21 Modern Living Room Designs for Small Spaces
A compact apartment living room does not have to feel crowded, stark, or thrown together to stay functional. The strongest modern living room designs transform small spaces by replacing bulky furniture and visual noise with clean architectural lines, low-profile proportions, warm organic textures, and concealed daily storage. Instead of packing every wall with small shelving units or relying on a single harsh overhead light, a well-designed modern living area uses open floor sightlines, one generous grounding rug, and soft multi-level lighting to make a modest footprint feel expansive, serene, and intentional.
While practical furniture arrangements are explored in our guide to small living room ideas and extreme compact micro-layouts are addressed in our tiny living room ideas blueprint, this guide is dedicated specifically to contemporary design aesthetics and interior styling. Whether your design aesthetic leans toward warm minimalism, Japandi, Scandinavian simplicity, organic modern textures, or tailored contemporary luxury, exploring versatile small space decorating ideas enables you to balance sleek modern silhouettes with inviting everyday comfort. Here is how to curate modern living room designs for small spaces that look high-end, uncluttered, and effortlessly polished from every angle.
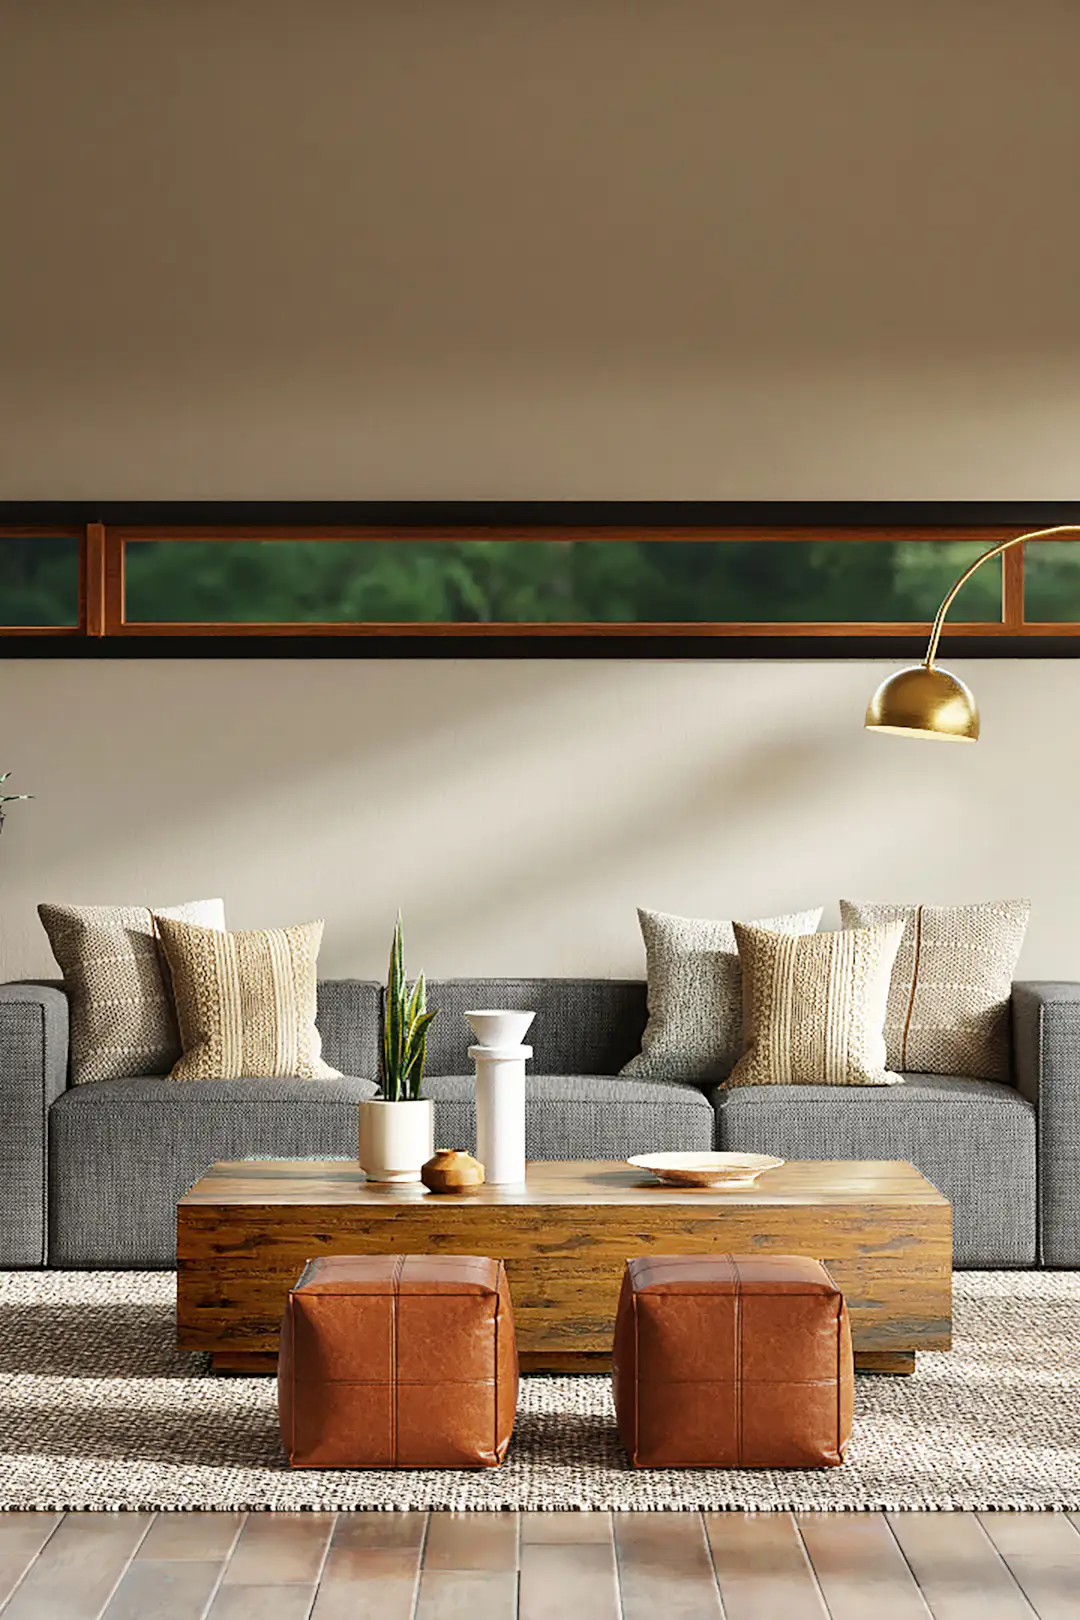
What Defines Modern Living Room Design in a Small Space?
Modern interior design has evolved dramatically beyond the cold, stark minimalism of early mid-century lofts. Today’s most captivating modern living room designs prioritize warmth, tactile richness, and visual breathing room. Rather than clinical white walls, polished chrome, and rigid right angles that can feel austere in real homes, contemporary apartment styling blends streamlined geometry with touchable, authentic materials: slatted pale oak, nubby wool bouclé, washed Belgian linen, brushed travertine, and matte bronze accents.
In smaller homes, modern design principles work exceptionally well because they emphasize visual weight control and negative space. By lifting seating on slender exposed legs, mounting slim entertainment units to keep the floor continuous, and maintaining a disciplined material palette of three to four complementary finishes, the eye travels effortlessly across the room without getting snagged on decorative clutter. If you love clean architectural lines but want a deeply welcoming atmosphere, our guide to cozy living room decor ideas explores how tactile textiles bridge the gap between contemporary restraint and everyday warmth.
Architectural Proportion, Clearance, and Lighting Principles for Compact Living Rooms
Before selecting furniture or styling decorative surfaces, understanding basic spatial clearances and proportions ensures your modern elements function seamlessly together:
- Primary Walkway Clearances (30 to 36 Inches): While the Americans with Disabilities Act (ADA) establishes ADA clearance standards (32 to 36 inches) for commercial and public buildings rather than private residences, maintaining a 30- to 36-inch primary pathway through your main seating area is an interior design best practice that allows comfortable, unobstructed movement. If your entry flows directly into the living room, review our space-planning guide for narrow entryway ideas. Secondary passages between an accent chair and the wall can be comfortably narrowed to 20 to 24 inches.
- Sofa-to-Table Proximity (14 to 18 Inches): Keep coffee tables and ottomans approximately 14 to 18 inches from the sofa cushion edge. This preserves comfortable legroom while keeping drinks, books, and lighting controls easily reachable without leaning forward awkwardly.
- Apartment-Scaled Modern Sofa Proportions: In rooms under 200 square feet, look for streamlined sofas measuring 72 to 82 inches wide and 32 to 36 inches deep. Choosing a low back height (28 to 32 inches) with slim track arms (3 to 5 inches) and visible legs (5 to 7 inches) preserves upper sightlines and keeps the room feeling airy.
- Area Rug Scale and Floor Margins: Unify your seating area with a generous 6′ × 9′ or 8′ × 10′ rug. Positioning at least the front legs of the sofa and chairs 6 to 8 inches onto the rug anchors the furniture group, while leaving 8 to 14 inches of bare perimeter floor visible along baseboards visually expands the footprint.
- Media Console Placement and TV Height: For comfortable seated viewing, mount your television so the center of the display aligns roughly with eye level (typically 40 to 44 inches from the floor). Pair it with a shallow console measuring 11 to 14 inches deep that extends at least 6 to 10 inches beyond the TV screen on each side to create architectural balance.
- Layered Warm Lighting (2700K): Avoid relying on a single bright ceiling fixture, which creates harsh shadows and flattens room depth. Instead, incorporate three distinct light sources using 2700K warm white LED bulbs—a standard recommended by the U.S. Department of Energy for cozy living spaces—placed at seated eye level (40 to 44 inches) to cultivate a soft, welcoming glow.
21 Modern Living Room Designs for Small Spaces
1. Anchor the Layout with a Low-Profile, Leggy Sofa
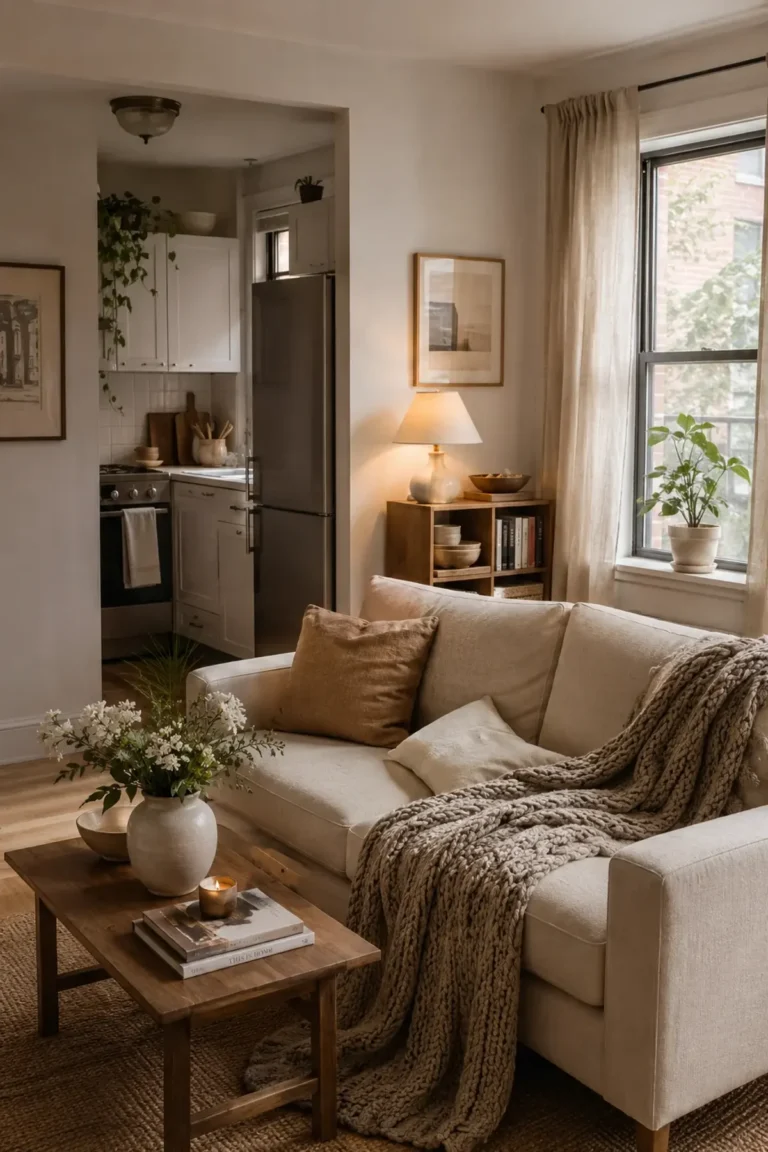
Bulky, overstuffed sofas with floor-length fabric skirts create heavy visual barriers that truncate a compact living room. In warm minimalist and Scandinavian-inspired modern living room designs, a tailored, low-profile sofa (measuring 28 to 32 inches at the back frame) supported by slender 5- to 7-inch tapered oak or matte metal legs immediately opens up the space.
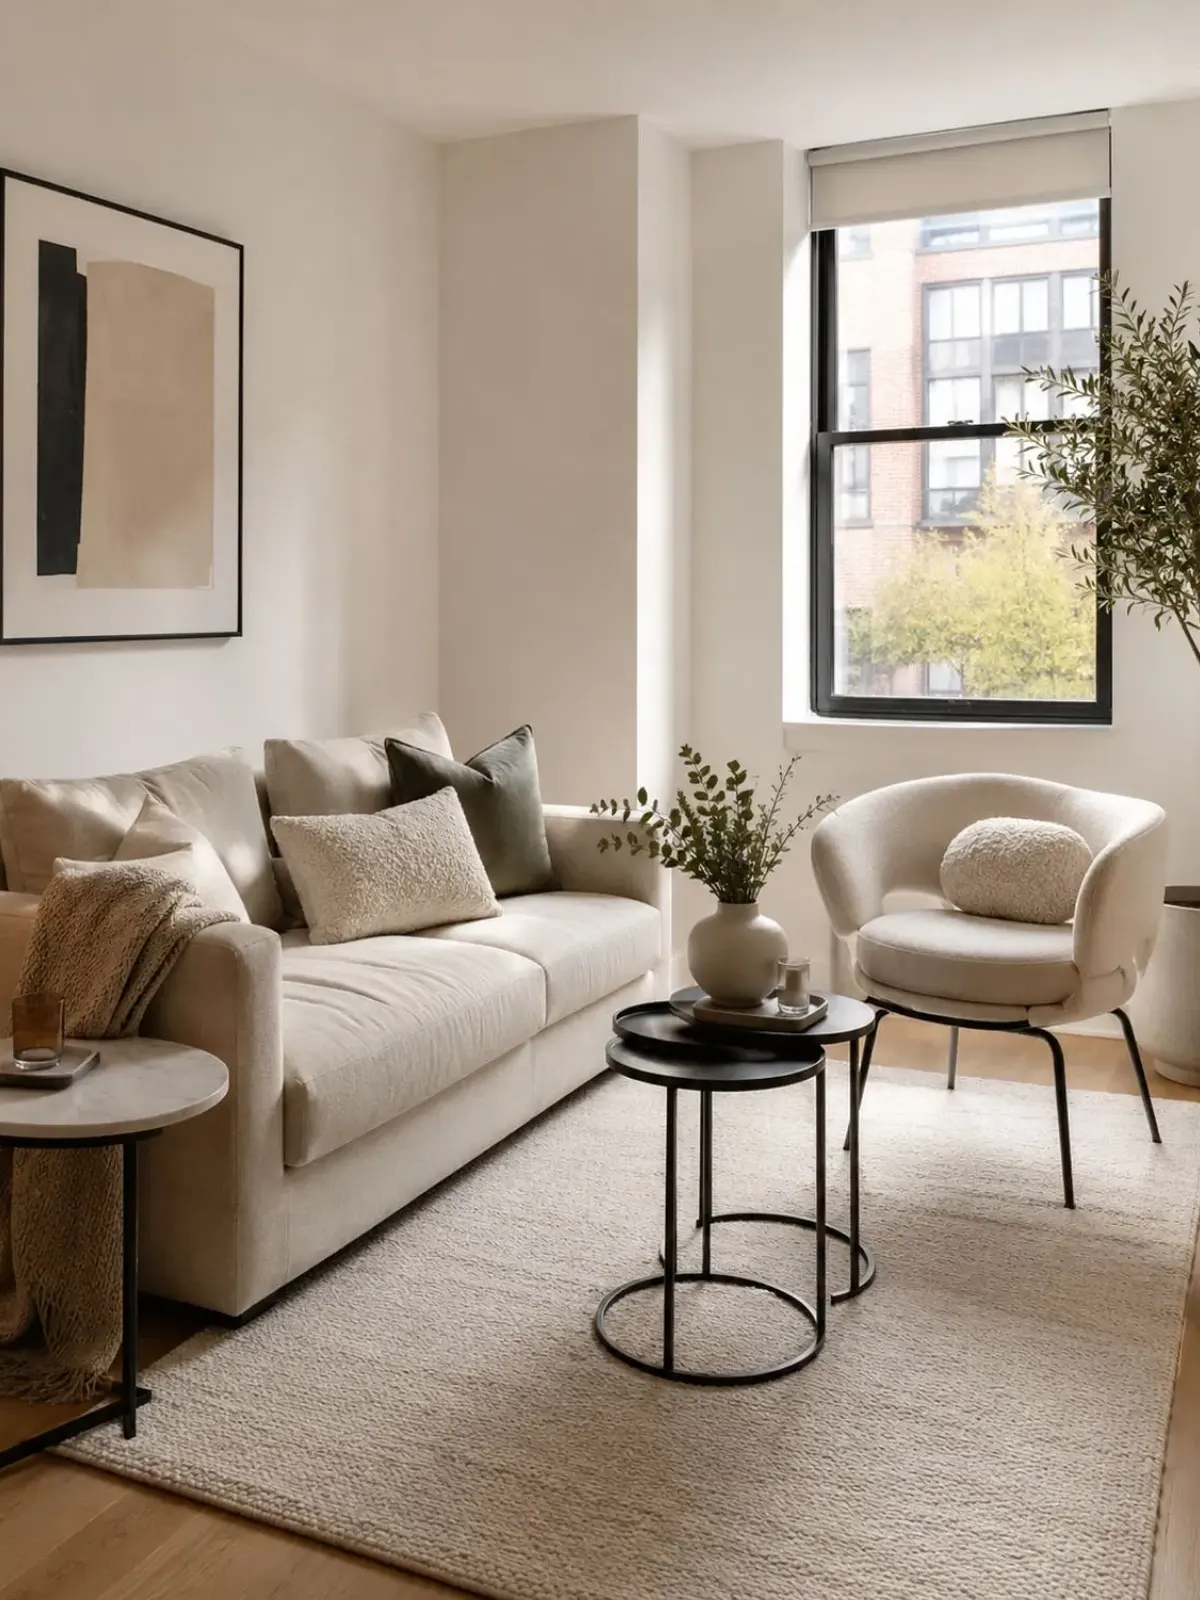
- The Design Concept: By allowing continuous floorboards and baseboards to remain visible underneath the sofa frame, the eye perceives a larger total square footage while making standard 8-foot ceilings appear taller.
- Styling Recommendation: Choose a tight-back or tailored two-cushion design in a durable textured oatmeal weave, pale greige linen, or light stone performance fabric, leaving 4 to 6 inches of breathing room on each end rather than wedging the sofa tightly wall-to-wall.
2. Unify the Floor Plan with One Generous Textured Rug
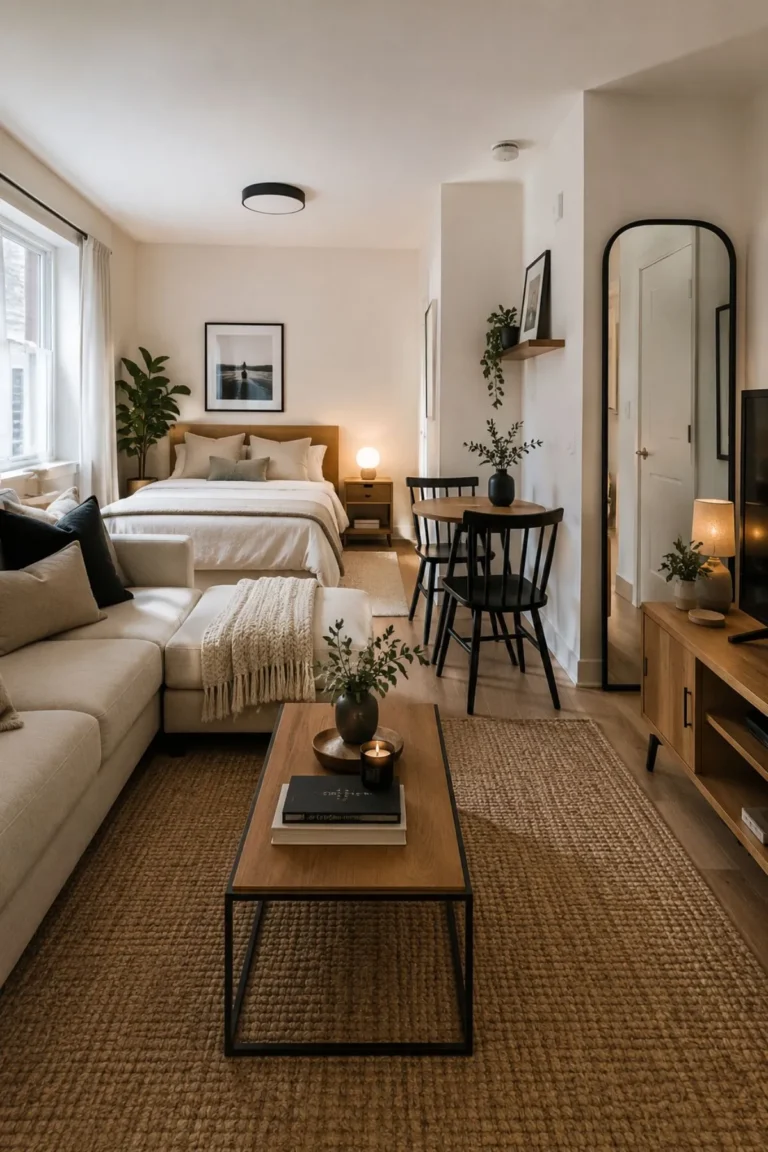
Placing an undersized 4′ × 6′ rug beneath a coffee table fragments an already limited floor plan. In organic modern interiors, rolling out one generous 6′ × 9′ or 8′ × 10′ textured wool flatweave or low-pile heathered rug unites all seating pieces into a singular, cohesive architectural zone.
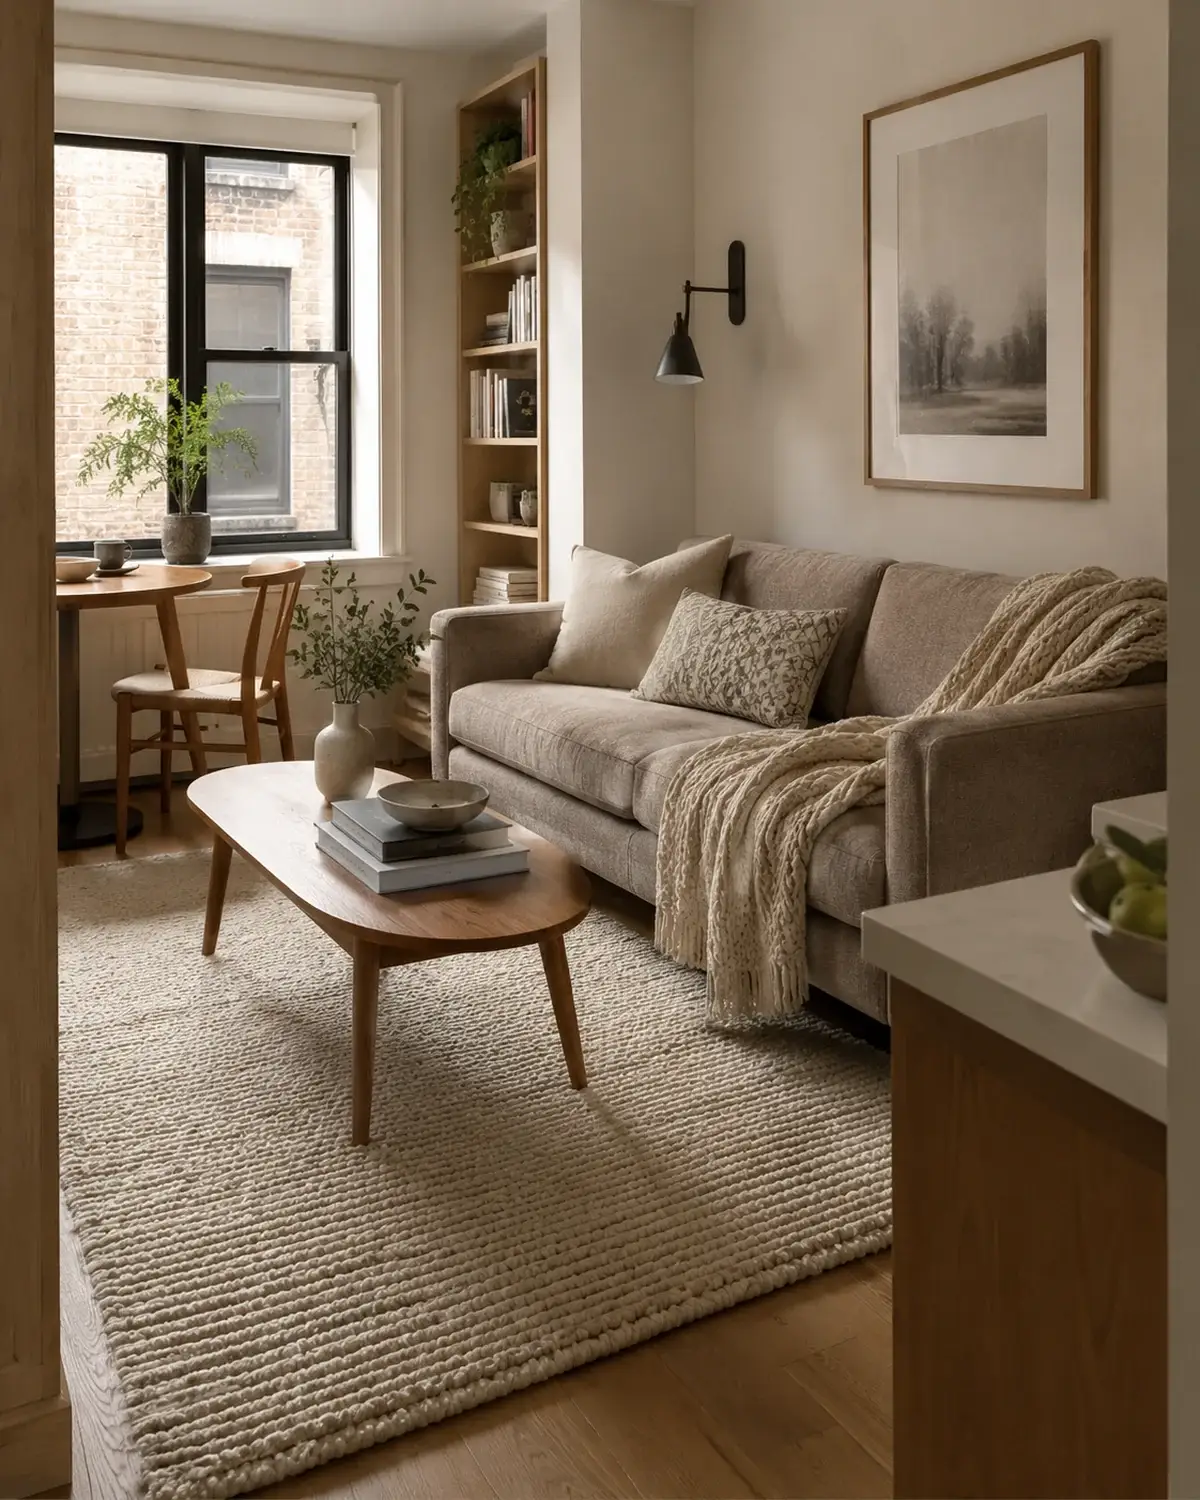
- The Design Concept: The human visual system reads the perimeter of an area rug as the true footprint of the room’s primary living zone. A larger rug stretches perceived room boundaries and cleanly distinguishes the living space from adjoining dining or kitchenette areas in open layouts.
- Styling Recommendation: Prioritize subtle linear ribs, heathered oat fibers, or micro-grid flatweaves over bold, high-contrast geometric motifs that create optical noise in tight quarters.
3. Warm Minimalist Palette: Tonal Neutrals with Crisp Matte Black Accents
Warm minimalist modern living room designs for small spaces substitute cold hospital whites with an inviting envelope of layered neutrals—creamy alabaster, oatmeal, soft greige, and bleached white oak—sharpened by slim matte black architectural accents.
- The Design Concept: Keeping walls, main upholstery, and window treatments within a close tonal family blurs sharp wall intersections, making room edges feel expansive. Thin matte black metal accents—such as a picture frame, floor lamp stem, or table base—inject graphic modern structure without adding visual bulk.
- Styling Recommendation: Aim for an approximate 70-20-10 palette balance: 70% soft warm neutrals on walls and large upholstery, 20% organic timber and stone on surfaces, and 10% dark graphic accents across lighting and hardware.
4. Organic Modern Curves: Soften Tight Walkways with an Oval or Pebble Coffee Table
In narrow apartment lounges where the living area doubles as a pass-through to a balcony or bedroom, rigid 90-degree coffee table corners create physical and visual friction. Organic modern design embraces soft, freeform curves—such as a 38- to 42-inch oval white oak table, a honed travertine pebble, or a low round drum table.
- The Design Concept: Curved contours break the relentless right angles of walls, windows, and television screens, allowing traffic to flow smoothly while maintaining a comfortable 14- to 16-inch reach from sofa cushions.
- Styling Recommendation: In tighter spaces, select a table featuring a recessed pedestal or three slender tapered legs rather than a solid monolith, keeping the area rug visible underneath.
5. Japandi Grounding: Low-Line Furniture to Maximize Vertical Volume
Inspired by the marriage of Scandinavian functionality and Japanese wabi-sabi minimalism, Japandi-style living spaces prioritize low-slung furniture profiles. Selecting coffee tables and accent seating with a lower center of gravity increases the vertical clearance between furniture tops and the ceiling.
- The Design Concept: By keeping furniture heights restrained (such as low wooden bench-style seating or a 12-inch-high platform table), standard 8-foot rental ceilings feel notably taller, lending the entire room an airy, grounded architectural elegance.
- Styling Recommendation: Combine pale ash or white oak woodwork with slatted details, unbleached linen pillows, and a single sculptural stoneware vase displaying dried branches.
6. Streamline the Media Wall with a Mounted TV and Floating Console
Bulky entertainment cabinets with exposed cables and open shelving quickly dominate a compact lounge. In contemporary modern living room designs, mounting a slim-bezel television flat to the wall above a shallow floating console (11 to 14 inches deep) creates a streamlined, architectural media focal point.
- The Design Concept: Exposing 8 to 12 inches of unobstructed wall and baseboard underneath a floating unit preserves continuous floor visibility, making the room appear wider while hiding routers, game consoles, and power cords inside handleless closed cabinetry.
- Renter-Friendly Solution: If your lease prohibits drilling heavy wall anchors, explore non-invasive renter-friendly decor upgrades: set the television on a sleek low tambour credenza, route cords through paintable adhesive raceways, and use “Art Mode” to display muted abstract artwork when the screen is powered down.
7. Bounce Natural Daylight with One Oversized Minimalist Mirror
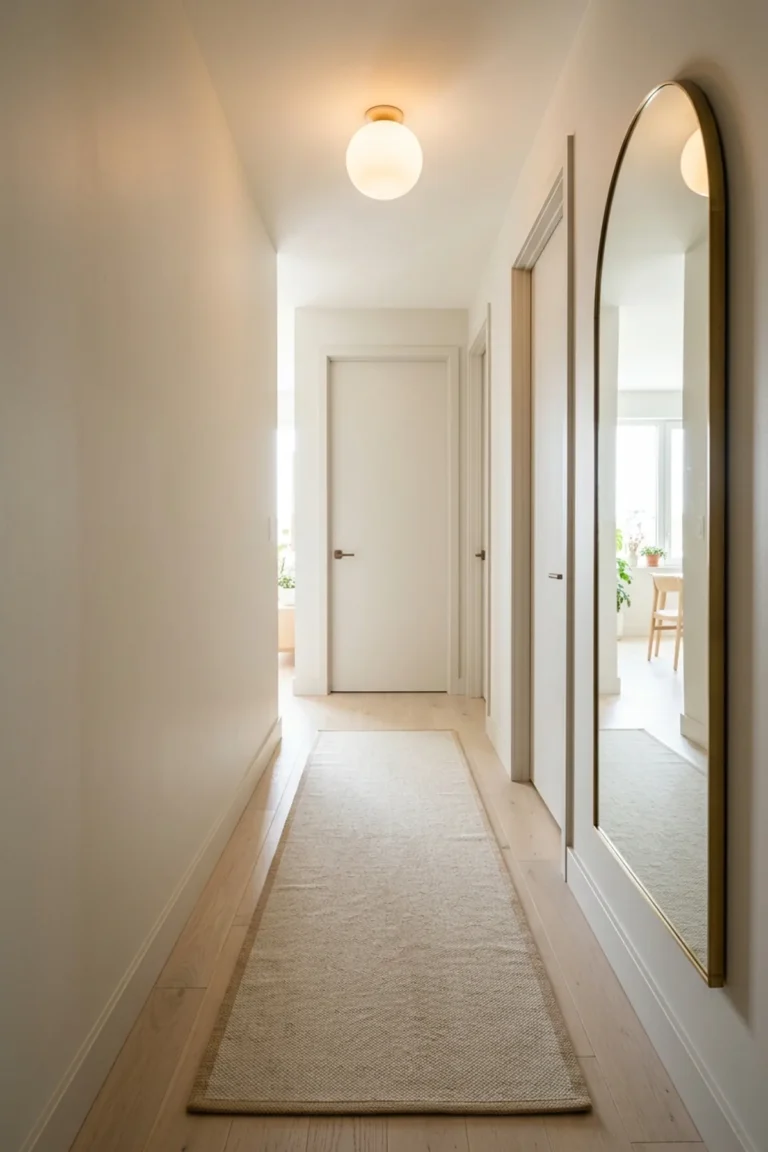
While clusters of small decorative mirrors tend to visually clutter limited wall expanses, a single oversized minimalist mirror acts as an additional architectural window, drawing natural light deep into shadowed corners.
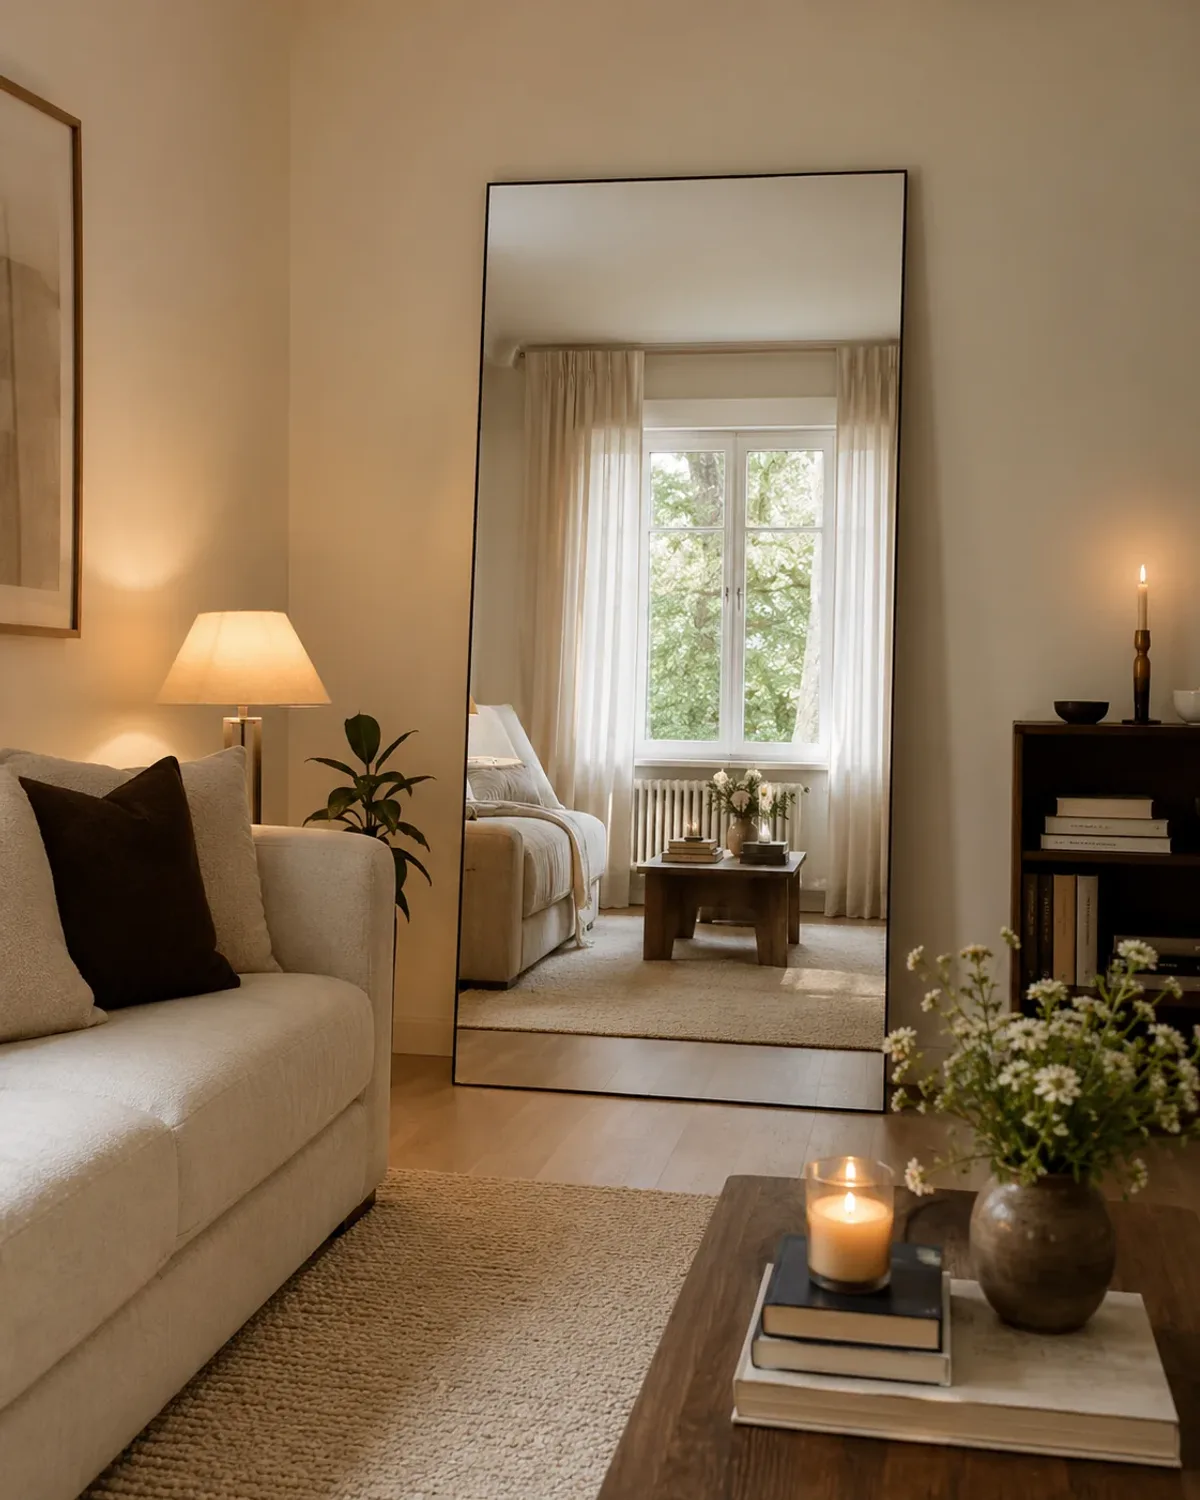
- The Design Concept: Positioning a 30- to 36-inch arched mirror or a 24″ × 66″ slender leaning mirror perpendicular to or across from a primary window captures natural daylight and projects it across the living area, virtually doubling perceived room depth.
- Styling Recommendation: Select a razor-thin matte black, brushed brass, or light natural oak frame. Ensure the mirror reflects pleasant design elements—such as a drapery fold, artwork, or indoor plant—rather than a television backplate or kitchen counter.
8. Mount Belgian Washed Linen Curtains Flush to the Ceiling Line
Curtains hung directly along the top of a window frame bisect vertical wall expanses and block incoming daylight. In refined modern living room designs for small spaces, mounting a sleek rod 2 to 4 inches below the ceiling line (or 4 to 8 inches above the window casing) and extending it 6 to 10 inches past the window frame creates dramatic vertical lift.
- The Design Concept: Floor-to-ceiling drapery in washed Belgian linen draws the gaze skyward, creating the illusion of heightened architectural ceilings while allowing the drapery panels to stack clear of the glass when open for maximum daylight exposure.
- Styling Recommendation: Choose ripple-fold or tailored pinch-pleat panels in soft oatmeal, warm alabaster, or greige. Hem curtains so they kiss the floor with a 1/4-inch hover rather than puddling heavily, keeping the hemline clean and contemporary.
9. Scandinavian Nesting Tables in Sculptural Natural Materials
Flanking a compact sofa with two heavy, boxy side tables consumes valuable linear wall space. Embracing Scandinavian functionality with a two-piece set of sculptural nesting side tables in white oak, honed marble, or powder-coated metal offers flexible surface area on demand.
- The Design Concept: Staggered nesting heights (such as an 18-inch lower accent table sliding under a 21-inch companion) provide dynamic visual layering beside sofa arms, while tucking neatly together to preserve open walkway clearances when hosting guests.
- Styling Recommendation: Slide the lower table out toward an accent chair when entertaining for coffee or drinks, then nest it back beneath the taller piece to keep floor areas uncluttered.
10. Contemporary Luxury: Conceal Daily Essentials Inside a Tailored Storage Ottoman
Contemporary luxury is defined by clean serenity and functional refinement. Introducing a tailored bouclé, ribbed velvet, or cognac saddle leather storage ottoman into the center of the lounge provides hidden utility without sacrificing high-end styling.
- The Design Concept: A multi-functional ottoman serves as a plush footrest, extra guest seating, and a cocktail table when paired with a flat oak or marble tray—all while discreetly storing spare throws, gaming accessories, and reading material out of sight.
- Styling Recommendation: Choose an ottoman raised on a subtle recessed plinth base or slender 3-inch metal legs so it reads like tailored designer furniture rather than a heavy upholstered box resting flat on the rug.
11. Layer Three Warm 2700K Architectural Light Sources at Varied Heights
Central ceiling dome lights cast stark shadows and flatten room textures, making a small apartment feel clinical. In atmospheric modern living room designs, establish a balanced three-point warm lighting triangle: an architectural arc floor lamp in a corner, a sculptural ceramic table lamp on a credenza, and a soft accent light or rechargeable task fixture on a floating ledge.
- The Design Concept: Distributing 2700K warm white illumination across varied heights softens harsh room corners, adds depth to tactile fabrics, and creates an intimate, layered evening ambiance.
- Styling Recommendation: Pair lamps with smart plugs grouped into an app automation or wireless dimmer switch, allowing you to transition from bright daylight to ambient evening warmth with a single touch.
12. Frame the Seating Zone with Minimalist Plug-In Wall Sconces
When floor dimensions leave no clearance for end tables or floor lamps beside the couch, modern plug-in wall sconces claim vertical wall space while keeping tabletop surfaces clear.
- The Design Concept: Mounting swing-arm or articulating sconces roughly 60 to 64 inches from the floor provides directional reading light and introduces bespoke architectural structure along the main seating wall.
- Styling Recommendation: Choose fixtures in matte black, antique bronze, or brushed brass. Conceal visible power cords within paintable adhesive raceways painted the exact color of your walls for a seamless, hardwired aesthetic.
13. Curate Two Floating White Oak Display Ledges with Negative Space
Tall, deep bookcases with solid side panels can visually crowd a modest room and block peripheral light. Replacing a heavy bookcase with two 8-inch-deep solid white oak floating shelves with hidden internal brackets delivers sophisticated vertical styling.
- The Design Concept: Without bulky side uprights, wall paint and natural light flow freely behind display items, reducing perceived visual volume by half while displaying your best design pieces.
- Styling Recommendation: Follow an edited 60/40 negative-space principle: fill only 60% of shelf length with a horizontal stack of three design monographs, an organic ceramic vessel, and a framed sketch, leaving 40% intentionally bare.
14. Anchor an Open Corner with One Sculptural Modern Accent Chair
Squeezing a matching loveseat into a small living room cramps the floor plan. Instead, complete the conversation circle with a single sculptural, low-slung accent chair (measuring 26 to 30 inches wide) featuring a curved barrel back, open cantilevered frame, or exposed cane detailing.
- The Design Concept: Angling a standalone accent chair at 30 to 45 degrees toward the sofa encloses the conversation zone while preserving open diagonal sightlines into room corners.
- Styling Recommendation: Contrast upholstery materials—such as pairing an oatmeal linen sofa with an ivory bouclé, cognac leather, or woven cane accent chair—to add curated textural interest.
15. Tuck an Ultra-Slim Closed Sideboard Along Dead Wall Space
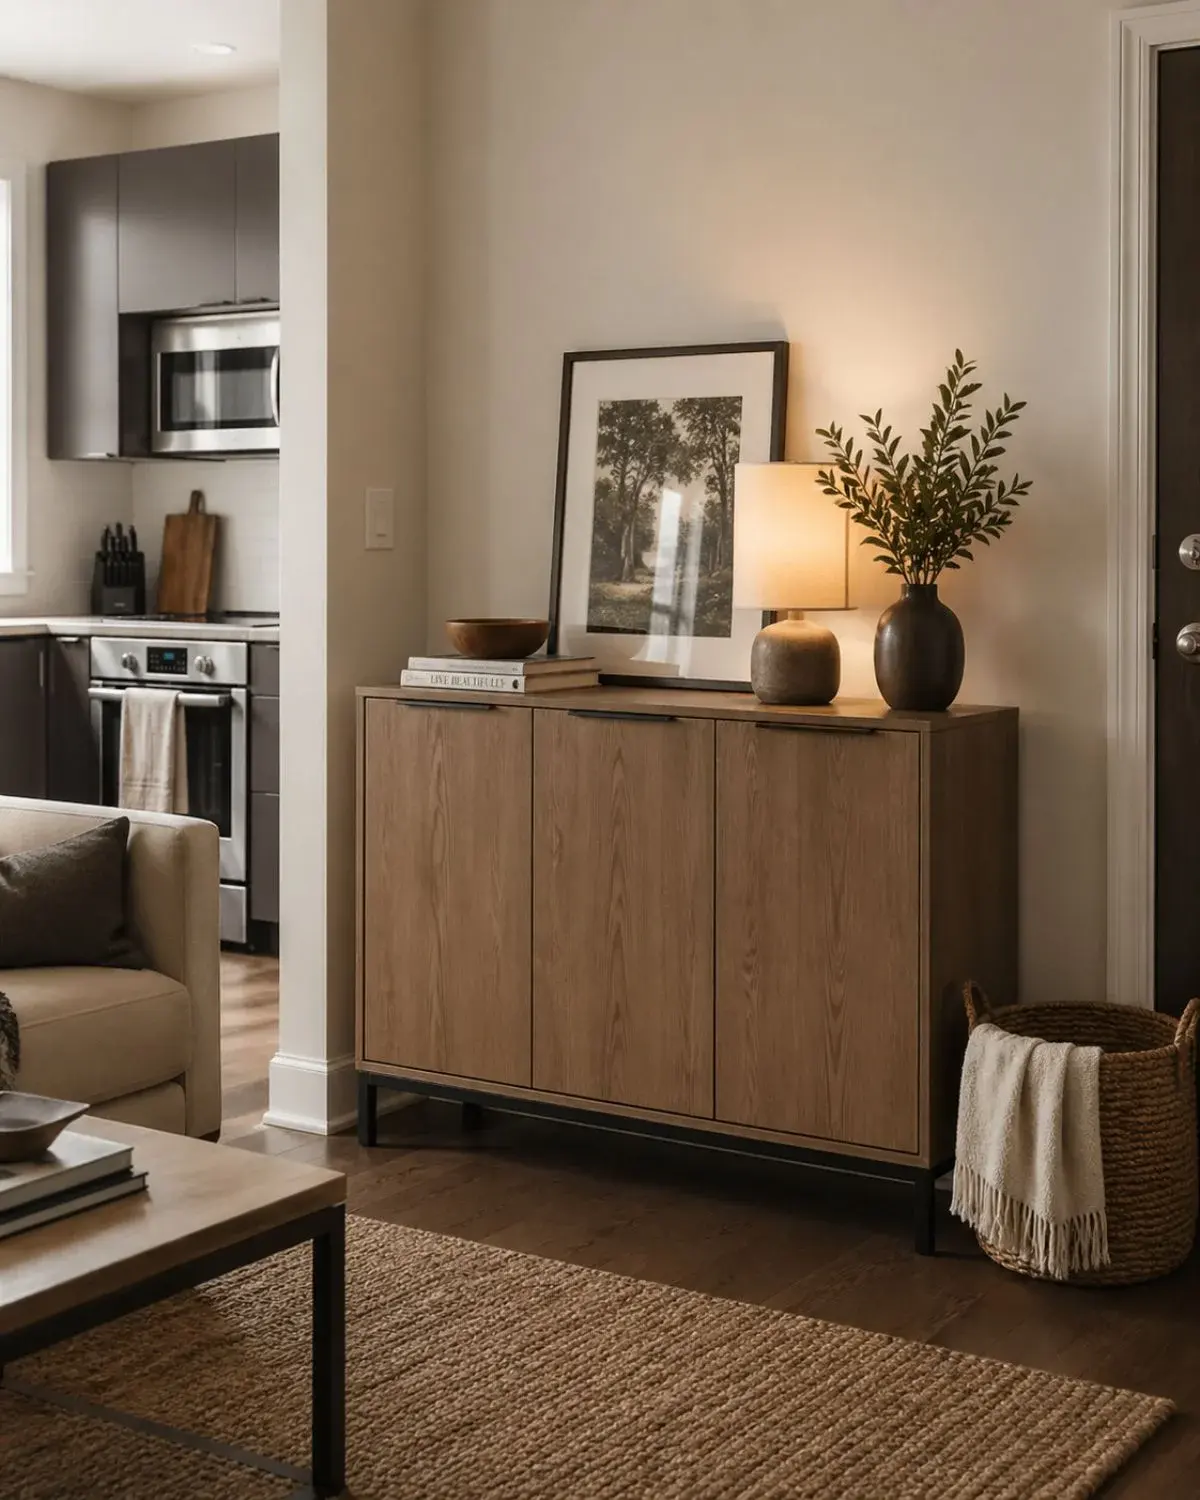
Transition walls connecting a living room to an entryway or hallway often become dead space. Integrating a shallow 11- to 13-inch-deep modern credenza with handleless push-latch doors creates valuable concealed storage for everyday essentials.
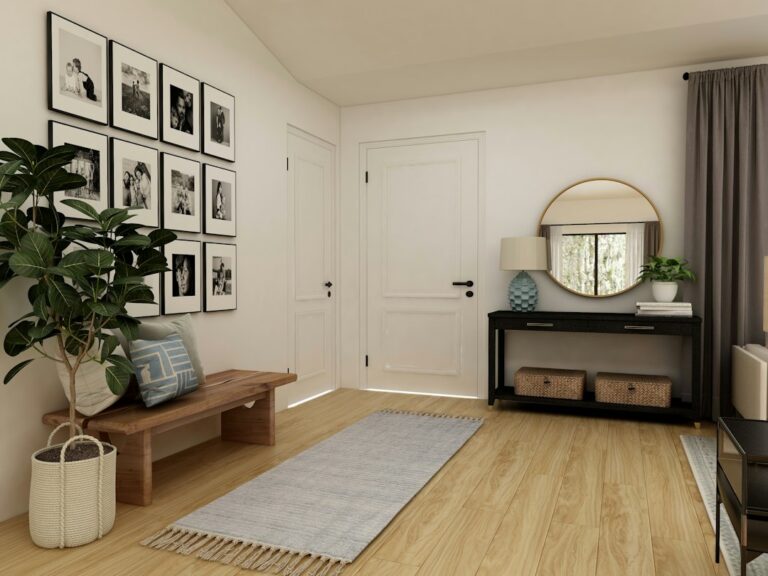
- The Design Concept: Shallow closed cabinetry functions like sleek architectural paneling rather than bulky storage furniture. If your main entrance opens directly into this area, coordinate with our guides on small space entryway organization and an entryway bench with shoe storage to maintain clean spatial harmony.
- Styling Recommendation: Style the top surface with intentional restraint: place a tall ceramic table lamp on one side and lean a minimal framed canvas off-center, leaving the remaining surface empty.
16. Let One Oversized Tonal Artwork Command the Main Wall
Gallery walls filled with numerous small, mismatched frames can feel chaotic and fragmented in a compact room. Modern living room designs achieve calm visual authority by showcasing one large-scale canvas spanning approximately 60% to 75% of sofa width.
- The Design Concept: A single quiet focal point—such as a textured plaster relief canvas, a subtle tonal color-field study, or an architectural photograph—anchors the wall and draws the eye upward, enhancing perceived ceiling height.
- Styling Recommendation: Hang the piece so the bottom frame edge sits roughly 6 to 8 inches above the top of the sofa backrest, using a slender 1/2-inch natural oak or matte black floating frame.
17. Contemporary Transparency: Lighten Dense Corners with Tempered Glass or Acrylic Pieces
When a compact lounge begins to feel visually crowded with wood and upholstery, incorporating transparent furniture pieces restores light flow without sacrificing tabletop surface area.
- The Design Concept: Clear tempered glass or waterfall acrylic accent tables have virtually zero visual weight because light travels straight through them, leaving rug patterns and flooring unbroken.
- Styling Recommendation: Balance transparent acrylic or glass tables with warm organic accessories—such as a linen coaster, a handcrafted ceramic bowl, or a stack of linen-bound books—to ensure the space feels inviting and residential.
18. Carve Out a Japandi-Inspired Reading Micro-Zone with Slender Task Lighting
Transforming an underutilized corner into a dedicated reading nook adds functional depth and sophistication to a compact living room layout.
- The Design Concept: Pairing an armless linen lounge chair with a 10-inch round drink table and an ultra-slender LED floor lamp defines an intentional micro-destination that makes a small one-bedroom or studio apartment feel multifaceted.
- Styling Recommendation: Maintain the same tonal color palette as the main sofa area so the reading nook feels seamlessly integrated rather than tacked on.
19. Organic Modern Material Contrast: Layer Four Tactile Surfaces Instead of Knickknacks
The secret to high-end modern living room designs is tactile contrast rather than decorative clutter. Instead of accumulating small knickknacks that fragment surfaces, layer four authentic material textures across your neutral palette: washed linen drapes, a nubby wool or bouclé pillow, smooth matte travertine, and wire-brushed white oak.
- The Design Concept: Natural textural variations interact with daylight and warm evening lighting, providing rich sensory interest and dimension while keeping flat surfaces calm and unburdened.
- Styling Recommendation: Limit sofa pillows to three tailored cushions—such as two 20-inch square feather-filled linen pillows paired with one 14″ × 22″ textured bouclé lumbar pillow.
20. Biophilic Architecture: Soften Linear Geometry with One Sculptural Indoor Tree
Modern living spaces built around clean sofa lines, rectangular windows, and flat media units benefit immensely from organic softening. Rather than crowding window ledges with rows of small pots, feature one medium-to-tall architectural indoor plant—such as an olive tree, Ficus Audrey, or parlor palm—in a clean matte ceramic floor planter.
- The Design Concept: A single tall sculptural plant draws the eye upward into empty vertical corners, softening drywall edges and introducing natural color contrast into a warm neutral interior.
- Styling Recommendation: Elevate the planter on a slender 4- to 6-inch wooden stand so foliage rises cleanly above sofa arms while floor space remains visible underneath.
21. The Modern Art of Subtraction: Protect 35% Negative Space on Surfaces
The defining element of memorable modern living room designs for small spaces is deliberate subtraction. In a compact footprint, empty wall areas, clear tabletop margins, and open floor borders are active design assets that allow your primary architectural pieces to breathe.
- The Design Concept: Leaving 35% to 40% of coffee table tops, credenza surfaces, and display ledges completely bare lowers visual noise and imparts a serene, gallery-like sophistication.
- Styling Recommendation: After styling any horizontal surface, remove one object and observe the room from the entrance. Almost every compact space gains polish when edited by one extra piece.
Small-Space Modern Living Room Formulas by Interior Style
Use this reference matrix to match your compact living room layout with proven modern interior styles, furniture silhouettes, and lighting schemes:
| Modern Style | Seating Silhouette | Coffee & Accent Tables | Material & Lighting Palette |
|---|---|---|---|
| Warm Minimalist | 76″ tailored track-arm sofa on 6″ tapered legs; neutral oatmeal linen | 38″ oval white oak coffee table + 1 ceramic nesting side table | Alabaster, greige, pale oak, matte black; 3-point 2700K lighting triangle |
| Japandi | Low-profile bench-height sofa; textured oat wool upholstery | 14″ low slatted timber table + round storage ottoman | Ash wood, woven cane, unbleached linen; paper pendant & floor task lamp |
| Scandinavian Modern | 74″ tailored two-seater with pale birch frame & slim arms | Two-piece rounded pebble nesting tables in oak & white metal | Soft heathered flatweave rug, washed linen drapery, brass articulating sconces |
| Organic Modern | Curved-corner compact sectional on exposed plinth base | Honed travertine oval coffee table + fluted ceramic side pedestal | Travertine, bouclé, raw oak; 2700K warm ceramic table lamps & floor mirror |
| Contemporary Luxury | 78″ tailored low-back sofa in performance velvet or bouclé | Smoked glass or brass-accented round cocktail table + leather ottoman | Cognac leather, brushed bronze, ribbed wool; sculptural arc floor lamp |
Common Mistakes That Diminish Modern Small Living Rooms
Even carefully chosen modern furnishings can feel disjointed in small footprints if scale and lighting are overlooked. Avoid these five frequent decorating missteps:
- Treating “modern” as sterile all-white minimalism: Pairing pure white walls with cool gray floors and chrome surfaces under 5000K daylight bulbs creates a clinical atmosphere. Successful modern styling always grounds clean lines with warm oak, rich tactile textiles, and 2700K warm white bulbs.
- Selecting oversized showroom seating that chokes walkways: A deep 42-inch sectional with bulky rolled arms overwhelms compact proportions and eliminates space for side tables. Stick to streamlined apartment sofas measuring 72 to 82 inches wide with slim track arms.
- Floating an undersized postage-stamp rug: A 4′ × 6′ rug touching only the coffee table shrinks the perceived floor area. Select a 6′ × 9′ or 8′ × 10′ rug so all front seating legs sit comfortably on the weave.
- Allowing entertainment cables and electronics to stay visible: Modern aesthetics rely on clean architecture; exposed surge protectors and dangling TV cords disrupt visual serenity. Use wall-mounted raceways, floating consoles, and closed cabinetry to keep media zones tidy.
- Crowding horizontal surfaces with scattered knickknacks: Spreading numerous tiny items across tables creates visual clutter. Group two or three sculptural pieces on a single tray and protect 35% to 40% negative space on all surfaces.
Frequently Asked Questions
Conclusion
The most memorable modern living room designs for small spaces succeed not through expensive furniture collections, but through disciplined proportions, authentic materials, and intentional breathing room. When you anchor the layout with a generous textured rug, choose low-profile leggy seating, warm up clean architectural lines with natural wood and linen, conceal daily clutter behind closed cabinetry, and layer gentle 2700K ambient lighting, even a modest living room feels effortlessly sophisticated.
By committing to cohesive proportions and protecting negative space, these modern living room designs prove that compact footprints never have to compromise on style or everyday comfort. Start today by clearing 35% of your tabletop surfaces, floating your sofa a few inches off the wall, and letting authentic textures and clean sightlines elevate your home.