Make Living Room Look Bigger: 21 Best Small Apartment Design Tricks
A small apartment living room does not have to feel cramped, dark, or visually busy. In most compact rentals and urban condos, the real issue is not square footage alone—it is how the room handles sightlines, furniture scale, lighting levels, color contrast, and everyday clutter. When bulky upholstery blocks the doorway view, a postage-stamp rug chops up the floorboards, or a single overhead fixture leaves the corners in shadow, even a decent-sized apartment lounge can feel closed in.
If you want to make living room look bigger without stripping away warmth and personality, the goal is never to live in an empty, sterile box. Instead, effective small-space design relies on lighter visual weight, continuous tonal palettes, high-mounted drapery, exposed floor margins, and hidden closed storage. Whether you are working with a narrow 10-by-12-foot layout, an awkward alcove, or styling around dedicated tiny living room ideas, pairing exact clearance measurements with renter-friendly optical tricks will make your space feel wider, taller, and effortlessly calm.
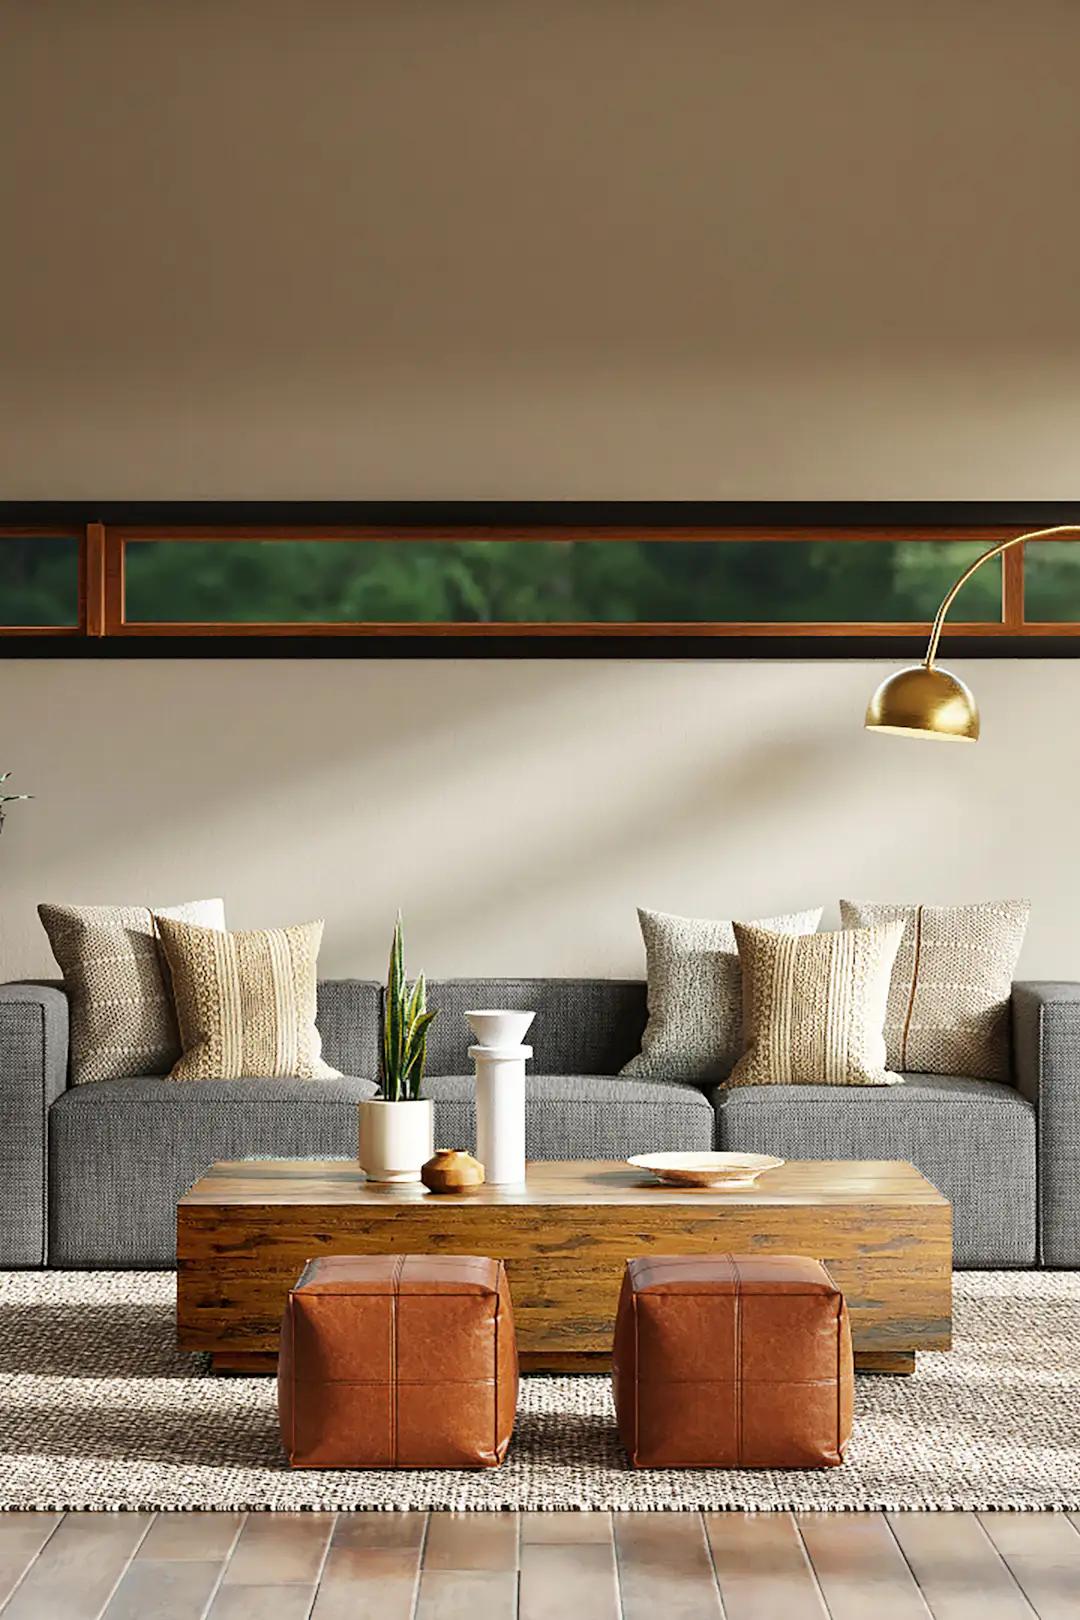
Golden Clearance & Proportion Rules for Small Apartment Living Rooms
Before moving heavy furniture or ordering a new rug, pull out a tape measure. In a compact apartment, two inches of excess sofa depth or a pinched walkway is the difference between an airy lounge and an exhausting obstacle course. Prioritizing these foundational proportions will immediately help make living room look bigger and more functional:
- Main Traffic Path Clearance: Always preserve 30 to 36 inches of unobstructed walking width along your primary circulation route, adhering to verified ADA residential clearance standards. If your door opens into the living area, review our blueprints for narrow entryway ideas to prevent entryway bottlenecks.
- Sofa-to-Coffee-Table Distance: Maintain 14 to 18 inches of legroom between the front edge of your sofa and your coffee table. This is close enough to rest a cup of coffee while letting your knees pass through comfortably.
- Apartment Sofa Proportions: Skip 42-inch-deep oversized sectionals. Choose a tailored apartment sofa measuring 70 to 78 inches wide, 32 to 35 inches deep, and 30 to 33 inches tall at the back rail, raised on 5- to 7-inch exposed legs.
- Area Rug Sizing Standard: Step up to a 5′ × 8′, 6′ × 9′, or 8′ × 10′ low-pile rug so at least the front 6 to 8 inches of your sofa and accent chairs sit firmly on the weave, leaving 8 to 12 inches of bare flooring along the baseboards.
- Curtain Mounting Height & Width: Hang curtain rods 4 to 6 inches above the window trim (or 2 inches below the ceiling line) and extend the rod 6 to 8 inches wider than the window frame so panels stack over drywall rather than glass.
- TV & Media Console Scale: Mount your television on the wall with the center of the screen at seated eye level (40 to 42 inches from the floor) above a slim closed console measuring just 11 to 14 inches deep.
Quick Wins to Instantly Open Up Your Living Room
If your apartment lounge feels crowded right now, apply these five zero-cost spatial adjustments to make living room look bigger before shopping for a single new decor piece:
- Pull the sofa 3 to 4 inches off the wall: Creating a narrow shadow line behind the backrest breaks the stiff “pushed against the drywall” look and allows full-length curtains to fall cleanly.
- Expose the floorboards under and around seating: Clear out spare floor baskets, extra poufs, and leaning magazines so the human eye can read the unbroken wall-to-wall width of your floor.
- Swap a small floating rug for one room-anchoring rug: Replacing a postage-stamp 4′ × 6′ mat with an expansive rug unifies separate furniture pieces into one calm island.
- Turn off the harsh overhead ceiling fixture: Switch to three warm eye-level lamps placed in the room’s corners to push dark perimeter shadows outward.
- Clear 40% of every tabletop: Consolidate remotes and candles onto a single decorative tray and leave the rest of your coffee table and media console completely empty.
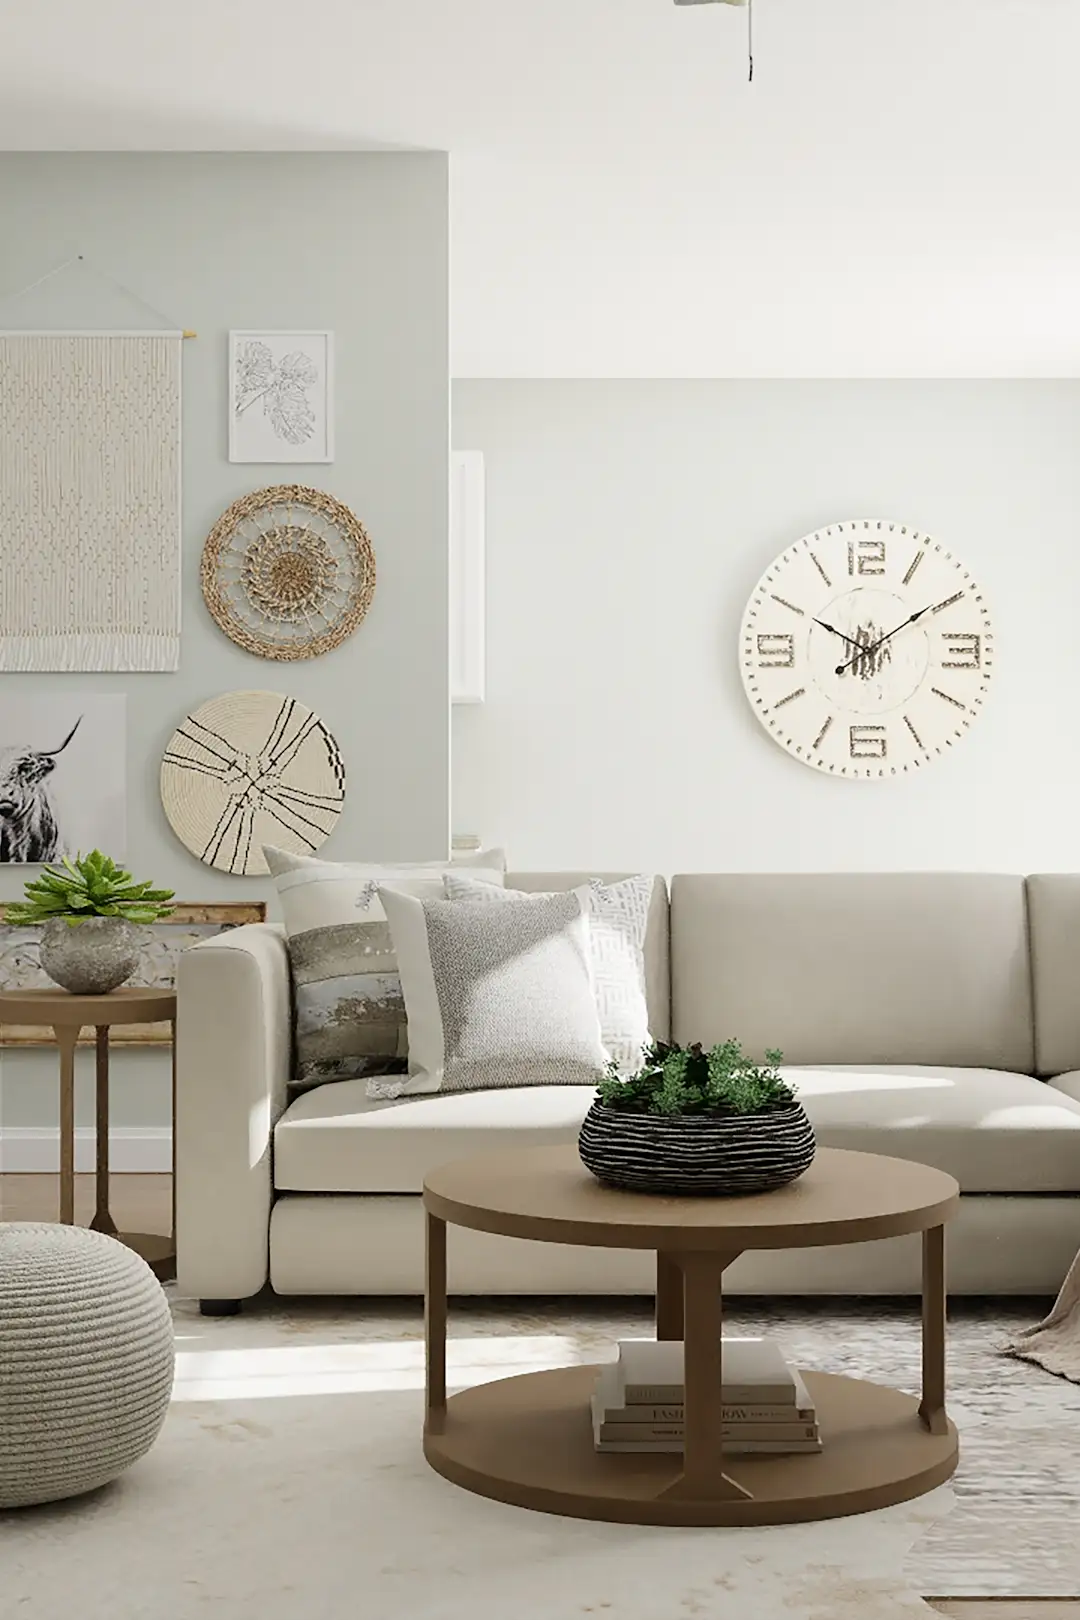
21 Smart Ways to Make Living Room Look Bigger in a Small Apartment
1. Clear Entry Sightlines and Pull Furniture Slightly Off the Walls
When you step into a compact apartment living room, whatever blocks your view first establishes the perceived size of the entire home. Placing a high armchair or bulky sectional back directly in the entry path makes the room feel cramped immediately. Arrange your tallest seating along the longest wall, keeping direct sightlines open from the doorway to the far window, and float your sofa 3 to 5 inches forward from the drywall.
- Why This Works Visually: Unbroken sightlines let the brain register the maximum diagonal depth of the room, while a subtle shadow gap behind furniture creates three-dimensional depth.
- Actionable Tip: Stand at your entry door and take a quick photo. If any furniture piece cuts off the view of the floorboards or exterior window, swap it for lower-profile seating to make living room look bigger. If your apartment foyer connects tightly here, check our smart small entrance hall ideas for space-saving entry transitions.

2. Stretch the Floor Plan With One Large, Properly Scaled Area Rug
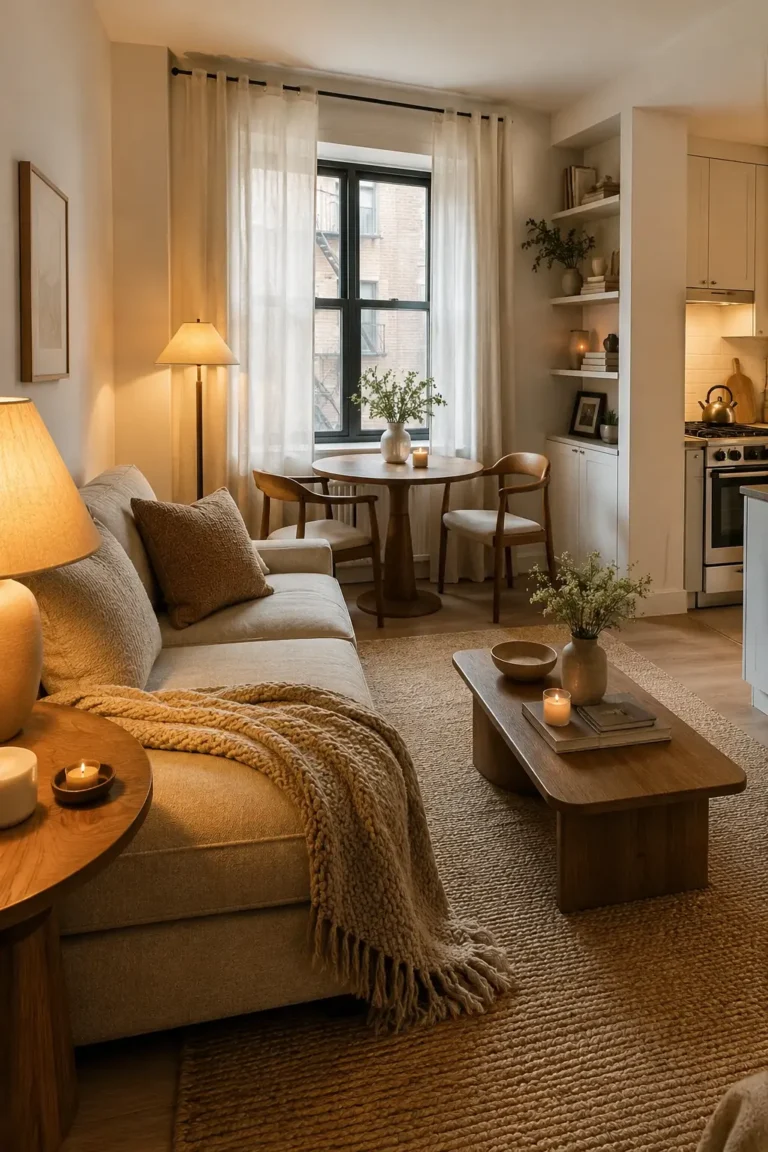
An undersized rug is one of the fastest ways to visually shrink a small apartment living room. When a tiny 4′ × 6′ rug floats like an isolated island beneath the coffee table, the seating zone feels choppy and disjointed. Instead, anchor the layout with one generous 6′ × 9′ or 8′ × 10′ low-pile rug in soft cream, oatmeal, or pale greige to effortlessly make living room look bigger.
- Why This Works Visually: The human eye reads the perimeter of your rug as the boundary of the living zone; a larger rug tricks the mind into perceiving a wider floor footprint while connecting separate furniture pieces.
- Budget-Friendly Swap: An oversized flatweave rug in a warm oat shade expands an apartment far more effectively than splurging on expensive accent chairs.

3. Choose Low-Profile Seating Raised on Visible Legs
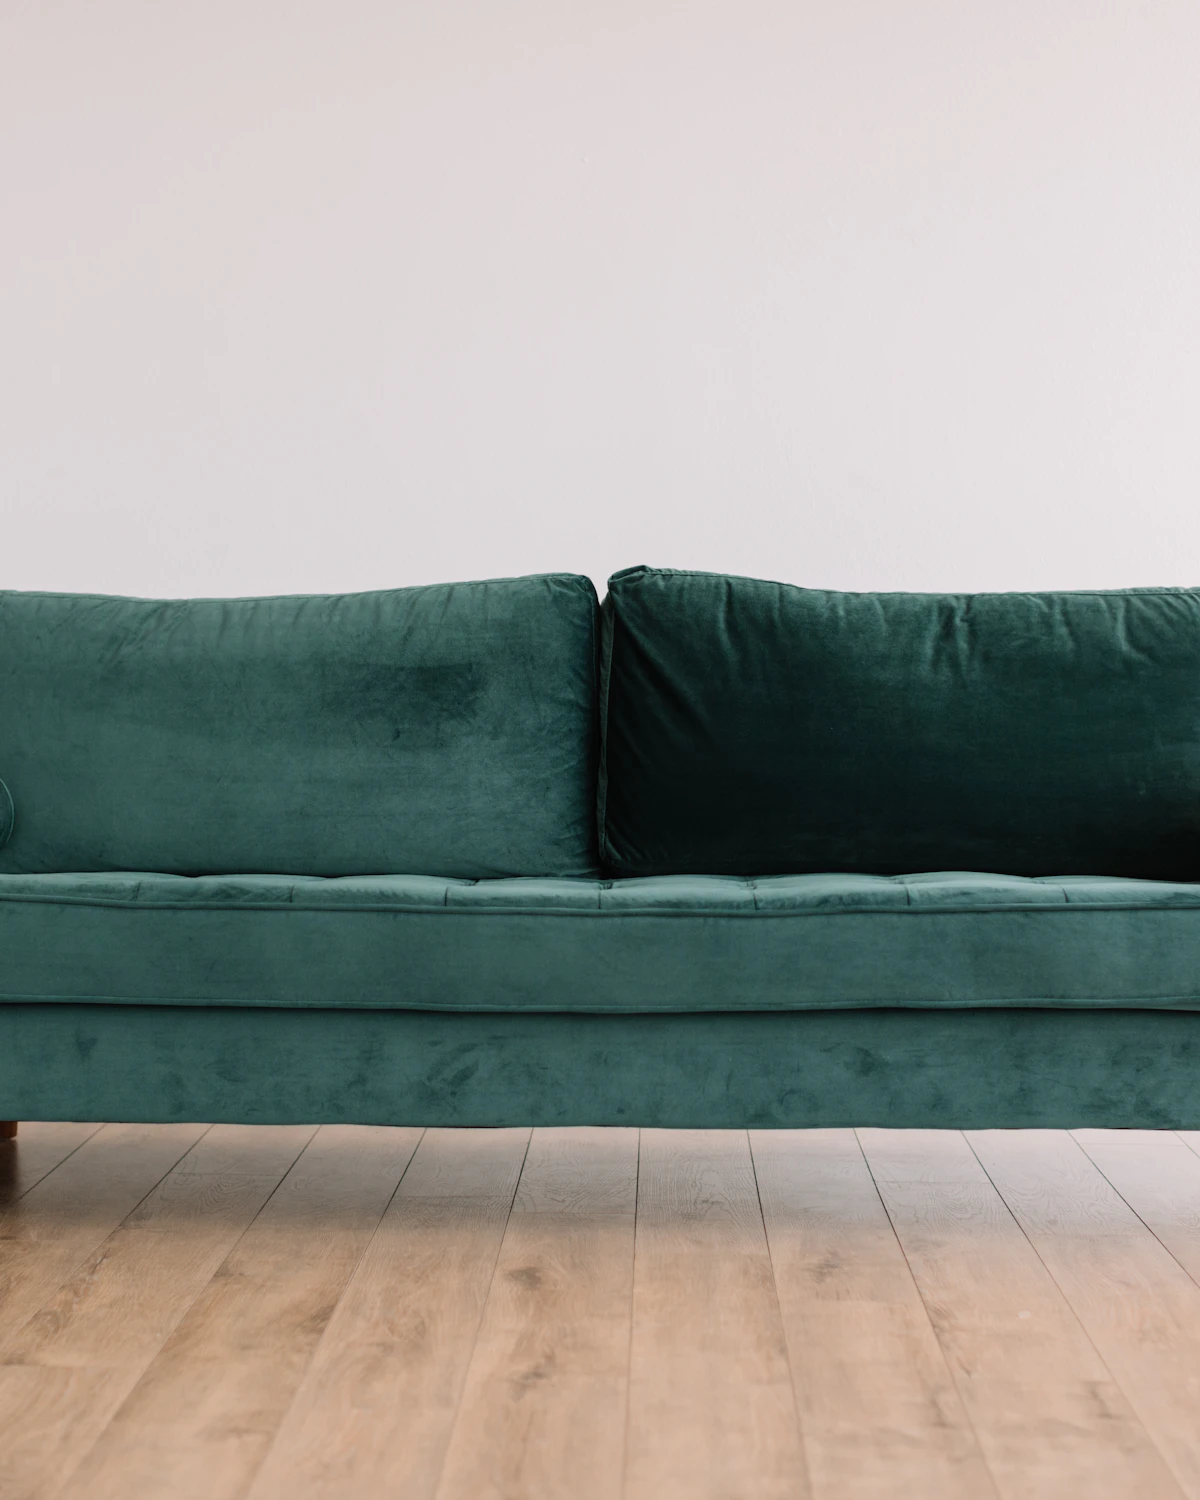
Learning how to make living room look bigger is less about buying miniature furniture and more about reducing visual weight. Skirted, heavy couches that sit flush against the floor act like solid visual dams. Swap them for a low-profile apartment sofa (30 to 32 inches tall at the back rail) featuring slim 3-inch track arms and 5- to 7-inch tapered wooden legs.
- Why This Works Visually: Exposing open floorboards and letting ambient light pass freely underneath the seating frame creates an illusion of greater square footage.
- Designer Trick: Pair one grounded anchor sofa with visually airy companions—such as an open-frame timber lounge chair or slender metal side table—to maintain conversational comfort without crowding the room.
4. Hang Floor-Length Curtains High and Wide Above the Window
Mounting a curtain rod directly atop the window frame cuts vertical wall height in half and blocks natural daylight even when drapes are open. Position your curtain rod 4 to 6 inches above the window trim (just below the ceiling) and extend it 6 to 8 inches wider than the casing on both sides.
- Why This Works Visually: Floor-kissing vertical drapery draws the gaze straight up to the ceiling line, making standard 8-foot apartment ceilings feel grander while exposing 100% of the window glass.
- Renter-Friendly Tip: Hang washed linen or airy cotton panels in a shade closely matching your wall paint so the fabric merges smoothly into the architecture when drawn back.
5. Layer Three Warm 2700K Light Sources to Erase Dark Corners
A compact living room looks flat, harsh, and cave-like when illuminated by a single overhead ceiling fixture. Build a three-point lighting triangle around the perimeter of the room: a slim column floor lamp in a dim corner, a shaded table lamp on your console, and a plug-in wall sconce beside the sofa using ENERGY STAR certified 2700K warm white LED bulbs.
- Why This Works Visually: Washing walls with soft, golden light at seated eye level (40 to 44 inches) pushes the visual boundaries of the room outward and eliminates claustrophobic shadows.
- Actionable Tip: Standardize all living room bulbs to 2700K warm white so your paint and textiles never take on a clinical, sterile blue tint at night.
6. Soften Hard Edges With a Connected, Low-Contrast Color Palette
High-contrast color breaks—like a dark charcoal sofa against stark white drywall, flanked by an espresso shelf and high-contrast rug—force the eye to stop at every boundary line. In a small space, this makes the room feel chopped into tiny fragments. Keep your largest surfaces (walls, baseboards, rug, curtains, sofa) within one calm tonal family to make living room look bigger.
- Why This Works Visually: Warm neutrals with a Light Reflectance Value (LRV) between 65 and 78—such as creamy alabaster, oat, soft greige, and pale mushroom—bounce daylight effortlessly and soften room transitions. If you enjoy cozy textures, see our guide on cozy living room decor ideas for balancing warmth with visual calm.
- Interior Stylist Tip: Keep the structural envelope monochrome and introduce warmth through tactile surfaces: nubby bouclé, slubby linen, warm white oak, and subtle matte black accents.
7. Conceal Everyday Clutter Inside Shallow Closed Storage
Visible clutter shrinks a small apartment living room faster than furniture scale. Yet adding open wire racks, plastic bins, or exposed cubbies often adds even more visual noise. Anchor the media wall with one shallow closed console (11 to 14 inches deep) featuring flat slab doors, fluted wood, or woven cane panels.
- Why This Works Visually: Tucking routers, chargers, game consoles, and books behind clean, solid doors allows the room to read as orderly and spacious even during busy daily life.
- Actionable Tip: Choose a console finished in pale oak or paint-matched to your wall color so the cabinet visually melts into the drywall.
8. Position One Oversized Mirror to Bounce Window Daylight
Mirrors only expand a small apartment when they reflect light and open space rather than clutter. Positioning an oversized arched mirror is a proven decorator trick to make living room look bigger by bouncing natural daylight into dark corners and doubling perceived visual depth. Instead of hanging several small picture-sized mirrors, mount one oversized arched or rectangular mirror (30 to 36 inches wide) or lean a tall 64-inch floor mirror perpendicular to or opposite your primary window.
- Why This Works Visually: An oversized mirror acts like an architectural faux window, bouncing natural daylight into dark corners and doubling perceived visual depth.
- Designer Trick: Sit on your sofa before hanging to check the reflection angle—make sure the mirror captures greenery, sky, or calm art rather than the back of your television or kitchen sink.
9. Zone Multifunctional Spaces Without Building Hard Barriers
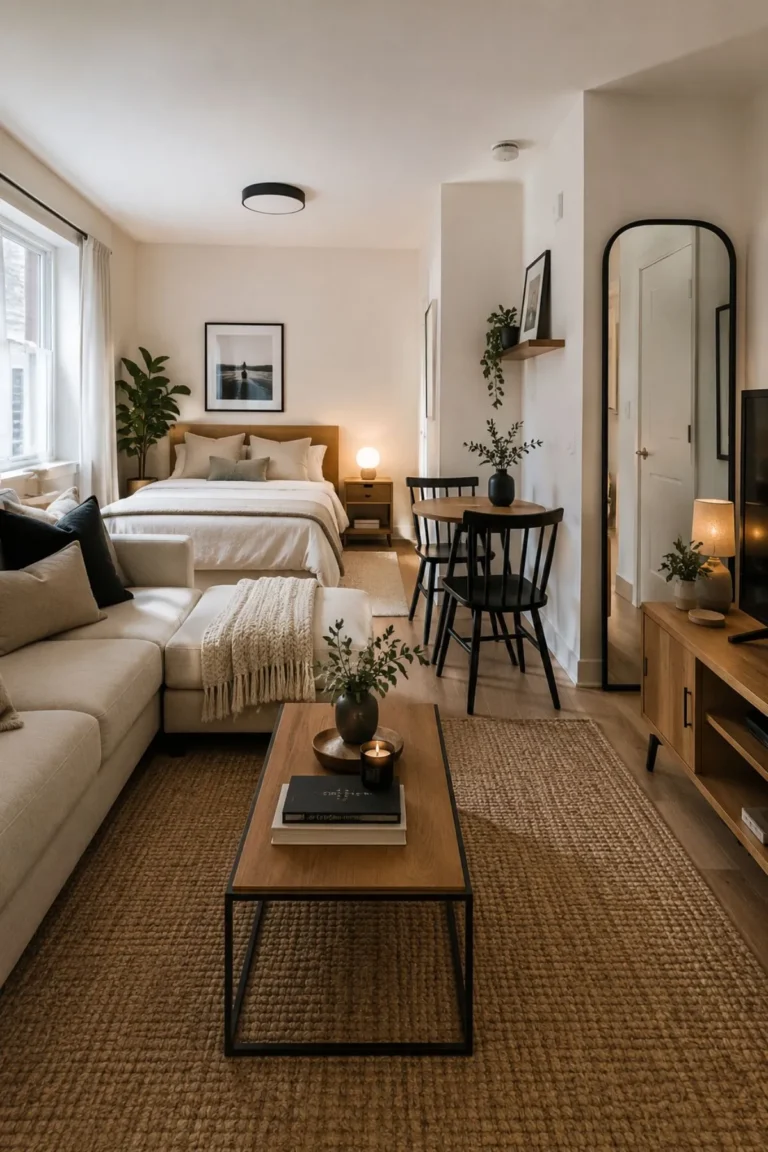
In compact rentals and urban studios, the living room frequently shares square footage with a work-from-home desk or dining area. Avoid tall, opaque room dividers or heavy shelving units that chop the room in half and block natural light. Instead, define zones softly using rug placement, sofa angles, or a low 30-inch console table floated behind the sofa.
- Why This Works Visually: Soft zoning gives each daily routine clear organization while keeping 100% of upper sightlines across the apartment uninterrupted.
- Renter-Friendly Tip: If your desk sits in the lounge, pick a slim 16-inch-deep writing table and pair it with an upholstered dining chair that pivots around for extra guest seating during gatherings.
10. Swap a Heavy Rectangular Coffee Table for Glass, Acrylic, or Round Nesting Tables
A solid, sharp-edged wooden coffee table in the center of a small apartment acts like an immovable boulder and bruises shins in tight passages. Transparent glass and round nesting tables allow you to make living room look bigger by eliminating opaque visual barriers across the floor plane.
- Why This Works Visually: Transparent glass and acrylic allow the eye to see the continuous area rug underneath, providing full surface function with zero visual bulk.
- Traffic Flow Tip: Round tables eliminate sharp 90-degree corners, smoothing circulation in narrow 16-inch walkways.
11. Lift Lighting and Media Consoles Off the Floor
Every furniture foot and lamp base resting on the floor takes away from your perceived square footage. Mount plug-in swing-arm wall sconces (60 to 64 inches from the floor) flanking your sofa instead of squeezing in wide floor lamps, and consider a wall-hung floating media shelf elevated 8 to 10 inches above the baseboards.
- Why This Works Visually: Exposing continuous baseboards beneath the media zone makes narrow apartment walls look noticeably wider and easier to maintain.
- Renter-Friendly Tip: Conceal plug-in sconce cords inside paintable adhesive cord channels painted the exact color of your walls for a seamless, hardwired look without electrical work.
12. Trade Two Bulky Armchairs for One Armless Chair and Low Poufs
Cramming a full sofa and two wide armchairs into a small living room leaves zero breathing room between upholstery arms. Instead, pair your sofa with one sleek armless slipper chair or swivel tub chair (25 to 28 inches wide), and tuck one or two 16-inch woven jute poufs or upholstered cube stools beside the coffee table.
- Why This Works Visually: Omitting chair arms saves 6 to 8 inches of visual width per seat, while low poufs stay below knee height (16 inches) so they never block cross-room sightlines.
13. Hang One Large-Scale Vertical Artwork Instead of a Busy Gallery Wall
While eclectic gallery walls look charming in spacious rooms, twelve small frames often read as visual clutter in a tight apartment. Replace scattered frames with one commanding large canvas spanning two-thirds (65% to 75%) of your sofa’s width, hung with its center at 57 to 60 inches from the floor.
- Why This Works Visually: A single quiet art statement creates an intentional focal point that simplifies visual input and makes the wall feel expansive.
14. Use Multi-Tasking Storage Ottomans and Nesting Side Tables
Every piece of furniture in a compact apartment should accomplish at least two jobs. An upholstered storage ottoman serves as a plush footrest, an extra guest seat, a coffee table (when paired with a wooden tray), and a hidden bin for extra blankets and board games.
- Why This Works Visually: Consolidating three functional items into one clean silhouette clears clutter from around the perimeter of the room.
15. Draw the Eye Upward With Vertical Architectural Details
When an apartment has a compact footprint and standard 8-foot ceilings, the space can quickly feel boxy. Introduce vertical design elements to lead the eye upward: a slender column floor lamp, fluted vertical tambour slats on your media console, or stacked vertical art in an alcove.
- Why This Works Visually: Strong vertical accents break the low horizontal plane created by couches and coffee tables, exaggerating vertical height.
16. Paint Baseboards, Trim, and Interior Doors to Match the Walls
In many older apartments, stark white baseboards and window casings cut across beige or greige walls like a sharp grid, clearly outlining the exact small perimeter of the room. If your lease allows painting, paint the baseboards, window trim, and interior doors in the exact same warm neutral shade as your drywall to seamlessly make living room look bigger.
- Why This Works Visually: Tonal color-drenching erases high-contrast borders, allowing doors and trim to recede quietly into the wall plane so adjacent spaces feel continuous. For narrow corridors, our guide on tiny hallway ideas demonstrates how unified paint colors make whole apartments feel bigger.
17. Introduce Curved Silhouettes to Soften Boxy Apartment Corners
Small apartments are usually rigid geometric boxes filled with 90-degree angles: walls, windows, doorways, rugs, and TVs. Introduce two or three soft organic curves—such as a round coffee table, arched wall mirror, paper globe lantern, or curved bouclé chair.
- Why This Works Visually: Curved silhouettes ease physical movement around tight corners and break up visual stiffness across the floor plan.
18. Slide C-Tables and Behind-the-Sofa Ledges Into Zero-Clearance Nooks
When your sofa takes up almost the full width of a wall, forcing traditional 20-inch end tables into the corners pinches your curtains and makes the room look crowded. Skip bulky end tables and slide a slim metal C-table (10 inches wide) directly over the sofa cushion, or place a 6-inch-deep wooden console ledge behind the sofa back.
- Why This Works Visually: You gain a handy surface for coffee mugs, books, and lamps while leaving the wall space beside the sofa open and airy.
19. Standardize Wood and Metal Finishes Across the Room
In a small living room where every piece of furniture sits within eight feet of everything else, mixing five different wood stains and three metal finishes creates subtle visual static. Stick to one primary wood tone (such as natural white oak or warm walnut) and one primary metal finish (such as matte black or warm brass) across the room.
- Why This Works Visually: Harmonious material finishes make collected apartment furniture look cohesive and intentionally styled, instantly calming the eye.
20. Elevate Greenery With One Tall, Airy Plant Instead of Tiny Pots
Lining up multiple small 4-inch succulent pots along a windowsill or coffee table creates fussy surface clutter. Instead, place one tall, slender indoor tree—such as a faux or live olive tree, parlor palm, or rubber tree in a fluted ceramic pot—in an empty corner beside the window or console.
- Why This Works Visually: A single tall, sculptural plant draws the eye into the corner and upward toward the ceiling, softening rigid drywall seams and adding fresh organic life.
21. Finish With Edited Styling and Intentional Negative Space
The final layer of decor can quietly undo an otherwise perfect layout if every flat surface is packed with knick-knacks. Treat negative space as an intentional design feature: leave at least 30% to 40% of every tabletop, console, and shelf bare. Curating three thoughtful items looks significantly calmer and more spacious than a dozen scattered trinkets. For more scale-tested layouts, explore our complete archive of small living room ideas.
- Why This Works Visually: Negative space gives the brain room to rest, preventing sensory overload in compact quarters.
Small Living Room Visual Expansion Matrix by Room Challenge
Use this practical reference guide to match your specific apartment frustration with the highest-impact visual expansion fix and target dimensions:
| Living Room Challenge | Best Visual Expansion Fix | Target Dimensions / Specs | Renter-Friendly Upgrade |
|---|---|---|---|
| Narrow “Bowling Alley” Layout | Slim-arm sofa on one long wall + round coffee table | 32″–34″ sofa depth; 28″–30″ round table; 32″ walk path | Wall-mount TV above a 12″-deep closed tambour console |
| Low Ceilings & Squat Walls | Ceiling-mounted curtains + tall vertical art | Rod 4″–6″ above window; 84″–96″ linen panels | Peel-and-stick vertical box molding painted wall color |
| Dark Room with One Small Window | Oversized arched mirror + 3-point 2700K lighting | 30″–36″ wide mirror; LRV 68–78 warm neutral palette | Plug-in wall sconces with paint-matched cord covers |
| No Room for Side Tables | Float sofa 5″ forward + tuck slim ledge behind back | 6″ deep × 60″ long behind-sofa console shelf | Slide a 10″-wide clear acrylic or metal C-table under sofa |
| Open-Plan Studio with No Walls | Float sofa facing window + anchor on one large rug | 6′ × 9′ or 8′ × 10′ low-pile rug; 30″-high console divider | Upholstered storage ottoman + 2 tuck-away woven poufs |
Common Decorating Mistakes That Shrink a Small Living Room
Avoid these frequent small-apartment styling traps that unintentionally make a compact lounge feel smaller, heavier, and darker:
- Using a tiny rug to “save space”: A postage-stamp rug sitting only under the coffee table visually chops the floorboards into fragmented bands. Always size up so the front legs of all seating sit on the rug.
- Pushing every piece of furniture tightly against walls: Lining the entire perimeter with furniture flattens the space and creates an awkward bowling-alley void in the center. Float furniture a few inches off baseboards to create depth.
- Relying on a single overhead ceiling light: Center fixtures cast harsh downward shadows that leave the four corners dark. Layer three eye-level lamps with warm 2700K bulbs instead.
- Buying open storage bins to fix clutter: Scattering open wire baskets and cubby shelves everywhere keeps visual noise visible to the eye. Choose closed-door cabinets and lidded storage ottomans.
- Treating every empty spot as space to fill: Stuffing every corner with a plant stand or side table erases the negative space your brain needs to feel relaxed. Leave at least one corner and 30% of your horizontal surfaces bare.
Frequently Asked Questions
Conclusion
Learning how to make living room look bigger in a small apartment is never about sacrificing comfort or living with bare walls—it is about removing visual friction. When you clear doorway sightlines, anchor the floor with one generously scaled rug, choose leggy low-profile furniture, lift curtains to the ceiling line, and tuck daily clutter behind closed cabinet doors, even the most compact apartment lounge starts to breathe. Start today by clearing small clutter off your coffee table, pulling your sofa three inches forward from the wall, and switching on warm layered lamp light to let your space feel noticeably wider, taller, and calmer.