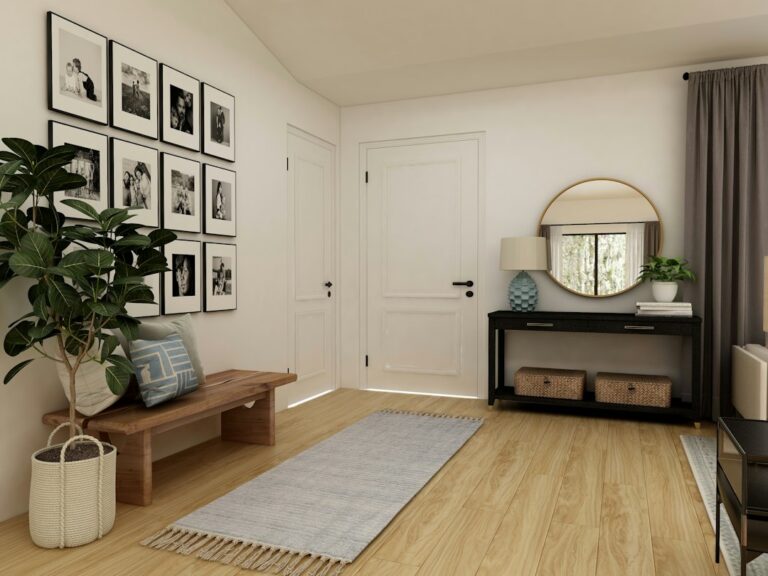
Small Space Entryway Organization: 21 Smart Ideas for Clutter-Free Apartment Entrances
Stepping through your front door should deliver an immediate sense of relief, not an overwhelming obstacle course of scattered shoes, overflowing tote bags, and jumbled mail. In urban apartments and tight rental layouts, mastering small space entryway organization is the single most effective way to restore calm and functional order to your daily life. When the entrance is cluttered, visual chaos bleeds into the living room and kitchen; when the entryway operates with clean, repeatable systems, the entire home feels expansive and composed.
Whether your front door opens into a narrow, windowless hallway or spills directly into an open-concept living area with zero architectural separation, achieving practical small space entryway organization does not require a sprawling suburban mudroom or custom built-in cabinetry. It requires intentional space planning, shallow storage footprints that preserve walking clearances, and smart vertical zoning. In this comprehensive guide, I share 21 practical, designer-tested strategies to eliminate entryway bottlenecks, streamline your morning departure, and create an inviting entrance you love coming home to.
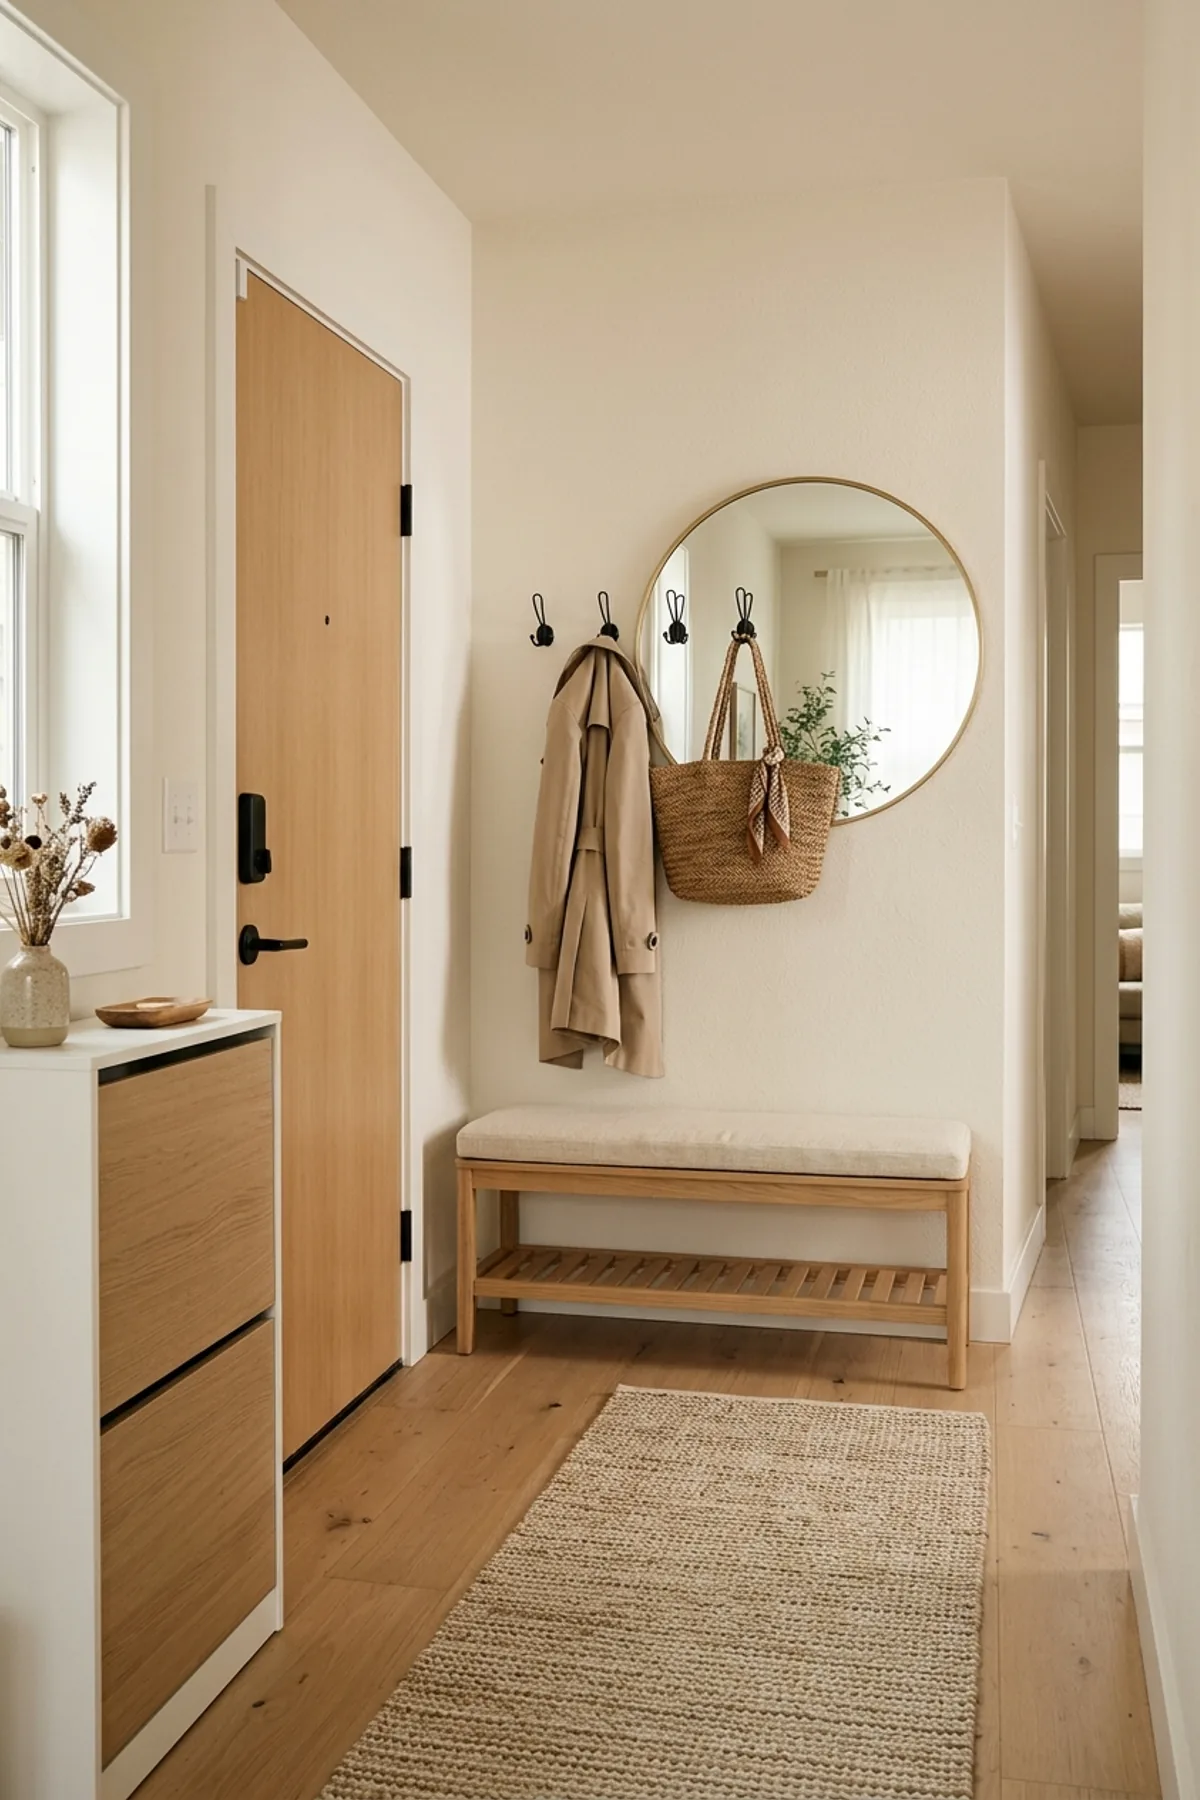
Why Small Space Entryway Organization Matters in Compact Apartments
In interior architecture, the entryway serves as an emotional and practical decompression chamber known as the “threshold zone.” It is the physical boundary where outdoor grime, street shoes, wet umbrellas, and incoming packages are filtered before crossing into your sanctuary. Without deliberate small space entryway organization, this transition fails, causing physical clutter to pool around the door threshold.
Compact apartment living presents specific logistical obstacles that require tailored design solutions:
- Zero Built-In Closets: Modern urban apartment developments frequently eliminate dedicated coat closets near the entrance to maximize bedroom square footage.
- Strict Hallway Clearance Standards: Safe residential corridors require maintaining at least 36 inches of unobstructed width (benchmarked against ADA Design Standards). Oversized 16-inch consoles create dangerous pinch points and block door swings.
- Visual Spillover in Studios: In open-concept layouts, entryway clutter sits directly in your primary eyeline while working, dining, or relaxing.
- Renter Wall Restrictions: Drilling heavy anchors into rental drywall or concrete block is often prohibited by lease agreements, demanding damage-free vertical mounting tactics.
By implementing targeted apartment entryway storage ideas and sensible drop-zone habits, you establish functional boundaries that keep dirt at the perimeter while creating an elevated first impression.
Quick Wins for Immediate Entryway Clutter Control
If your entrance feels chaotic today, you do not need to wait for a full weekend renovation. Implement these seven immediate clutter-clearing wins in under 15 minutes to kickstart your small space entryway organization journey:
- The Strict Two-Pair Shoe Rule: Relocate excess footwear to dedicated shoe closet organizers immediately. Allow only two daily-wear pairs per household member near the front door.
- Designate a Dedicated Key Landing Pad: Place a small ceramic bowl or leather tray on the nearest flat surface so keys never drift onto dining tables or sofa cushions.
- Exploit the 48-to-72-Inch Wall Zone: Mount a single wooden shaker peg rail or heavy-duty adhesive hook rail at eye level before adding any new floor furniture.
- Shallow Profile Furniture Only: Cap entryway storage depth at 8 to 11 inches to maintain wide, uninhibited walking flow.
- Contain Floor Chaos in a Single Floor Basket: Swap multiple tiny plastic bins for one handsome, tall woven floor basket that conceals bulky totes and dog leashes.
- Audit Incoming Mail at the Door: Place a small recycling bin or wall sorter right at the threshold to discard junk mail before it enters your living room.
- Anchor the Threshold with a Washable Runner: Lay down a slim, low-pile runner rug to visually define the entrance and capture abrasive outdoor dirt.
21 Smart Small Space Entryway Organization Ideas
1. Establish a Dedicated Front-Door Drop Zone
The cornerstone of successful small space entryway organization is establishing an intuitive drop zone positioned within arm’s reach of your front doorknob. When returning home fatigued with groceries or heavy work gear, human behavior defaults to the path of least resistance. If putting an item away requires opening a distant closet door or negotiating a complex latch, it inevitably lands on the floor or the kitchen island.
A compact drop zone groups three essential functions into a micro-footprint under two square feet: a tray for pocket items, a sturdy hook for your daily bag, and a concealed shoe receptacle. Pair this with our curated small entryway ideas to create an entrance that feels intentional and tailored.
What Belongs in a Daily Drop Zone
A high-functioning drop zone should exclusively house active daily essentials: house keys, wallet, sunglasses, transit passes, one primary coat, one daily handbag or backpack, and your primary walking shoes. Secondary items, seasonal sports gear, and incoming packages belong in secondary storage.
Why This Works Visually: Grouping daily necessities into a single cohesive vignette prevents random visual scatter across surrounding rooms, creating a clean spatial focal point.
Actionable Stylist Tip: Keep drop zone surfaces strictly edited. If a miscellaneous receipt or charging cord sits unattended for more than 24 hours, move it to its proper home during an evening reset.
2. Invest in a Slim Storage Bench with Hidden Cubbies
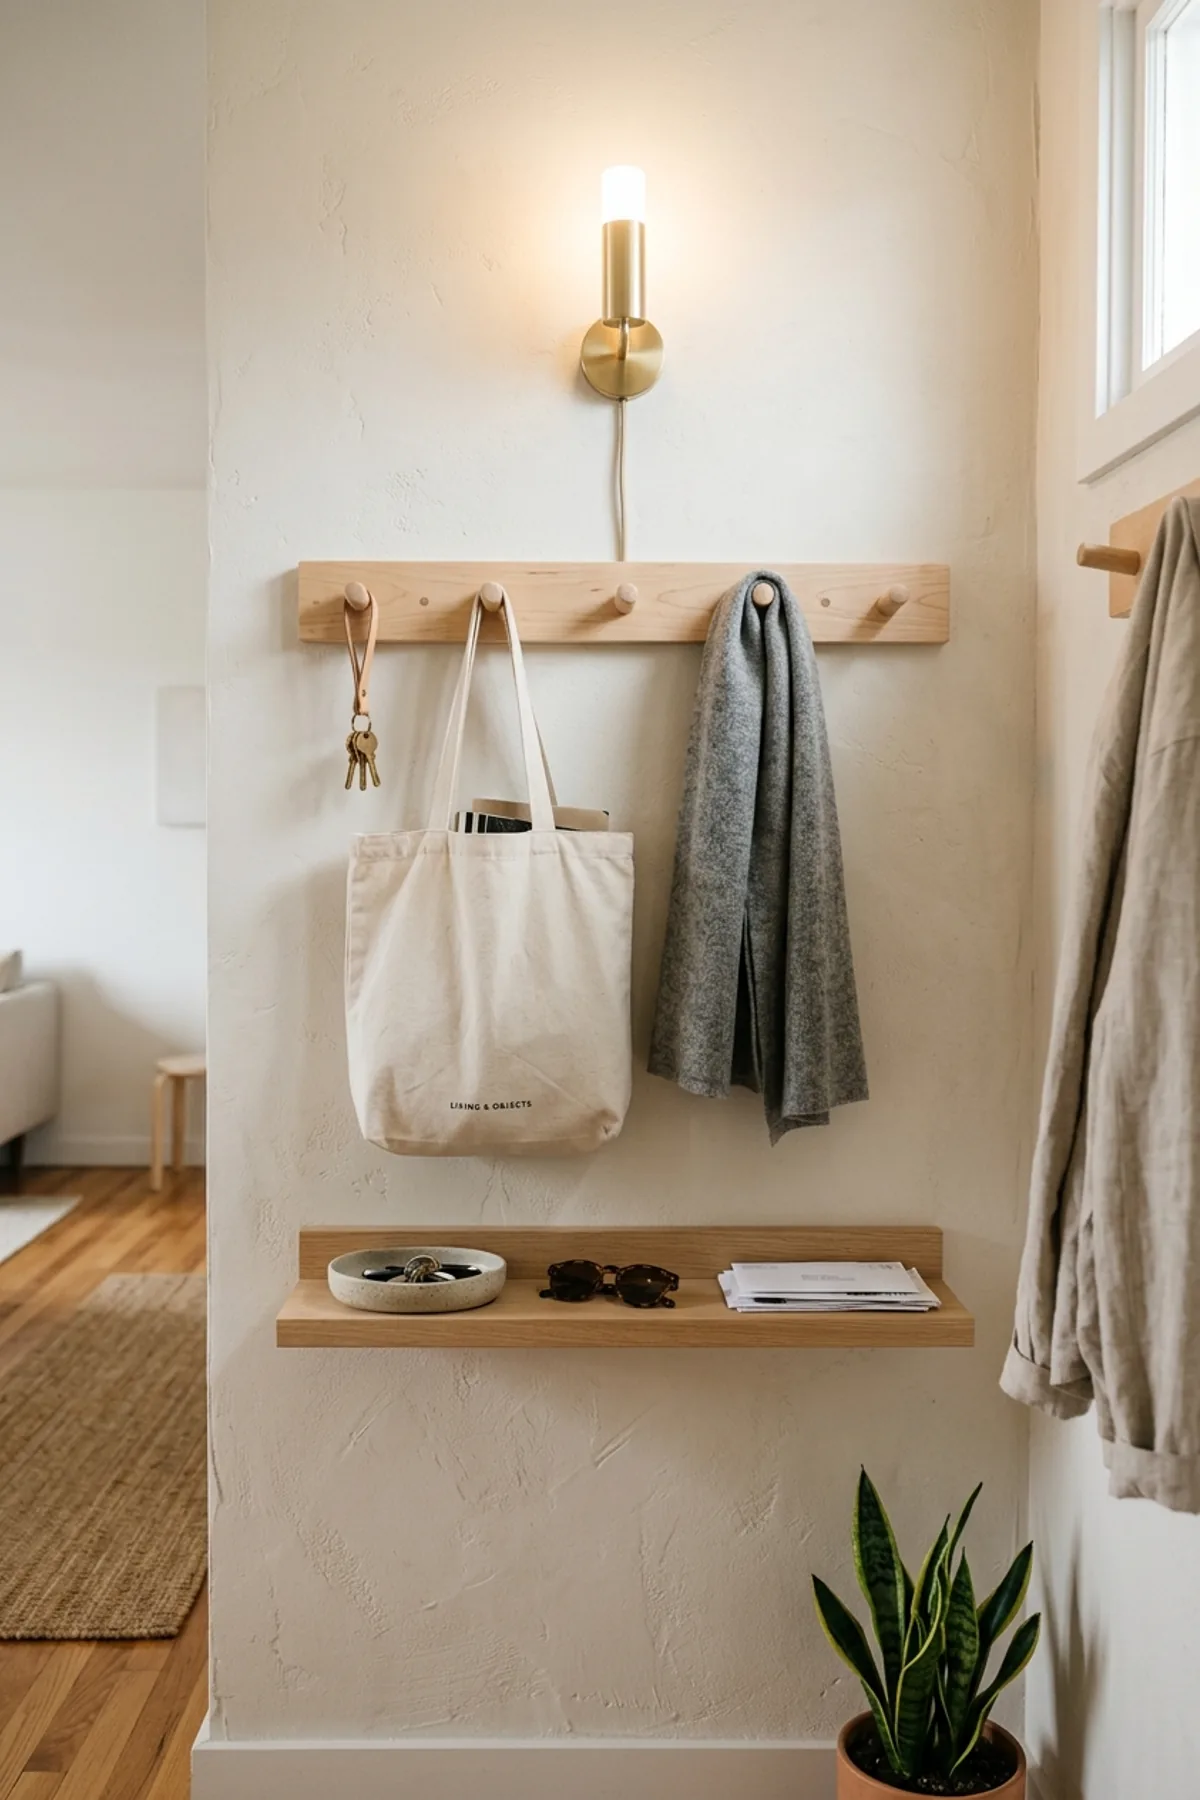
Balancing seating comfort with concealed storage is one of the most satisfying achievements in small space entryway organization. A low-profile storage bench measuring 11 to 14 inches deep provides a sturdy perch for lacing up boots while maximizing underutilized vertical space beneath the seat. (For compact layouts, compare our dedicated breakdown of entryway bench with shoe storage ideas for narrow dimensions and closed-door options.)
Opt for benches featuring divided open cubbies fitted with tailored fabric or woven rattan pull-out bins. This design allows you to tuck away four to six pairs of shoes, dog leashes, or winter beanies while maintaining a clean, upholstered aesthetic. For renters with limited square footage, choosing a bench with raised Scandinavian-style tapered legs creates visible floor expanse underneath, preventing the piece from feeling heavy or boxy.
Why This Works Visually: An upholstered seat cushion introduces soft linen texture into a utilitarian entrance, instantly softening hard architectural lines and doors.
Actionable Stylist Tip: Measure your front door swing path carefully before purchasing. Ensure the bench terminates at least 3 inches clear of the door casing when fully swung open.
3. Swap Open Racks for a Closed Tilt-Out Shoe Cabinet
Exposed wire shoe racks are among the fastest culprits behind visual clutter in compact apartments. Open footwear displays present competing colors, worn soles, and uneven silhouettes that make narrow foyers feel cramped and messy. Upgrading to a closed tilt-out shoe cabinet is a masterclass in modern small space entryway organization. For hallways where corridor width is strictly limited, explore our dedicated guide on narrow entryway ideas to preserve comfortable walking clearances.
These architectural wonders—popularized by Scandinavian interior design—measure an astonishing 6.5 to 8.5 inches in depth. Shoes rest vertically inside downward-tilting compartments rather than flat on deep shelves. A standard two-drawer unit stores eight to ten pairs of sneakers and flats while demanding virtually zero floor clearance. Wall-mounting the cabinet directly above baseboards makes sweeping and vacuuming effortless.
Why This Works Visually: Smooth, flat cabinet facades create a unified vertical plane that blends seamlessly into adjacent walls, visually expanding the perception of hallway width.
Actionable Stylist Tip: Elevate a budget tilt-out cabinet by replacing standard plastic handles with brushed brass or matte black bar pulls and topping the unit with a cut piece of sealed oak or marble contact paper.
4. Mount Staggered Wall Hooks for Coats and Everyday Bags
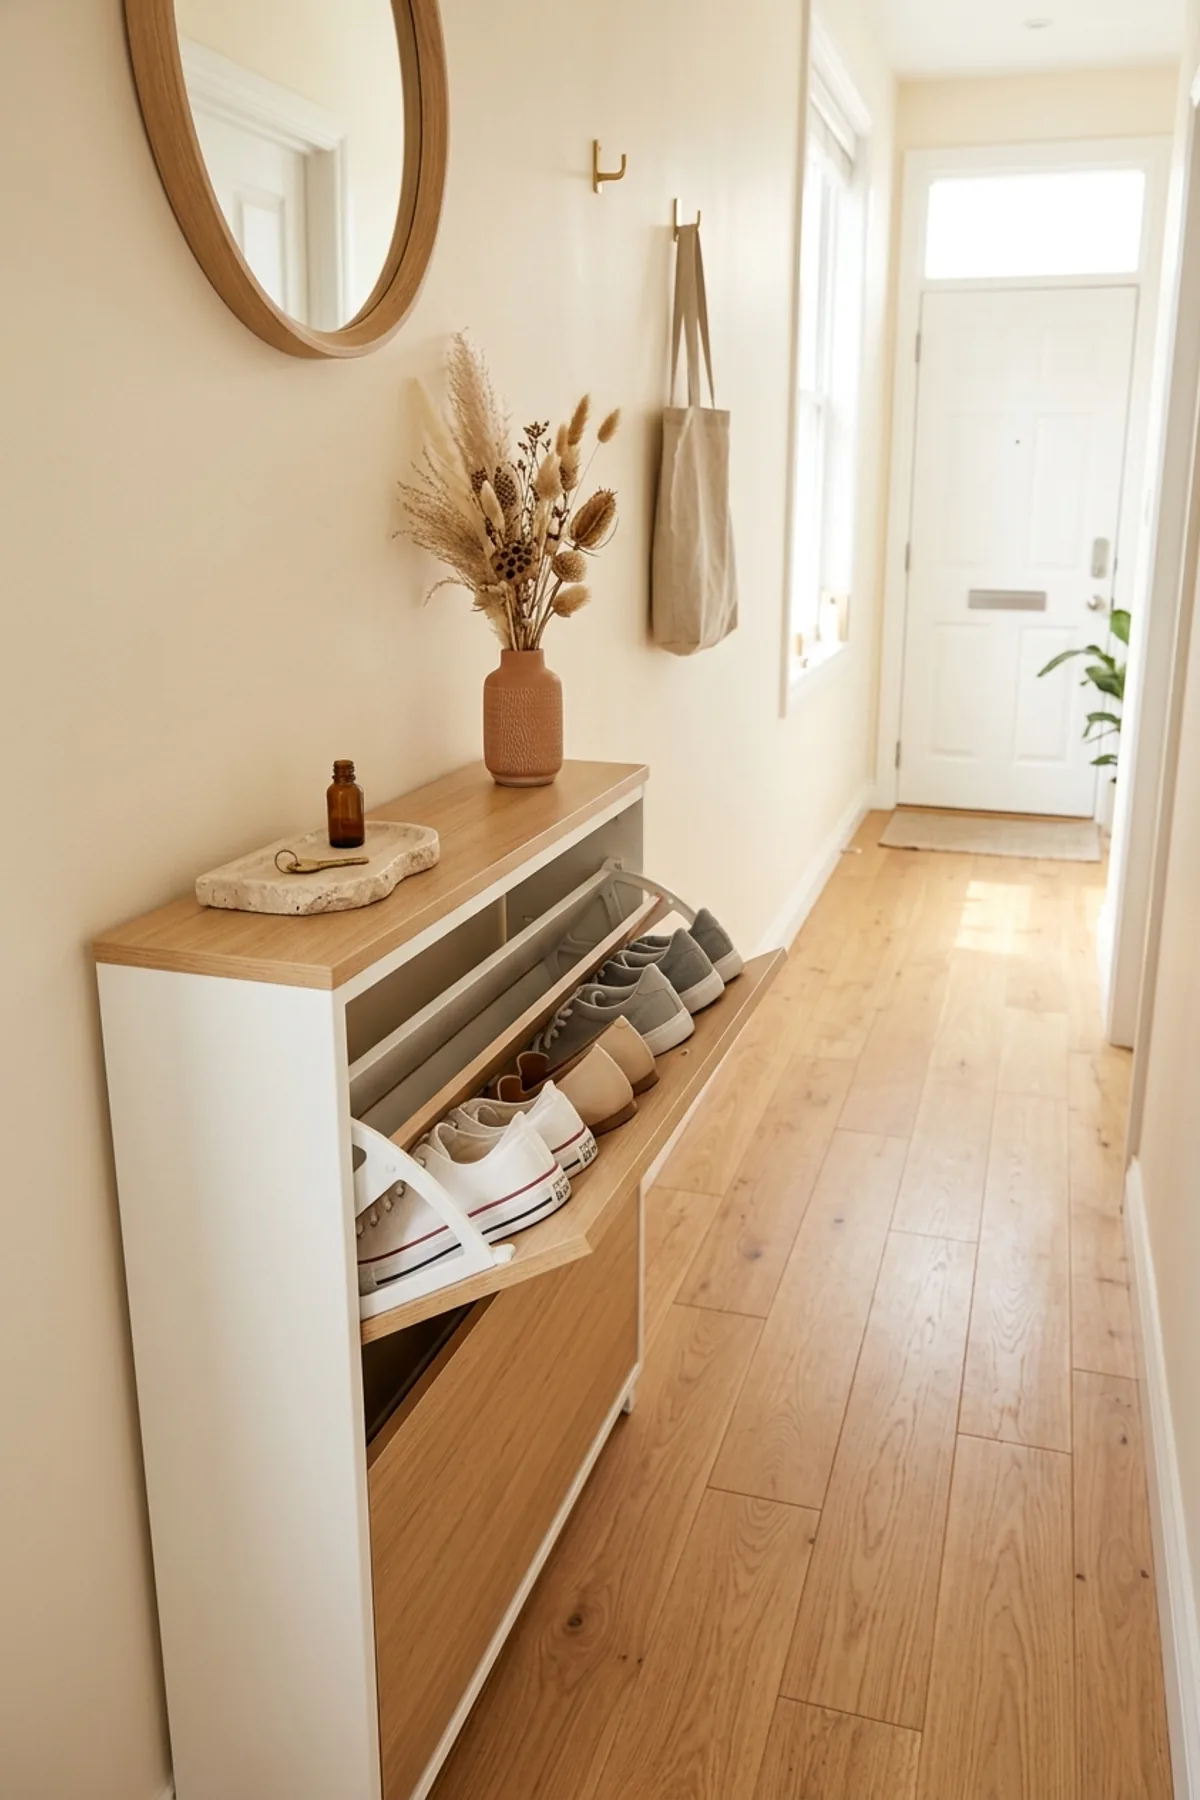
Traditional single-line coat racks often cause outerwear to pile on top of itself, creating bulky, protruding mounds that snag shoulders in tight hallways. For superior small space entryway organization, implement a staggered two-tier hook layout across your primary accent wall.
Mount an upper tier of heavy-duty hooks at 64 to 68 inches from the floor for long coats, trench coats, and hats. Install a lower tier at 42 to 46 inches for work backpacks, canvas grocery totes, umbrellas, and children’s jackets. Staggering the horizontal spacing allows items to hang in the negative space between upper garments without overlapping.
Why This Works Visually: Breaking up a rigid horizontal line adds visual rhythm and architectural interest to an otherwise plain drywall expanse.
Actionable Stylist Tip: Use heavy-duty, double-prong cast metal hooks in matte black or aged brass. The double prong doubles your hanging capacity without increasing wall footprint.
5. Pair Heavy-Duty Peg Rails with a Floating Key Ledge
Shaker peg rails have endured for centuries in compact cottage living for good reason: they represent the pinnacle of functional minimalism. In modern apartment interiors, extending a natural wood shaker peg rail horizontally across the entryway wall provides versatile hanging anchor points for everything from market baskets to dog leashes.
Pairing this with a narrow 3.5-inch floating picture ledge mounted just below or above the rail creates a dedicated landing strip for pocket essentials. You gain the utility of an entryway table without sacrificing a single inch of floor space. Explore our collection of renter-friendly decor ideas to mount floating ledges safely using removable adhesive strips or claw picture hangers.
Why This Works Visually: Continuous horizontal wooden rails guide the eye smoothly along the wall, establishing a clean, grounded horizon line.
Actionable Stylist Tip: Paint the peg rail the exact same monochromatic hue as your wall for a bespoke, built-in architectural look, or leave it in raw pale oak for warm Scandinavian contrast.
6. Corral Bulky Clutter with a Single Oversized Floor Basket
When organizing compact spaces, counterintuitive design rules often produce the best results. Lining up five tiny bins along the floor creates visual clutter and disjointed visual noise. By contrast, deploying one substantial, high-sided woven basket (16 to 20 inches in diameter) is a sophisticated cornerstone of small space entryway organization.
A structured jute, water hyacinth, or coiled cotton rope basket absorbs oversized, irregularly shaped items that defy standard shelving: yoga mats, umbrella handles, reusable grocery bags, dog walking gear, or bulky winter scarves. The high opaque sides conceal messy contents from view, instantly restoring serenity to the doorway.
Why This Works Visually: Organic woven textures introduce warmth and artisanal craftsmanship, softening cold apartment doors and laminate floorboards.
Actionable Stylist Tip: Select a basket with sturdy integrated handles so you can effortlessly lift and move it when sweeping or preparing for guests.

7. Choose Open-Leg Console Furniture to Preserve Visual Flow
In compact interiors, visual mass is just as impactful as physical dimensions. A solid, boxy credenza placed in a narrow foyer visually stops the eye, making the room feel truncated and claustrophobic. Selecting entryway consoles with slender, open-leg silhouettes is an essential tactic in small space entryway organization.
Console tables constructed with delicate iron frames, tapered wooden dowels, or floating wall brackets allow light to flow freely underneath. Because your eye perceives the uninterrupted floor plane extending all the way to the baseboards, the hallway reads as significantly wider. You retain a functional tabletop surface for mail and lighting while preserving vital sightlines.
Why This Works Visually: Seeing exposed floor expanse trick the brain into registering greater overall spatial volume.
Actionable Stylist Tip: Utilize the negative space beneath an open console to slide in two matching rectangular rattan baskets or a slim leather ottoman for modular extra seating.
8. Install a Wall-Mounted Wire or Wooden Mail Sorter
Paper clutter accumulates with alarming speed near the front door. Bills, coupons, delivery slips, and community notices quickly migrate from the mailbox to the nearest console surface, sparking an overwhelming paper trail. A dedicated wall-mounted mail sorter provides a targeted defense in your small space entryway organization strategy.
Choose a two- or three-slot vertical organizer constructed from matte black wire mesh or bent plywood. Label the tiers with simple operational categories: “Immediate Action” (time-sensitive bills and documents), “Review Later” (magazines and catalogs), and “Outgoing Mail.” Processing mail vertically at the threshold stops paper accumulation before it infiltrates your dining table or desk.
Why This Works Visually: Keeping paperwork aligned vertically against the wall eliminates horizontal stacks that make entry surfaces look untidy.
Actionable Stylist Tip: Place a sleek, mini shredder or discreet paper recycling bin directly inside your entryway closet or beneath the console table to discard junk mail in real time.
9. Use a Shallow Stone or Ceramic Catchall Tray for Daily Pocket Essentials
Keys, wireless earbuds, sunglasses, and transit cards are notorious for creating micro-clutter. When loose pocket items scatter across a console, they look chaotic and invite misplaced mornings. Implementing a shallow catchall tray creates a crisp visual container that instantly elevates small space entryway organization.
Choose an artisan travertine dish, a carved acacia wood tray, or a heavy glazed ceramic platter measuring 8 to 10 inches across. The defined perimeter signals to household members exactly where pocket items belong. Grouped within a structured tray, utilitarian objects transform into a curated, stylish vignette.
Why This Works Visually: Framing small loose items inside a structured geometric tray organizes disparate shapes into one cohesive decorative focal point.
Actionable Stylist Tip: Line the base of a ceramic or stone tray with self-adhesive felt dots to prevent scratching console finishes and muffle key drops when coming home late.
10. Define Walking Zones with a Washable Low-Profile Runner Rug
Flooring is an underutilized zoning tool in urban apartments. In homes where the front door opens bluntly into a living room or kitchen, an absence of physical walls makes the entrance feel nebulous and untethered. Laying down a washable low-profile runner rug establishes immediate spatial boundaries that ground your small space entryway organization system.
Select a 2.5-by-6-foot or 2.5-by-8-foot runner with a total pile height under 0.25 inches to guarantee effortless front door clearance. Modern machine-washable flat-woven rugs with non-slip rubber backings are non-negotiable for high-traffic entryways, allowing you to easily launder away autumn mud, winter salt, and street dust. Check out our design guide on small apartment ideas for tips on harmonizing runner rug patterns with adjoining living room textiles.
Why This Works Visually: Long runner stripes or subtle geometric borders draw the eye forward, accentuating length and making small corridors appear expansive.
Actionable Stylist Tip: Always leave 3 to 4 inches of exposed floor perimeter on either side of the runner to avoid making the hallway feel squeezed.
11. Maximize Vertical Wall Height with Floor-to-Ceiling Pegboards
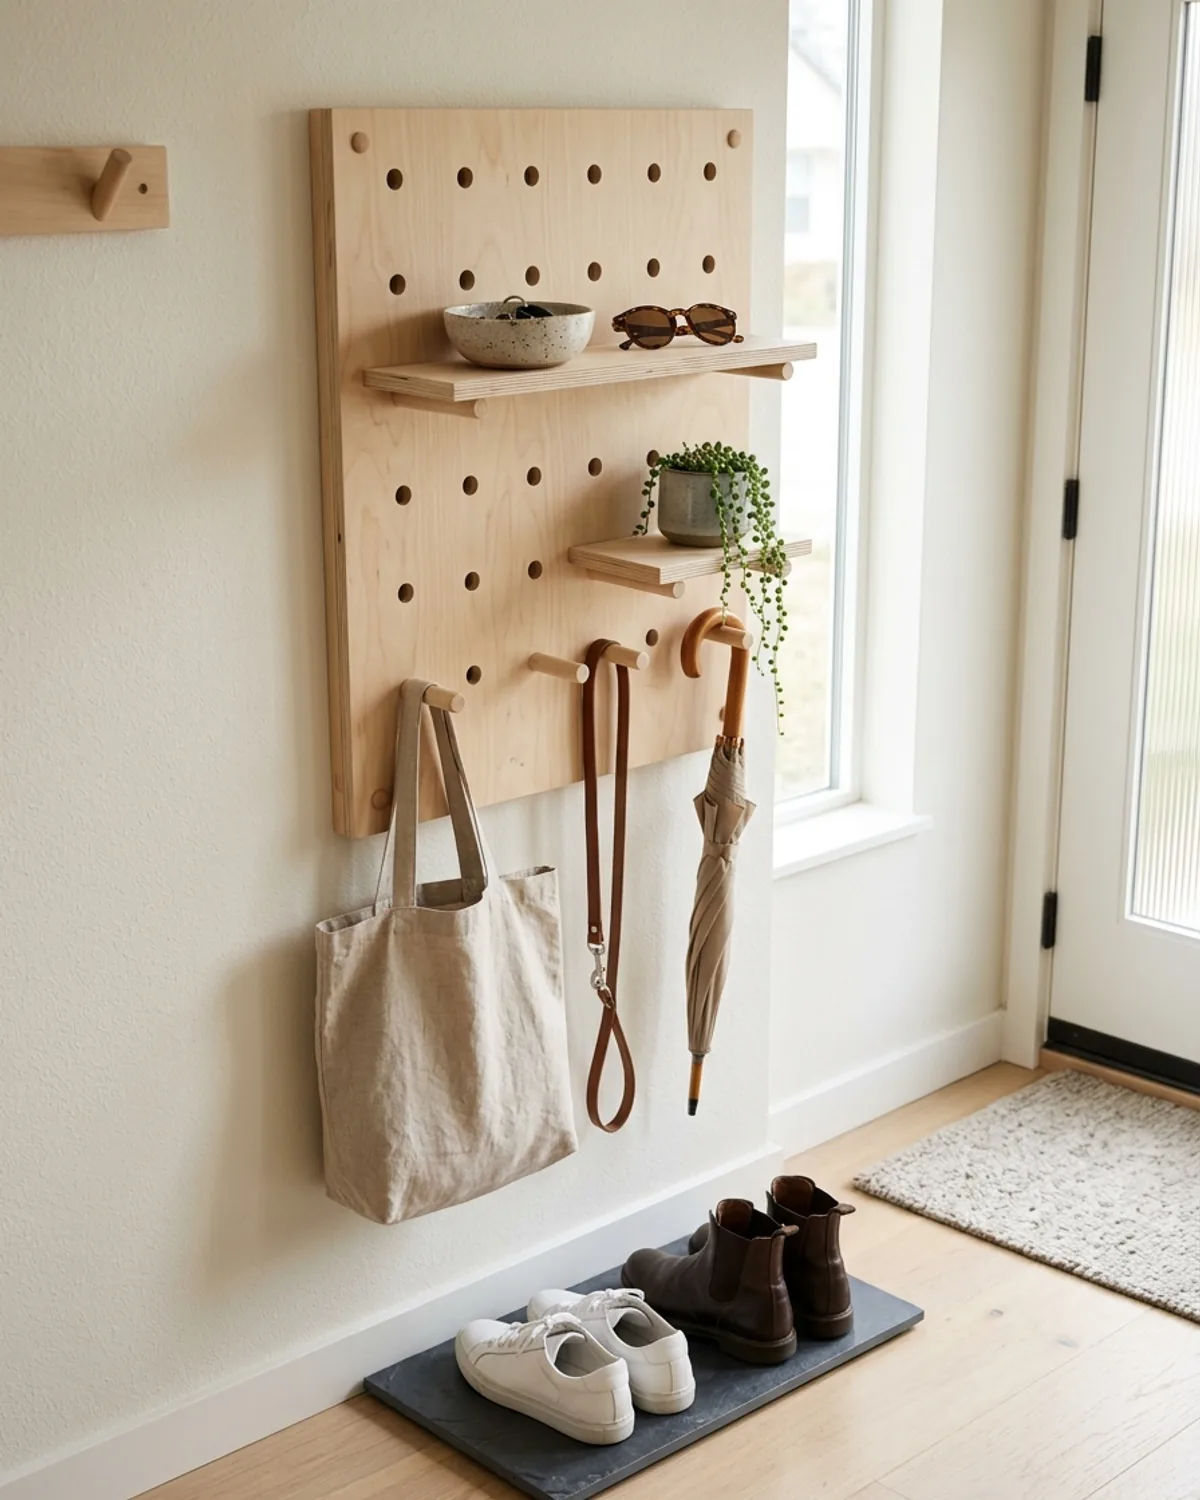
When horizontal square footage is severely restricted, the vertical plane is your greatest spatial asset. A modular architectural pegboard crafted from solid birch or sanded hardwood plywood is one of the most dynamic tools in modern small space entryway organization.
Unlike utilitarian metal workshop pegboards, Scandinavian-inspired wooden dowel pegboards introduce custom furniture warmth into an apartment. Dowel pegs can be rearranged dynamically across the grid to support floating ledges, coat hooks, hanging wire baskets, plant holders, and mirror brackets. As seasonal needs shift—swapping summer sunhats for heavy winter scarves—you can reposition components in seconds without drilling new wall holes.
Why This Works Visually: The regular grid pattern creates architectural order, turning high-density storage into a visually pleasing feature wall.
Actionable Stylist Tip: Anchor the base of the pegboard setup with a low-profile natural slate or rubber boot tray to catch water drips from wet umbrellas hanging above.
12. Hang an Oversized Round Mirror to Reflect Light and Add Depth
Apartment entryways are frequently dark, windowless interior corridors bordered by elevator shafts or fire stairs. Poor lighting exacerbates the feeling of confinement, encouraging clutter accumulation. Integrating an oversized round mirror (28 to 36 inches in diameter) is a proven technique to multiply ambient light and elevate small space entryway organization.
Strategically position the mirror above your console or peg rail to catch daylight streaming from adjacent living room or kitchen windows. The circular silhouette breaks up the harsh angularity of entry doorframes, baseboards, and ceiling corners. Beyond its practical function for a quick “last look” before heading out the door, the reflection visually doubles the perceived depth of the entrance.
Why This Works Visually: Curved geometry disrupts rigid rectilinear apartment architecture, creating an inviting, airy aesthetic.
Actionable Stylist Tip: Choose a slender frame in brushed brass, matte black, or natural oak. Avoid ornate, heavy moldings that protrude into hallway walking clearances.
13. Incorporate a Shallow 8-to-10-Inch Console Table
Standard retail consoles typically measure 14 to 18 inches deep—dimensions that inevitably choke an urban apartment hallway. When selecting furniture for small space entryway organization, seek out specialized ultra-shallow console tables measuring between 8 and 10 inches deep.
These slender pieces rest flush against the wall, providing an essential surface for a key tray, accent lamp, and mail without infringing on your 36-inch ADA walking lane. Many innovative small-space designs feature two slender front legs that lean gently against the drywall and secure with a discreet anchor screw, eliminating rear legs entirely so the unit can straddle thick apartment baseboards with ease.
Why This Works Visually: A continuous narrow surface establishes an intentional furniture presence without physically crowding tight passageways.
Actionable Stylist Tip: If commercially available consoles are too wide, buy a pre-cut 8-inch solid pine stair tread at your local hardware store, sand and stain it, and attach two hairpin legs for an affordable custom solution.
14. Create Micro-Zones with Labeled Bins Inside Closets and Cupboards
If you are fortunate enough to have a compact reach-in entry closet, unmanaged interior chaos can quickly compromise your entire entrance. Coats jam together, bags tumble from high shelves, and loose shoes form an impenetrable pile on the closet floor. Introducing disciplined micro-zones is vital for lasting small space entryway organization.
Outfit closet shelving with matching opaque or semi-translucent storage bins labeled with clean embossed tags: “Pet Care,” “Cold Weather Accessories,” “Rain Gear,” and “Shoe Care.” Grouping like items into modular containers transforms a cavernous shelf into an orderly vertical filing system. You can retrieve an umbrella or lint roller instantly without triggering a minor avalanche.
Why This Works Visually: Uniform bins conceal multi-colored, messy packaging behind a calm, monochromatic storage facade.
Actionable Stylist Tip: Install a battery-powered motion-sensor LED light strip inside the closet door frame to illuminate every container clearly upon opening.
15. Design a 60-Second Return Routine for Coming Home
The most beautifully styled furniture and modular organizers will inevitably fail if your behavioral habits do not support them. The secret to enduring small space entryway organization is establishing a repeatable, 60-second decompression ritual every time you step through the door.
Break your arrival into three sequential micro-actions that take under one minute:
- Seconds 0–20: Slip off street shoes and place them directly into the tilt-out cabinet or designated bench basket.
- Seconds 20–40: Hang your daily coat and bag on their assigned hooks immediately—never draped across a chair back.
- Seconds 40–60: Empty pocket items into the catchall dish and file or recycle incoming mail on the spot.
Why This Works Visually: Consistent habit loops prevent the micro-accumulation of clutter that eventually requires an exhausting weekend deep-clean.
Actionable Stylist Tip: If you live with roommates or family members, hold a brief 5-minute household walkthrough to assign each person their own dedicated hook and shoe basket.
16. Deploy a Multi-Tier Rolling Utility Cart in Awkward Corners
Many urban apartments feature awkward architectural anomalies: deep recessed alcoves beside the door, odd jogs around plumbing chases, or dead space between a doorframe and an adjoining closet. A narrow 3-tier rolling metal utility cart (such as the iconic 6.5-inch-wide slim cart) is a brilliant problem-solver in small space entryway organization.
A mobile cart tucks effortlessly into spaces under 8 inches wide. Use the top tier for sunglasses, hand sanitizer, and a key dish; the middle tier for incoming parcel deliveries and mail; and the bottom tier for reusable grocery bags or dog walking gear. When deep cleaning or welcoming guests, you can effortlessly glide the entire storage unit out of sight into the laundry closet or kitchen pantry.
Why This Works Visually: Clean utilitarian lines and compact vertical proportions turn wasted, awkward architectural corners into functional assets.
Actionable Stylist Tip: Choose a matte cream, charcoal, or sage green cart to match your overall apartment palette, and line the wire basket bottoms with cork or felt shelf liners to prevent small items from slipping through.
17. Brighten the Landing with a Plug-In Accent Sconce or Mini Cordless Lamp
Lighting is the emotional glue that unites functional interior design. Harsh builder-grade overhead boob lights wash out surfaces and highlight dust, making compact entrances feel unwelcoming. Elevate your small space entryway organization by incorporating warm, layered accent illumination.
Renters can mount a stylish plug-in brass wall sconce with a pleated fabric shade above the mirror without hiring an electrician. Alternatively, set a rechargeable cordless LED mini lamp on your slim console table. Using warm 2700K ENERGY STAR certified LED bulbs casts an inviting, golden ambient glow across your drop zone that psychologically signals you are safe at home.
Why This Works Visually: Soft localized accent lighting creates atmospheric contrast, drawing attention away from utilitarian storage hardware and toward styled textures.
Actionable Stylist Tip: Connect your entryway plug-in sconce or lamp to a smart plug programmed to turn on automatically 15 minutes before sunset, ensuring you never walk into a pitch-black apartment.
18. Edit Entryway Styling to Three Intentional Decorative Elements
The primary enemy of small space entryway organization is over-styling. In an effort to make an entrance feel cozy, decorators often crowd shallow consoles with rows of framed photos, multiple candle jars, decorative figurines, and stacks of unread coffee table books. In a compact space, excessive decor quickly behaves like clutter.
Adhere strictly to the “Rule of Three” when styling entryway surfaces: select exactly one functional element (a ceramic catchall tray), one organic element (a small textured vase with dried eucalyptus or a trailing pothos), and one vertical sculptural element (a warm accent lamp or framed line-art print). This disciplined triad provides visual richness while leaving ample negative breathing space for daily mail and parcels.
Why This Works Visually: Asymmetrical groupings of three varied heights create organic balance without visual chaos or sensory overload.
Actionable Stylist Tip: Rotate your organic foliage seasonally—olive branches in spring, dried grasses in autumn, and cedar sprigs in winter—to refresh your vignette without spending money on new decor.
19. Build a “Faux Foyer” in Open-Concept Living Rooms
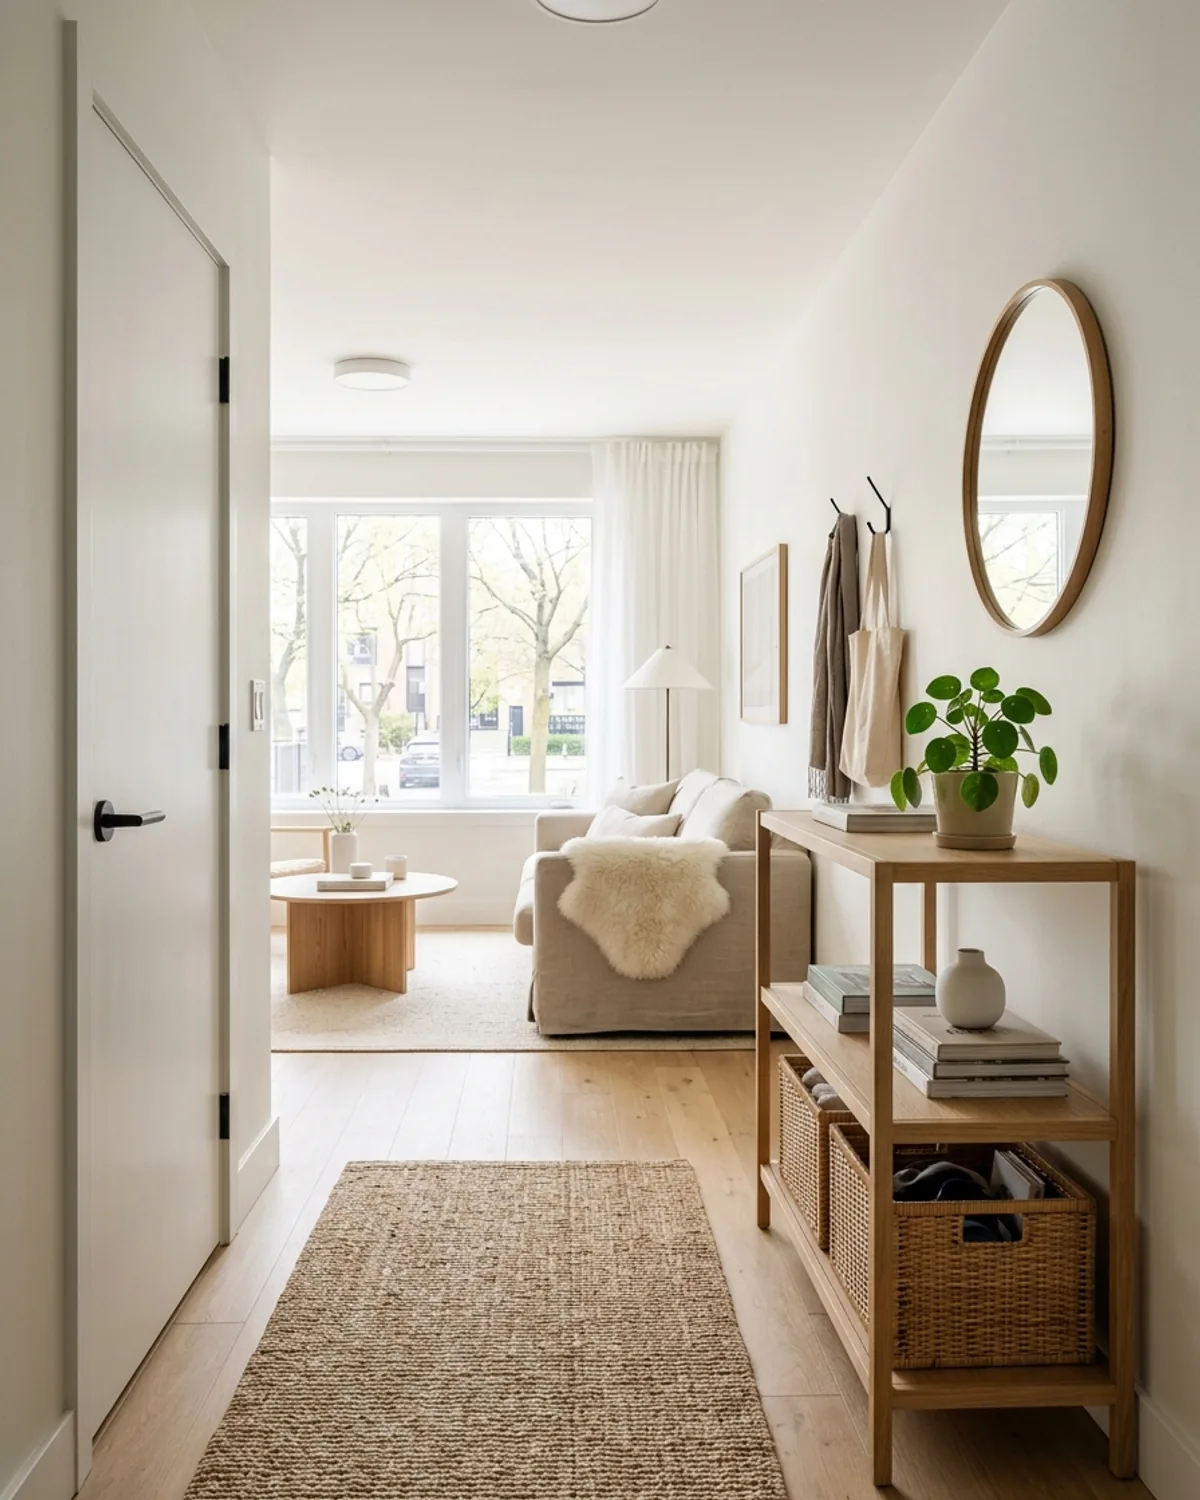
In modern loft apartments and open-concept studios, the front door frequently opens directly into the main living or kitchen space with zero architectural buffering. Shoes and outdoor jackets immediately spill into your relaxation area. Constructing a deliberate “faux foyer” is one of the most transformative techniques in small space entryway organization.
Position a low, open-back wooden shelving unit (measuring 30 to 36 inches high) perpendicular to the doorframe to act as a physical partition wall. The open shelves allow daylight to pass freely between zones, while the lower cubbies house woven storage baskets for footwear and outdoor gear. For single-room living inspiration, review our dedicated guide to studio apartment layout ideas.
Why This Works Visually: Establishing physical and visual micro-zones prevents entryway functions from polluting the serenity of your primary living room.
Actionable Stylist Tip: Apply a vertical panel of peel-and-stick botanical or textured linen wallpaper directly behind the door landing to visually anchor your faux foyer as a distinct architectural room.
20. Rotate Seasonal Gear to Free Up High-Value Front-Door Real Estate
Prime entryway square footage is the most valuable real estate in your home. Leaving heavy down parkas, snow boots, and wool beanies hanging by the front door in July—or sun visors and beach totes out in January—wastes precious capacity and suffocates your small space entryway organization system.
Perform a disciplined seasonal closet swap twice a year (in April and October). Move off-season outerwear into breathable under-bed storage containers or high wardrobe shelves. By reserving door hooks and shoe cabinets strictly for current-season weather essentials, your entrance breathes effortlessly year-round.
Why This Works Visually: Reducing the volume of hanging coats by 60% immediately thins wall bulk and restores airiness to narrow corridors.
Actionable Stylist Tip: Use vacuum-compression bags for bulky winter down jackets to shrink four heavy winter coats into the footprint of a single sofa cushion for off-season storage.
21. Implement the Golden Five-Piece Small Entryway Organization Formula
When synthesizing all these design strategies, the most successful and enduring apartment entrances consistently rely on one unified design blueprint: the Golden Five-Piece Formula for small space entryway organization.
This master formula guarantees total practical coverage across every sensory and utilitarian requirement:
- 1. Vertical Shoe Enclosure: A 7-inch tilt-out shoe cabinet or lidded storage bench that removes floor clutter entirely.
- 2. Dedicated Wall Hanging: Heavy-duty staggered hooks or a shaker peg rail for coats, bags, and umbrellas.
- 3. Contained Landing Surface: A shallow floating shelf or 8-inch console equipped with an artisan key tray.
- 4. Light-Multiplying Mirror: A 30-inch round brass or oak mirror to bounce daylight and visually expand the hallway.
- 5. Grounding Textile: A durable, low-profile washable runner rug that establishes boundaries and captures dirt.
Why This Works Visually: This balanced formula distributes functions harmoniously across vertical and horizontal planes, preventing visual clustering.
Actionable Stylist Tip: Keep materials cohesive across all five elements—such as pairing matte black hardware with warm oak finishes—to create a unified, intentional interior design language.
Small Space Entryway Organization at a Glance
Use this reference cheat sheet to quickly match common apartment entryway pain points with space-tested storage solutions and recommended clearances:
| Entryway Challenge | Recommended Solution | Target Dimensions | Key Organizational Benefit |
|---|---|---|---|
| Piles of Shoes by the Door | Closed Tilt-Out Shoe Cabinet | 6.5″ to 8.5″ Depth | Conceals visual noise while keeping 8–10 pairs flush to the wall. |
| Heavy Bags & Coats Sagging | Two-Tier Staggered Hooks | Mounted at 44″ and 66″ Height | Distributes hanging weight vertically without bulky overlaps. |
| Misplaced Keys & Pocket Items | Ceramic or Travertine Tray | 8″ to 10″ Diameter | Creates a defined physical boundary for daily pocket essentials. |
| No Coat Closet near Entrance | Storage Bench + High Floor Basket | Bench under 14″ Depth | Combines comfortable seating with enclosed cubby storage. |
| Narrow Corridor Pinch Point | Floating Picture Ledge / Leaner Console | 3.5″ to 8″ Depth | Preserves the 36″ ADA walking clearance in tight hallways. |
| Door Opens Directly to Living Room | Low Open-Back Bookcase (“Faux Foyer”) | 30″ to 36″ Height | Creates an intentional architectural foyer without blocking natural light. |
| Dark, Claustrophobic Hallway | Round Brass Mirror + 2700K Accent Lamp | 28″ to 32″ Mirror Diameter | Reflects ambient window light and visually doubles spatial depth. |

Frequently Asked Questions About Small Space Entryway Organization
Key Takeaways for a Calm and Functional Apartment Entrance
At its heart, small space entryway organization is not about purchasing dozens of matching containers or emulating an unattainable showroom display. It is about crafting an intuitive, stress-free boundary that supports how you naturally navigate your day. When your shoes disappear into a sleek cabinet, your keys have an unmistakable home, and your daily bag hangs ready by the door, coming home becomes an experience of calm rather than clutter.
Start small by establishing your primary drop zone and auditing excess footwear this evening. By implementing the Golden Five-Piece Formula and honoring your apartment’s physical clearances, you will unlock a welcoming, beautifully organized entrance that sets an inspiring tone for the rest of your home.