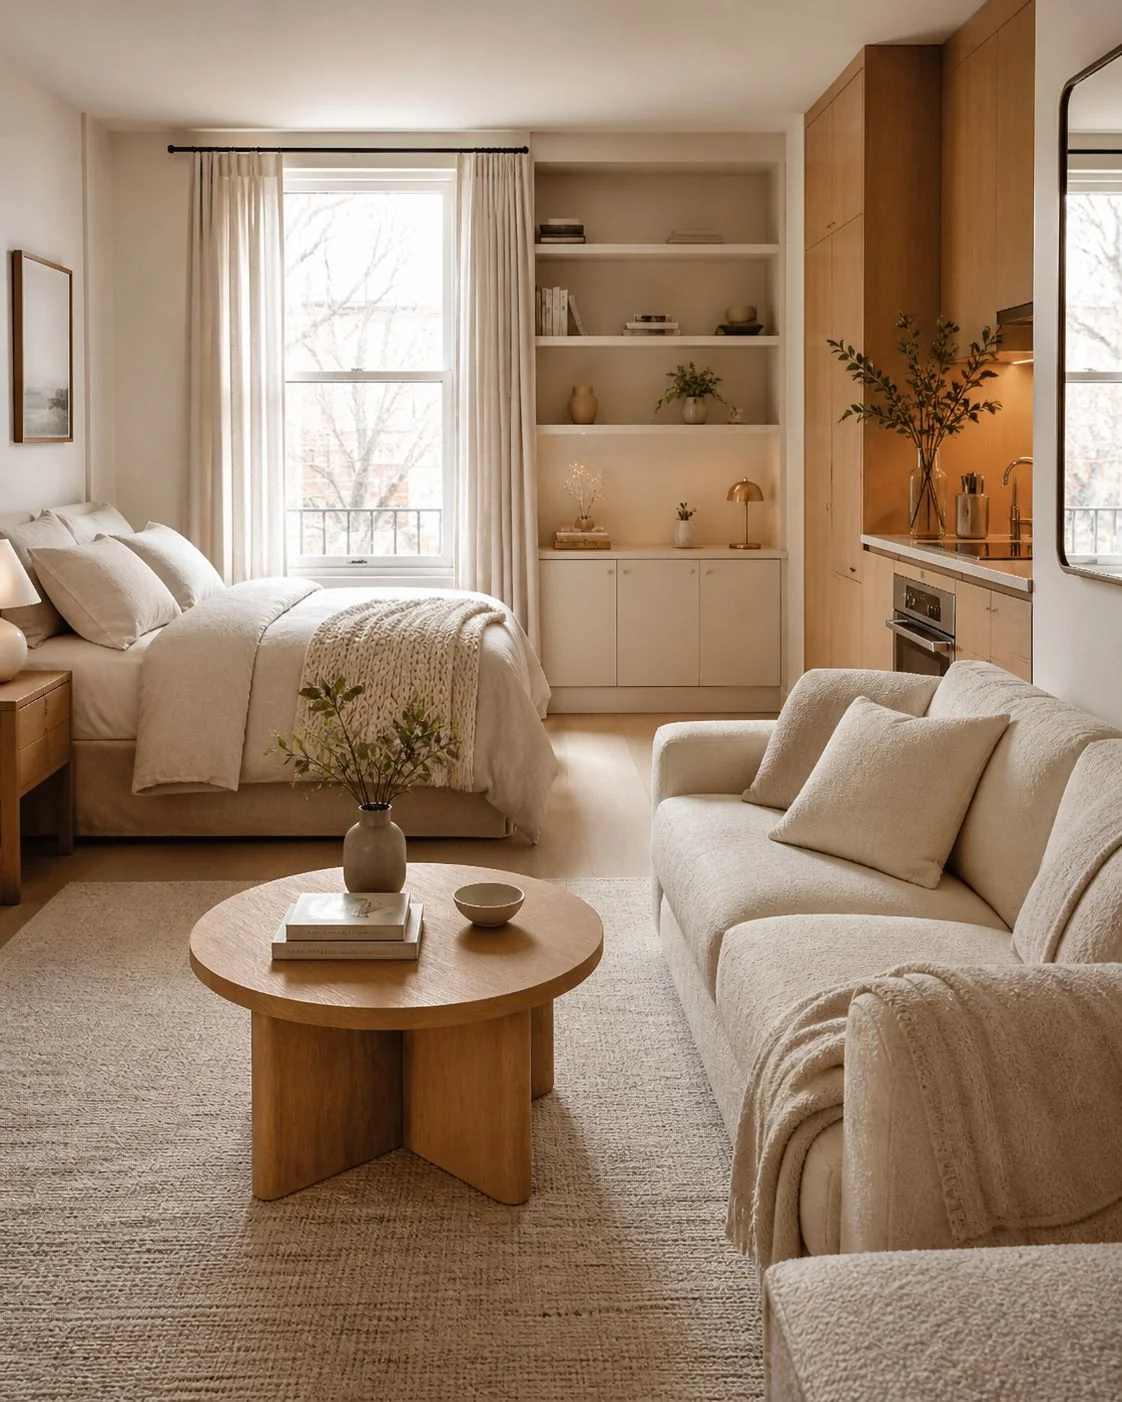
Studio Apartment Layout Ideas: 23 Smart Ways to Maximize Space
Studio apartment layout ideas succeed when they solve the unique spatial challenge of one-room living: arranging sleeping, lounging, dining, kitchen, and work functions within a single undivided floor plan without sacrificing comfort, privacy, or circulation. In a one-room studio, you cannot close a bedroom door on clutter or hide a messy desk behind a wall. Every design decision must balance visual boundaries with open sightlines and fluid walking paths.
The most functional studio floor plans achieve this balance through disciplined zoning, smart furniture orientation, and purposeful dividers. By anchoring the bed in a secluded corner, floating your sofa to establish an instant two-room feel, and protecting continuous walking paths, you transform an open room into an intentional, highly organized home.
Looking for aesthetic styling, color palettes, textile layering, and cozy decorative details? Explore our dedicated companion guide to studio apartment decor ideas. If you are furnishing a small apartment with separate closed bedrooms and dedicated rooms rather than a one-room studio, read our comprehensive guide on small apartment ideas for multi-room space planning. For broader whole-home design direction across diverse architectural footprints, see our master guide to apartment inspiration ideas.
<!– wp:kadence/tableofcontents {"uniqueID":"1729_cbee41-de","allowedHeaders":[{"h1":false,"h2":true,"h3":false,"h4":false,"h5":false,"h6":false}],"title":"Clickable Table of Contents“} /–>Quick Wins for Studio Apartment Space Planning & Layout
Studio apartment layouts function best when primary spatial decisions are resolved before bringing in furniture. Clear perimeter circulation, intentional functional thresholds, under-bed storage integration, and dual-purpose surfaces prevent a single open room from devolving into visual chaos.

- Prioritize bed placement in the quietest, lowest-traffic corner before arranging any other furniture.
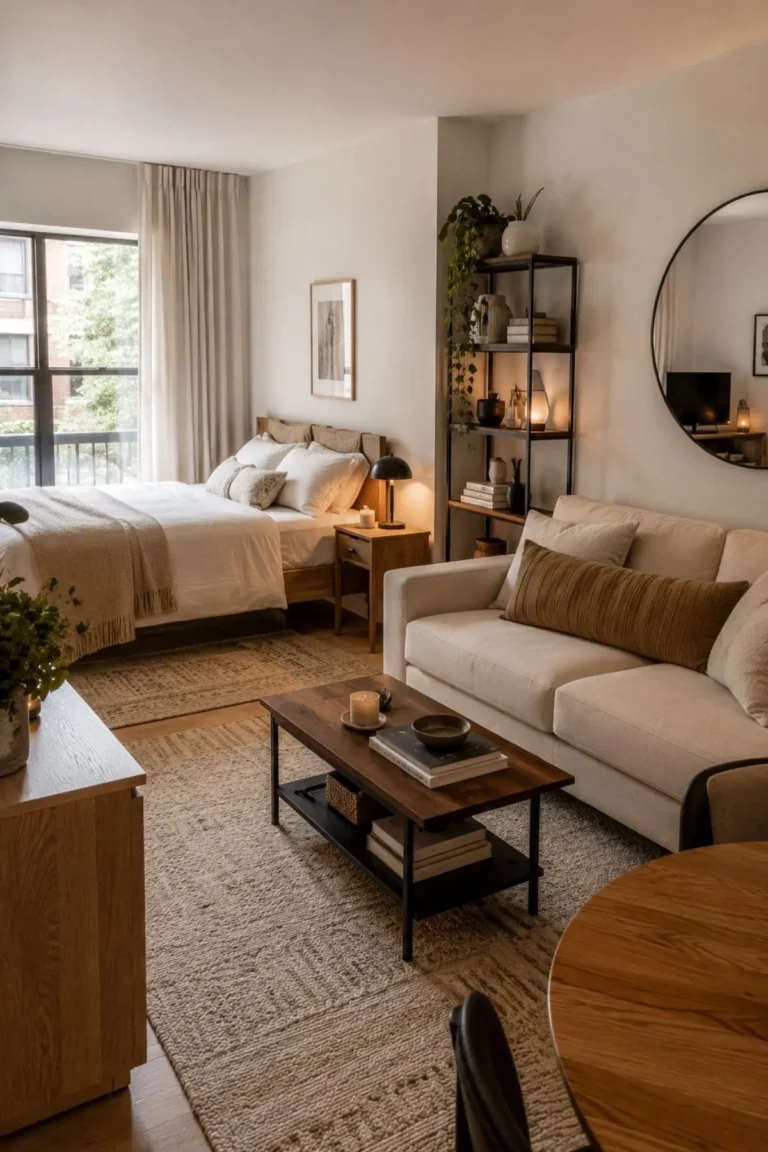
- Float your sofa with its back toward the sleeping area to establish an immediate two-room feel.
- Use a backless open bookcase perpendicular to the wall to filter daylight and divide zones simultaneously.
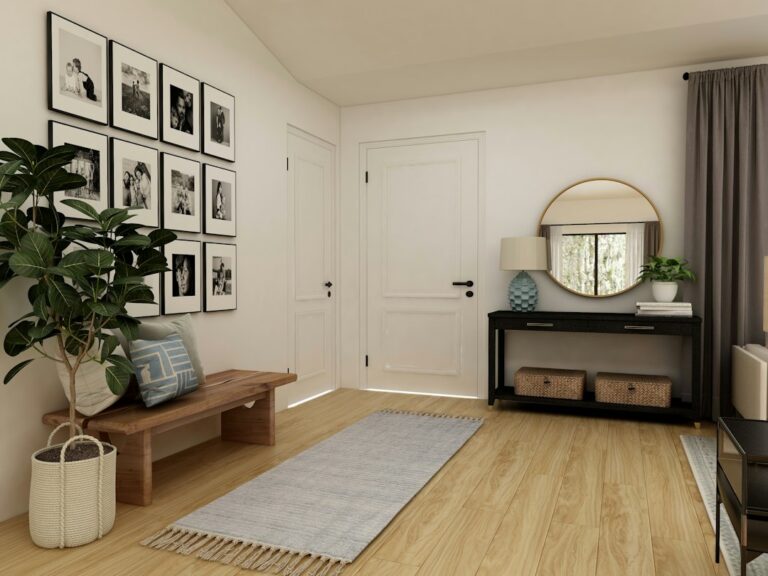
- Establish an immediate 3-foot entry landing strip to stop daily bags, shoes, and coats at the door.
- Consolidate high-density storage onto a single utility wall rather than scattering small chests across the room.
- Verify a continuous 32-to-36-inch walking corridor between the entrance, kitchenette, bathroom, and balcony.
- Combine work and dining into a single flexible drop-leaf or corner round table setup.
- Keep central furniture back heights below 32 inches to maintain open sightlines across the full room envelope.
Rectangular vs. Square Studio Apartment Layouts
Quick answer: The best studio layout depends on the location of the entrance, windows, kitchen, and sleeping area—not just the number of square feet. Rectangular studios often work well with a sequence of zones; square studios often work better with a corner-based sleeping area and flexible seating. In both cases, protect the main walking route and keep daylight accessible.
If Your Studio Is Long and Rectangular
Consider organizing the room into a sequence of uses: entrance and kitchen, living area, and a quieter sleeping corner where the fixed layout allows. A sofa back, area rug, or low open shelving unit can separate functions without building walls. Keep the route to the bathroom and exit clear; avoid placing a tall divider across the only window.
If Your Studio Is Nearly Square
Try positioning the bed in the most practical private corner, then placing the sofa and work area where daylight, outlets, and circulation make sense. A floating sofa can define the living space; an open-backed bookcase may provide storage and some separation. Avoid filling the center with several disconnected furniture pieces that force awkward walking paths.
A Simple Layout Decision Guide
Long rectangle: Test sequential zones with one uninterrupted route. Near-square room: Test a corner sleeping zone and floating seating. Studio with an alcove: Use the recess only if the furniture actually fits while preserving access and ventilation. Single-window studio: Prefer light-permeable dividers and avoid blocking the primary daylight source.
Before buying: Measure furniture footprints and door swings, test walkways with doors and drawers open, consider task lighting at the desk, and follow furniture anti-tip and building safety requirements. These examples are conceptual planning options, not measured floor plans or claims of a tested real apartment.
Studio Apartment Layout Ideas for Room Zoning & Space Division
1. Establish the Living Zone Boundary with an Anchoring Perimeter Rug
In a single-room studio where the living area directly borders an open kitchenette or sleeping quarter, floor finishes serve as your primary architectural divider. Sizing your living room rug too small causes furniture to look stranded like scattered islands, blurring functional boundaries and making the room feel visually disjointed. Laying a generously proportioned rug that comfortably accommodates the front legs of both your sofa and accent seating establishes an unmistakable perimeter, creating an established lounge zone that stops kitchen circulation and bedroom spillover in its tracks.
When selecting a rug for a multi-use open space, choose flatweave or low-pile wool construction so dining chairs or mobile ottomans can slide across the boundary edge without catching. For readers wanting deeper guidance on warm textiles, pillows, and decorative accent styling to complete the look, explore our companion guide to studio apartment decor ideas.
Spatial Zoning Rule: Use rug perimeters to establish crisp room boundaries on shared hardwood floors without sacrificing floor square footage or building obstructive partitions.

2. Position an Open Bookcase Perpendicularly to Separate Sleeping and Lounging
Without structural partition walls, studio apartments often leave the mattress exposed directly to the entrance and social seating. Positioning a backless open shelving unit perpendicular to an exterior wall establishes an effective semi-permeable architectural screen. Because the shelving has open cubbies rather than solid back panels, it filters sightlines and shields the bed while allowing precious window daylight to penetrate deep into the room.
Maintain at least 30 to 32 inches of open walking clearance between the end of the bookcase and the opposite wall so the primary circulation aisle remains wide and comfortable. Keep the top shelves lightly styled with negative space to prevent the divider from reading as a bulky, light-blocking monolithic wall.
Spatial Zoning Rule: Backless shelving divides functional zones at eye level while preserving bi-directional daylight transmission and essential airflow across the open studio floor plan.

3. Turn the Sofa Back into a Primary Room-Dividing Spine
One of the most practical studio apartment layout ideas is floating your sofa into the room so its upholstered back faces the sleeping zone. Pushing every piece of furniture flat against the perimeter walls leaves an awkward, cavernous void in the room’s center while forcing you to stare directly at your bed, desk, and kitchen sink from the couch. Floating the sofa creates an instant physical divider, establishing two distinct ‘rooms’ out of a single open volume.
This floated orientation establishes a clear psychological transition: sitting on the couch turns your back to your sleeping quarters, signaling a shift from sleep mode to relaxation. Ensure the sofa’s backrest is cleanly tailored and low-profile so it acts as an architectural half-wall rather than a visual roadblock.
Spatial Zoning Rule: Use the solid back of an upholstered sofa as a functional room partition to direct living room sightlines away from the sleeping quarters.

4. Orient the Main Seating Group Toward a Dedicated Architectural Anchor Wall
In a single-room studio, where your furniture points determines how spacious the apartment feels. If your sofa faces directly toward the kitchen counters or the mattress, your eye constantly registers unwashed dishes, unmade sheets, and domestic tasks. By orienting your seating arrangement toward a dedicated living room anchor wall—anchored by low media cabinetry, a framed focal point, or an accent wall—you channel the visual energy of the lounge zone away from utilitarian spaces.
This disciplined orientation frames your relaxation area as a self-contained destination. Keep low-profile media storage tight to the wall so the walking corridor in front of the sofa maintains at least 36 inches of clear circulation.
Spatial Zoning Rule: Channel living area sightlines inward toward a dedicated media or feature wall to keep kitchen and bedroom clutter outside the primary relaxation field of view.

5. Back the Floating Sofa with a Slim Console to Formalize the Circulation Hallway
While floating a sofa effectively divides a studio, leaving the bare back of the couch exposed to a high-traffic pathway can look unanchored and leave the walking route undefined. Placing a 10-to-12-inch-deep console table directly behind the sofa solidifies the room boundary and creates a formal transitional corridor between the living room and the bed or entryway.
The console surface provides a natural landing spot for task lamps, charging stations, and daily essentials, keeping end tables and coffee tables clear. Tuck slim baskets or storage cubes on the lower shelf of the console to absorb surplus items without encroaching into the adjacent walking path.
Spatial Zoning Rule: A sofa-back console establishes a structured hallway corridor behind floated seating while providing shallow storage along a high-traffic zone boundary.

6. Consolidate Work and Dining into a Single Hybrid Corner Station
Among the smartest studio apartment layout ideas for renters under 500 square feet is consolidating desk and dining functions into a single multipurpose hybrid station. Attempting to fit a separate home office desk and an independent dining table inevitably congests the floor plan. A 30-to-36-inch round table positioned in an underutilized corner functions as an ergonomic laptop workstation by day and seamlessly transitions into a dinner table for two by night.
Round tables eliminate sharp corners in tight studio pinch points, easing circulation around room transitions. Choose comfortable dining chairs with supportive backs so they can double as all-day work chairs without requiring an unsightly ergonomic office chair in the middle of your living space.
Spatial Zoning Rule: Eliminate duplicate horizontal surfaces by combining desk and dining functions into a single curved-edge corner hub with accessible power outlets.

7. Tuck the Bed into the Furthest Natural Alcove or Corner from the Entry
Visual privacy is the hardest commodity to preserve in an open-concept studio apartment. When planning your one-room floor plan, place the bed in the corner furthest removed from the primary entrance door, bathroom door swing, and kitchenette. Tucking the headboard into an architectural alcove or against the quietest perimeter wall ensures your sleeping quarters remain protected from direct line-of-sight when the front door opens.
Locating the bed in a low-traffic recess also minimizes draft exposure from the entryway and buffers against hallway noise in apartment corridors. If your studio features an L-shape or recessed nook, dedicate that alcove exclusively to sleeping to create a built-in pseudo-bedroom.
Spatial Zoning Rule: Anchor the bed in the most secluded structural recess to shield sleeping quarters from entrance sightlines and high-traffic circulation.

Studio Apartment Layout Ideas for Built-In Storage & Footprint Optimization
8. Eliminate Bulky Dresser Footprints with an Integrated Drawer or Hydraulic Bed
When evaluating space-saving studio apartment layout ideas, replacing a standalone dresser with a storage bed is an immediate win. A standard six-drawer bedroom dresser occupies roughly 8 to 12 square feet of floor space plus an additional 3 feet of outward drawer-pull clearance. In a one-room studio, this massive furniture footprint often blocks critical circulation aisles or crowds the sofa. Investing in a platform bed with built-in pullout drawers or a gas-lift hydraulic storage base utilizes the otherwise wasted volume under your mattress, completely eliminating the need for a freestanding dresser.
Hydraulic lift beds are especially effective in narrow studio layouts because they open upward from the top, requiring zero lateral clearance on either side of the mattress. This allows you to position the bed closer to a wall or window while maintaining effortless access to seasonal clothing and linens.
Spatial Zoning Rule: Shift clothing storage into the under-bed vertical footprint to liberate prime wall real estate for circulation, living room seating, or a desk.

9. Establish an Immediate Entryway Decompression Strip to Protect Studio Circulation
Most studio apartments lack a dedicated foyer, opening directly into the kitchen, living room, or even the foot of the bed. Without an immediate landing strip at the threshold, coats, bags, shoes, and keys instantly scatter across the kitchen counter, sofa, or dining chairs, triggering visual clutter that dominates the entire open room. Allocating a 3-foot wall strip right beside the entrance door preserves the organization of the whole apartment.
Mount a vertical rail of heavy-duty coat hooks, install a slim shoe bench under 12 inches deep, and place a compact catch-all tray for keys and mail. Containing daily transit gear within 36 inches of the front door prevents entrance clutter from migrating into your central living and sleeping zones.
Spatial Zoning Rule: Establish an airtight entry threshold to trap outdoor shoes, outerwear, and daily bags before they breach the open studio envelope (or migrate non-daily footwear into an organized shoe closet).

10. Mount Vertical Shelving Above Furniture to Exploit Unused Upper Wall Planes
In a studio apartment, floor area is finite, but vertical wall volume extends upward 8 to 9 feet. Adding wide freestanding bookcases or storage cabinets encroaches directly onto necessary 36-inch walking aisles. Instead, capitalize on vertical clearance by installing floating wall shelves directly above low furniture pieces like desks, sofas, or low media consoles.
By keeping shelving anchored to upper wall planes, you retain 100 percent of your usable floor footprint for moving around. Ensure floating shelves are mounted with robust wall anchors and styled with heavier books and storage boxes on the lower tiers to keep visual weight balanced.
Spatial Zoning Rule: Stack storage vertically above existing furniture footprints to maximize storage capacity while preserving open floor circulation.

11. Cantilever Bedside Ledges to Maintain Clearance in Tight Sleeping Corridors
When positioning a double or queen bed within a compact studio sleeping zone, bedside space is often compressed to a narrow 18-to-24-inch corridor along a wall or closet. A traditional 20-inch-wide box nightstand fills that entire opening, blocking closet door swings and making nighttime bed access difficult. Swapping floor nightstands for a shallow 8-to-10-inch cantilevered wall shelf keeps the floor perimeter entirely clear.
Pair the floating bedside ledge with a hardwired or plug-in wall sconce mounted at headboard height. This setup delivers full bedside functionality—holding your phone, water, and reading light—without occupying a single square inch of precious floor space.
Spatial Zoning Rule: Wall-mount bedside landing surfaces and task lighting to preserve walking clearance around mattress perimeters and closet door swings.

12. Deploy Modular Nesting Tables and Castor-Mounted Seating for Flexible Day-to-Night Layouts
Agile studio apartment layout ideas depend on flexible, multi-functional furniture. A fixed living room setup quickly becomes dysfunctional in a studio where the exact same floor area must host remote work, morning exercise, casual dining, and weekend entertaining. Replacing a heavy, solid coffee table with a set of modular nesting tables allows you to condense surfaces into a compact cluster during the day to open up central floor space, then pull them apart when guests arrive.
Complement nesting tables with a compact storage ottoman or lightweight upholstered pouf that can slide under a console table or roll on hidden castors. When daily needs change, mobile furniture allows you to reconfigure the room’s geometry in seconds without heavy lifting.
Spatial Zoning Rule: Use collapsible, nesting, and mobile furniture elements that compress during high-activity hours and expand on demand.

13. Consolidate Storage into a Unified Vertical Storage Wall to Prevent Fragmented Floor Clutter
When storage pieces—such as small credenzas, sideboards, nightstands, and plastic bins—are scattered across different corners of a studio, the perimeter becomes fragmented, making the entire room feel like an unorganized warehouse. A far more effective spatial strategy is to concentrate your high-density storage onto a single dedicated utility wall using tall modular shelving and uniform closed bins.
By grouping your storage into one unified vertical zone, the remaining three perimeter walls remain open, clean, and unburdened. This sharp division between storage and open living space creates visual order, allowing the studio to read as an expansive, organized home.
Spatial Zoning Rule: Group high-density storage onto a single utility wall to preserve the remaining perimeter walls for open sightlines and natural light.

Studio Apartment Layout Ideas for Sightlines, Daylight & Spatial Flow
14. Maintain Continuous Low-Contrast Wall Finishes Across Shared Room Functions
A common temptation when trying to zone a studio apartment is painting contrasting accent walls behind each individual area—such as dark blue behind the bed, sage green behind the desk, and warm white around the sofa. In a single open room under 500 square feet, this high-contrast palette visually slices the space into tiny, disjointed cubicles, making the apartment feel cramped and chaotic.
Instead, maintain a uniform, low-contrast wall finish across the entire open shell of the studio. Using warm whites, soft creams, or pale greiges allows your eye to travel uninterrupted from the front door to the furthest window, visually maximizing the perceived volume and perimeter of the single room.
Spatial Zoning Rule: Unify the architectural envelope with continuous wall finishes so sightlines glide seamlessly across all functional zones without visual friction.

15. Angle a Full-Length Mirror to Bounce Window Light into the Recessed Sleeping Zone
Most studio apartments feature windows along only a single exterior wall, which leaves the recessed sleeping area or entrance corner perpetually dim and shadow-heavy. While mirrors are frequently praised for decorative styling, their true spatial superpower in a studio is optical daylight transfer. Position a full-length floor or wall mirror at an angle relative to your primary window wall to capture natural light and bounce it deep into the darkest zone of the room.
Angling the mirror toward an open doorway or living area also reflects the depth of the apartment, creating the visual illusion of a secondary doorway or adjoining room. Avoid placing mirrors where they directly reflect unmade bed sheets or cluttered prep areas.
Spatial Zoning Rule: Position mirrors as light reflectors on walls perpendicular to windows to optically illuminate windowless sleeping and entry recesses.

16. Assign Independent Task and Ambient Light Circuits to Each Functional Zone
A single central flush-mount ceiling fixture floods the entire studio apartment with harsh, uniform glare, destroying any sense of spatial depth or room division. In a one-room home, you must treat each functional zone—bedside, sofa lounge, kitchen counter, and desk—as an independently switchable lighting circuit. Using localized task lamps, floor lamps, and under-cabinet LED strips allows you to illuminate only the zone currently in use.
When selecting bulbs for separate zones, following ENERGY STAR residential lighting guidelines for high-efficacy LED lamps ensures you balance warm color temperatures (2700K to 3000K) with low power draw across multiple light fixtures.
Zone-specific lighting is crucial for studio living: it allows one occupant to read comfortably in bed under a soft 2700K bedside sconce while another prepares dinner or works at the desk across the room without lighting up the entire apartment. Smart bulbs or plug-in dimmers make managing these zones effortless.
Spatial Zoning Rule: Use independent, localized light sources for each activity zone so distinct living functions can operate simultaneously in one open room.

17. Cap Furniture Back Heights Below Window Sills to Preserve Open Sightlines
Bulky high-back armchairs, tall headboards, and heavy storage cabinets act like solid interior walls when placed in the middle of a studio apartment, severing open sightlines and trapping natural light. When selecting seating and storage for open layouts, choose low-profile pieces with back heights that sit well below standard window sill levels (typically under 30 to 32 inches).
Furthermore, select furniture elevated on slender, tapered legs rather than skirted or blocky solid bases. Exposing continuous floorboards beneath sofas and chairs tricks the eye into registering the true, unencumbered square footage of the room from wall to wall.
Spatial Zoning Rule: Keep furniture profiles low and elevated on legs to maintain continuous sightlines and expose maximum floor area across the room.

18. Position Transparent Glass or Acrylic Surfaces Across Central Walkways
When circulation routes in a studio require you to walk directly past the coffee table or through the seating area to reach the balcony or bathroom, a solid timber table acts like a dense visual roadblock. In tight pinch points where a functional surface is required but space is compressed, transparent materials—such as tempered glass or clear acrylic—provide the perfect spatial compromise.
Because light and sightlines pass straight through clear surfaces, a glass-topped coffee table or transparent waterfall console delivers full surface utility for drinks, books, and laptops while having almost zero visual mass. The eye sees right through to the rug below, making the walking path feel wide and unimpeded.
Spatial Zoning Rule: Use visually transparent materials for tables situated in high-traffic corridors to provide surface function without closing off the room.

Studio Apartment Layout Ideas for Multipurpose Zones & Daily Circulation
19. Anchor a Drop-Leaf or Wall-Mounted Table Along the Kitchenette Transition Edge
For narrow kitchenette thresholds, tested studio apartment layout ideas include anchoring a drop-leaf or wall-mounted folding table right where the cabinetry ends. In a studio apartment, a permanent four-person dining set consumes roughly 25 to 30 square feet of precious floor space, crowding living room circulation. A folding table establishes an intelligent transitional buffer between food prep and relaxation.
During meal preparation, the table extends to act as an essential auxiliary kitchen island. When dining, it unfolds to comfortably seat two to four people. After dinner, folding the leaves down reduces its footprint to a slim 10-inch ledge, instantly restoring full walking clearance through the studio’s main corridor.
Spatial Zoning Rule: Deploy drop-leaf surfaces along kitchen boundaries to toggle between meal prep counter, dining station, and compact console.

20. Install Ceiling-Mounted Track Drapery for Flexible On-Demand Bedroom Concealment
While open bookshelves create semi-permeable zoning, there are times when complete visual enclosure is desirable—such as when hosting guests or when one partner sleeps while the other stays up late. Building dry-wall partitions requires landlord approval and permanently cuts off ventilation and daylight. Installing an ultra-low-profile ceiling curtain track offers the ultimate flexible solution.
Hang lightweight linen or cotton drapery panels that brush the floor. Draw the curtains closed for total bedroom privacy at night, and slide them back completely flush against the perimeter wall during the day to restore total openness. For planning multi-room small apartments with permanent structural walls, see our guide on small apartment ideas.
Spatial Zoning Rule: Ceiling-mounted curtain tracks deliver 100 percent visual privacy on demand while stacking neatly away to preserve daytime studio airflow.

21. Reserve Permanent Clearance Buffer Zones Around Kitchen Counters and Desks
In an open-concept studio apartment, horizontal surfaces attract clutter faster than in multi-room homes because there are no separate doors to shut away daily tasks. When furniture is arranged too tightly, kitchen cutting boards, laptop chargers, and daily mail bleed across identical surfaces, paralyzing both cooking and working functions.
Establish non-negotiable 24-inch working buffer zones around primary countertops, desk surfaces, and dining tables. Keep decorative knick-knacks and styling accessories off active work surfaces, designating a single vertical tray or catch-all bowl for daily clutter so your functional zones remain instantly usable throughout the day.
Spatial Zoning Rule: Protect clear functional buffer zones around work and kitchen prep surfaces to prevent task clutter from paralyzing the studio.

22. Incorporate Fabric Headboards and Dense Underlays for One-Room Acoustic Buffering
An often overlooked spatial issue in one-room studio apartments is acoustic reflection. With hardwood floors, large windows, and open drywall, sound bounces freely across the single room. Kitchen refrigerator hums, dish clatter, television audio, and corridor footsteps travel directly into the sleeping area, disrupting rest.
Incorporate sound-dampening architectural elements directly into your layout: an upholstered fabric headboard positioned against the bed wall, floor-to-ceiling window drapery, and a dense 1/2-inch felt rug pad beneath your living area rug. These acoustic absorbers dampen sound reverberation, creating a quieter, more restful sleeping zone within an otherwise open floor plan.
Spatial Zoning Rule: Use dense textiles and upholstered furniture surfaces as acoustic absorbers to buffer noise transfer between active living and sleeping zones.

23. Map and Protect a Continuous 36-Inch Primary Circulation Route from Entry to Window
The ultimate success of all studio apartment layout ideas comes down to traffic circulation. Before buying furniture or permanently locking in placement, map out the primary arterial walking route that connects the entrance door, bathroom, kitchenette, and window or balcony door. Ensure this primary path maintains a continuous, unobstructed clearance of at least 32 to 36 inches.
This 36-inch clearance threshold directly aligns with universal U.S. Access Board ADA accessibility standards for continuous accessible routes, ensuring your apartment remains effortless to navigate without bumping knees on furniture edges.
Secondary pathways between the bed and sofa or around dining chairs can narrow to 24 inches, but the main transit corridor must remain completely free of chair corners, floor cords, and projecting table edges. A clear, well-mapped arterial path guarantees that moving through your studio feels effortless and spacious rather than like navigating an obstacle course.
Spatial Zoning Rule: Map a clear 36-inch primary circulation corridor from entrance to window to ensure fluid, unencumbered movement through the open studio.

Studio Apartment Layout & Zoning Checklist at a Glance

- Bed Placement: Anchored in the furthest, lowest-traffic corner away from entrance sightlines.
- Living Boundary: Floated sofa spine facing away from the bed to create an instant architectural partition.
- Permeable Screen: Backless open bookcase placed perpendicular to an exterior wall to preserve window light.
- Threshold Filter: Dedicated 3-foot entry decompression strip with wall hooks and shallow shoe bench.
- Storage Consolidation: High-density storage concentrated on a single utility wall rather than dispersed.
- Circulation Corridor: Unobstructed 32-to-36-inch arterial walking route connecting entry, kitchen, and window.
- Dual-Purpose Surfaces: Hybrid round or drop-leaf table transitioning between remote work and dining.
- Acoustic Buffering: Fabric headboard and dense rug underlay absorbing single-room sound reflections.
Frequently Asked Questions About Studio Apartment Layouts
Core Studio Floor-Plan Rules That Make a Single-Room Home Work
A successful studio apartment layout relies on structural discipline, ergonomic clearances, and respecting the limits of a single-room volume. Before buying furniture or committing to a floor plan, apply these core spatial guidelines:
- The Primary Sightline Principle: Orient the main entryway eye-level view toward a window or styled living room anchor wall, keeping the bed outside the primary line of sight.
- The Arterial Clearance Rule: Maintain a minimum 32-to-36-inch continuous walking corridor from the entrance door to the bathroom, kitchenette, and balcony door.
- The Door Swing Safety Check: Confirm that entry doors, bathroom doors, wardrobe doors, and kitchen oven/refrigerator doors can swing open 100 percent without contacting furniture edges.
- The Vertical Volume Law: Capitalize on vertical wall clearance up to 8 feet above desks and sofas with floating shelving, freeing up finite floor square footage for movement.
- The Consolidated Storage Rule: Group high-density storage onto a single dedicated utility wall rather than scattering standalone chests across multiple corners.
- The Independent Lighting Standard: Wire independent localized light sources for the bed, sofa, kitchenette, and desk so daily routines can function concurrently without flooding the studio with uniform glare.
Final Thoughts on Planning a Studio Apartment Layout
The most successful studio apartment layout ideas are intentional, flexible, and grounded in the spatial realities of single-room living. A functional studio does not require squeezing in downsized versions of every multi-room house feature. It demands smart zone boundaries, protected walking corridors, under-bed storage integration, and enough breathing room to allow each daily activity to feel distinct and comfortable.
For readers ready to layer aesthetic personality, warm textiles, and decorative details into their arranged space, explore our companion guide to studio apartment decor ideas. If your home has separate closed bedrooms and dedicated rooms, read our comprehensive space-planning guide on small apartment ideas. For broader whole-home design direction across diverse architectural footprints, see our master guide to apartment inspiration ideas.

Article Written by
Claire Bennett
Claire is the founder and interior styling writer behind The Decor Nook, where she focuses on smart proportions, layered lighting, renter-friendly upgrades, and practical ways to make compact homes feel comfortable and functional.