
Small Apartment Ideas: 27 Smart Ways to Make Tiny Spaces Feel Bigger
The most effective small apartment ideas are rooted in smart space planning, circulation flow, and functional furniture layouts. When square footage is strictly limited, decor alone cannot compensate for a crowded floor plan. How your furniture is positioned, how easily you move between rooms, and how much open floor area you preserve determine whether a compact home feels cramped or effortlessly functional.
Rather than accumulating decorative accents, practical small apartment planning prioritizes usable floor area: mapping clear 36-inch walking paths, respecting door-swing arcs, choosing furniture with shallow footprints, and establishing distinct living, dining, and work zones without building physical walls.
Looking for colors, decorative textiles, cozy styling, and aesthetic finish inspiration? Explore our companion guide to small apartment decor inspiration. If you are arranging a single-room studio layout without interior walls, see our specialized guide to studio apartment layout ideas for one-room zoning solutions.
Below, discover 27 space-planning strategies, clearance rules, and layout solutions designed to make tight apartment floor plans live larger and flow seamlessly.
What are small apartment ideas?
Small apartment ideas are space-planning, furniture-placement, and layout optimization principles that help compact floor plans function with maximum efficiency. They focus on establishing clear traffic flow, maintaining essential walking clearances, scaling furniture footprints to room dimensions, and organizing functional zones across living, dining, kitchen, and bedroom spaces.
For broad architectural inspiration across apartments of all sizes, our master guide on apartment inspiration ideas covers whole-home design hierarchy and proportional balance.
Quick Wins for Small Apartment Space Planning
Before purchasing furniture or altering your floor plan, use this space-planning checklist to establish functional circulation and clear spatial order.
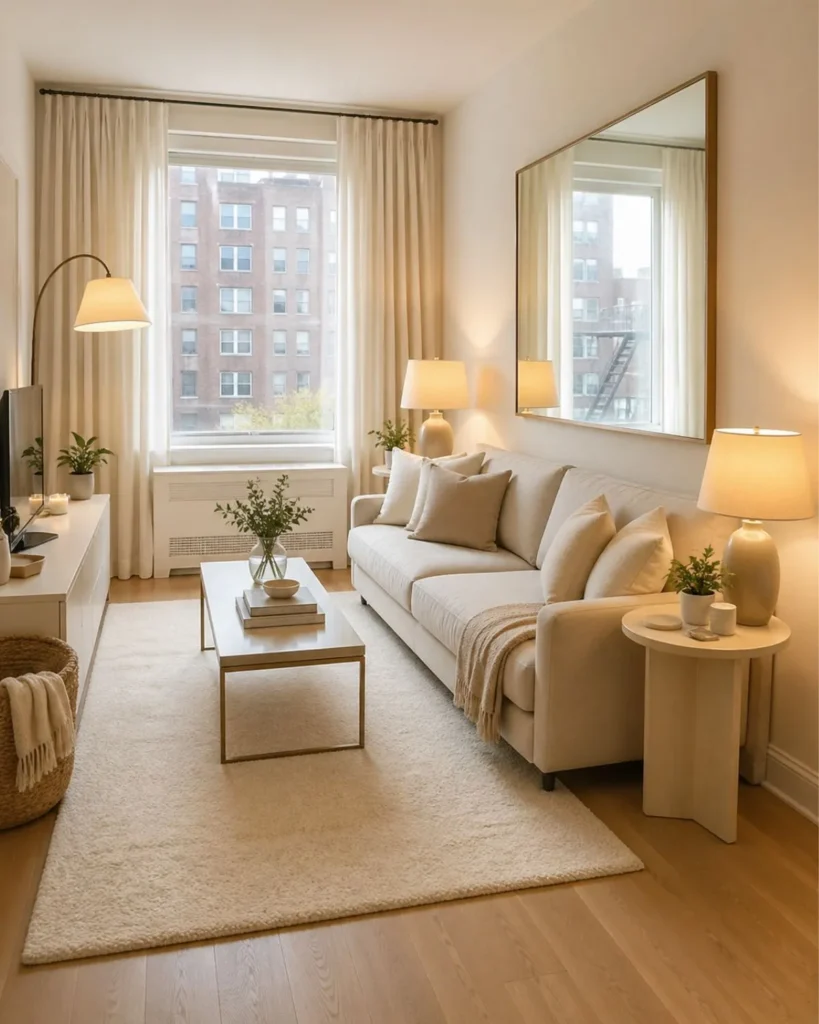
- Map primary circulation routes and preserve an unobstructed 36-inch walking path from the entry to main living zones.
- Scale sofa depth to 32–34 inches to protect central floor clearance across narrow rooms.
- Keep entry furniture completely outside the front door’s 90-degree swing arc.
- Choose a round pedestal table to eliminate corner pinch points in tight dining nooks.
- Maintain at least 16 to 18 inches of knee clearance between sofa and coffee table.
- Ensure a minimum 24-inch walking perimeter around the bed for comfortable wardrobe and under-bed access.
- Protect at least 40 percent of total floor area as open, unobstructed negative space.
A Practical 400-Square-Foot Apartment Layout Example
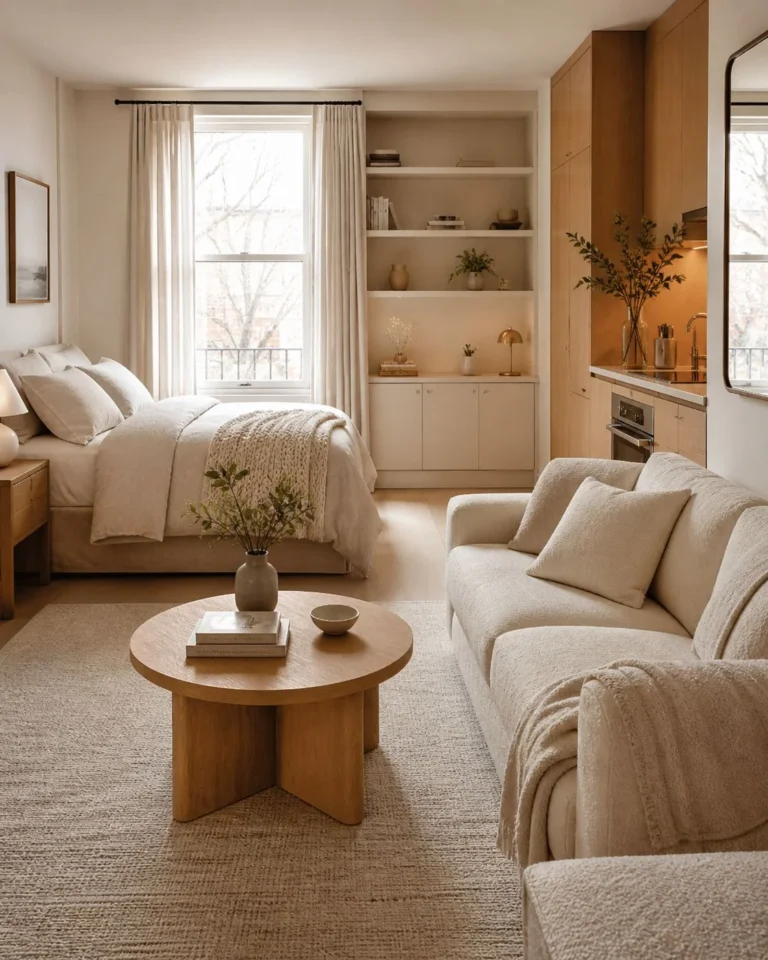
Quick answer: To make a 400-square-foot apartment feel bigger without remodeling, sketch the immovable features first, protect one clear route through the room, then choose furniture that doubles as storage or separates activity zones without blocking daylight. The total square footage includes kitchen, bathroom, and circulation space; it is not all available for the living area.
Illustrative studio scenario (not a measured floor plan): Picture an apartment with the entrance and kitchen at one end and its largest window at the other. Instead of buying furniture by square footage alone, test this order of decisions:
1. Draw the constraints. Mark each door swing, the fixed kitchen and bathroom, windows, radiators, and outlets. Leave these areas functional rather than filling every empty-looking corner.
2. Reserve an easy walking route. Draw a continuous path from the entry to essential spaces. Walk it with cabinets and doors open; move furniture that forces you to squeeze sideways.
3. Divide by function, not walls. Place the bed where it makes sense for privacy, anchor seating with a rug, and use a slim desk or fold-away table only if you actually need a workspace. A low open shelf or the back of the sofa can define a zone while preserving light.
4. Reuse floor space. Consider under-bed storage, a storage ottoman, or a table that serves more than one purpose. Compare real furniture dimensions and clearance before purchasing.
5. Test before buying. Tape the furniture footprints onto the floor, then walk through the planned layout, open doors, and sit where you expect to sit. Adjust the plan for your room’s shape.
Which Small-Apartment Fix Works Best?
Dark, closed-in room: Keep the window sightline clear, use layered lighting, and avoid tall opaque dividers. Cluttered entrance: Keep the door swing free and consolidate shoes or keys in one shallow, stable unit. Nowhere to work: Consider a compact workspace that folds away rather than a second large table.
Remember: These are planning principles, not an exact floor plan or a professionally measured case study. Use your apartment’s actual dimensions and follow building and furniture safety requirements.
Small Apartment Ideas That Make Tiny Spaces Feel Bigger
1. Map Primary Circulation Routes Before Sizing Living Furniture
The single most frequent mistake in small apartment planning is purchasing furniture based on room perimeter rather than human movement. Before committing to seating dimensions, map the primary circulation line connecting the front entrance, kitchen doorway, lounge seating, and balcony or window access. An effortless layout requires a continuous 36-inch thoroughfare along major paths and at least 30 inches between secondary zones. Sizing your sofa to fit within the remaining floor footprint prevents daily pinch points and keeps movement fluid.
Layout Rule: Always prioritize unobstructed walking trajectories over maximal furniture seating capacity.
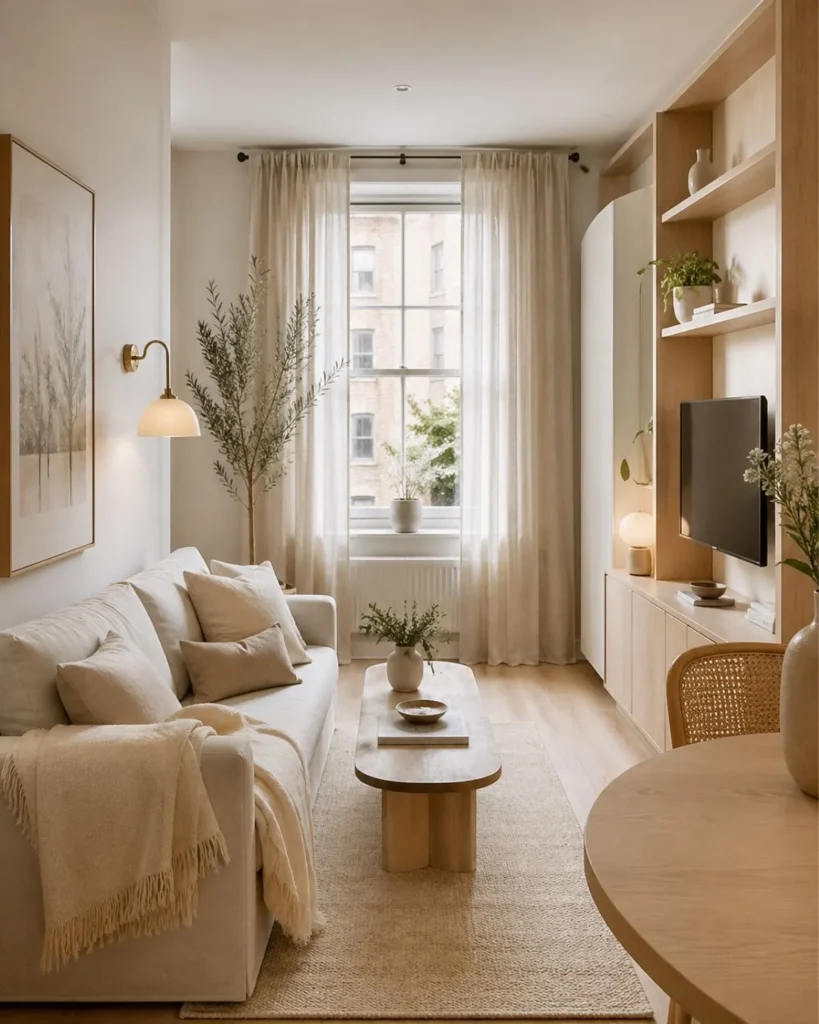
2. Scale Sofa Depth to Room Width to Protect Central Clearance
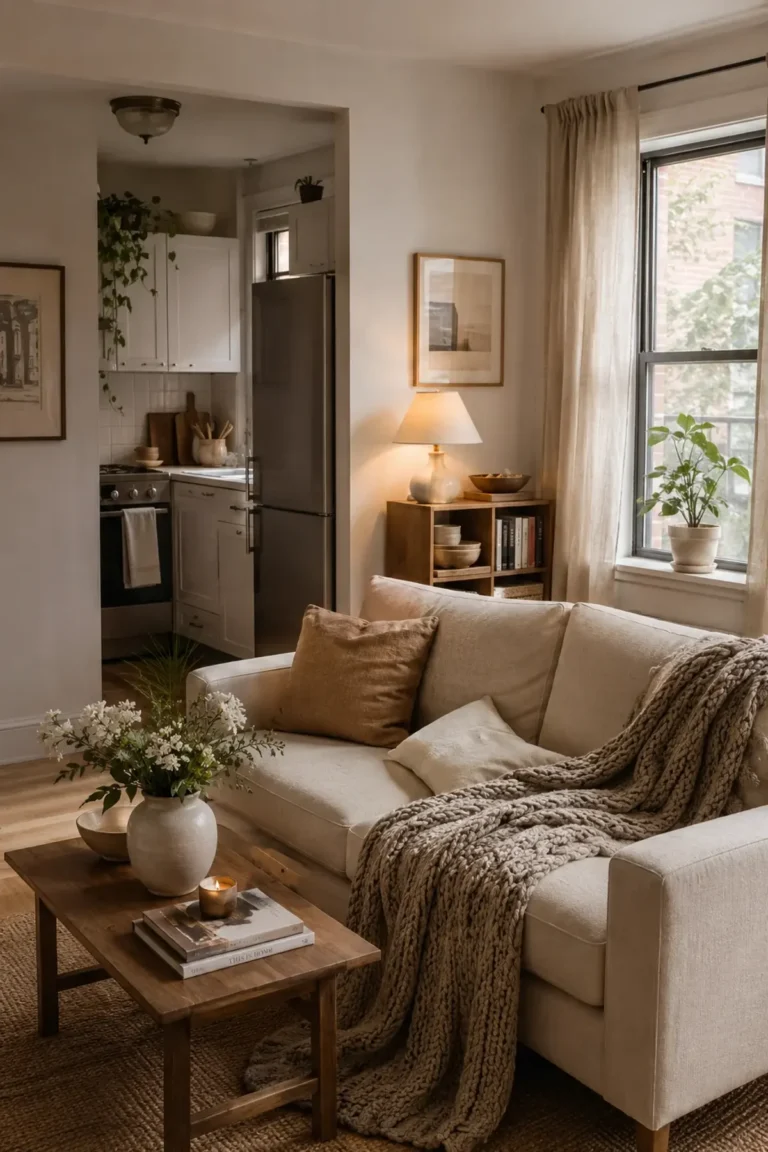
Standard retail sofas frequently measure 40 to 42 inches in depth, which easily overwhelms narrow apartment living rooms (explore our dedicated guide to small living room ideas for exact clearance formulas). In a room that measures 10 to 12 feet across, an over-deep sofa consumes more than a third of the usable room width, compressing the central clearance aisle into a cramped canyon. Opt for an apartment-scale sofa with a shallow 32-to-34-inch depth and low back profile. This preserves at least 48 to 60 inches of open floor area between seating and the opposite media wall, allowing the living zone to breathe.
Space-Planning Metric: Maintain a minimum ratio of 1:1.5 between sofa depth and open central floor space in compact living rooms.
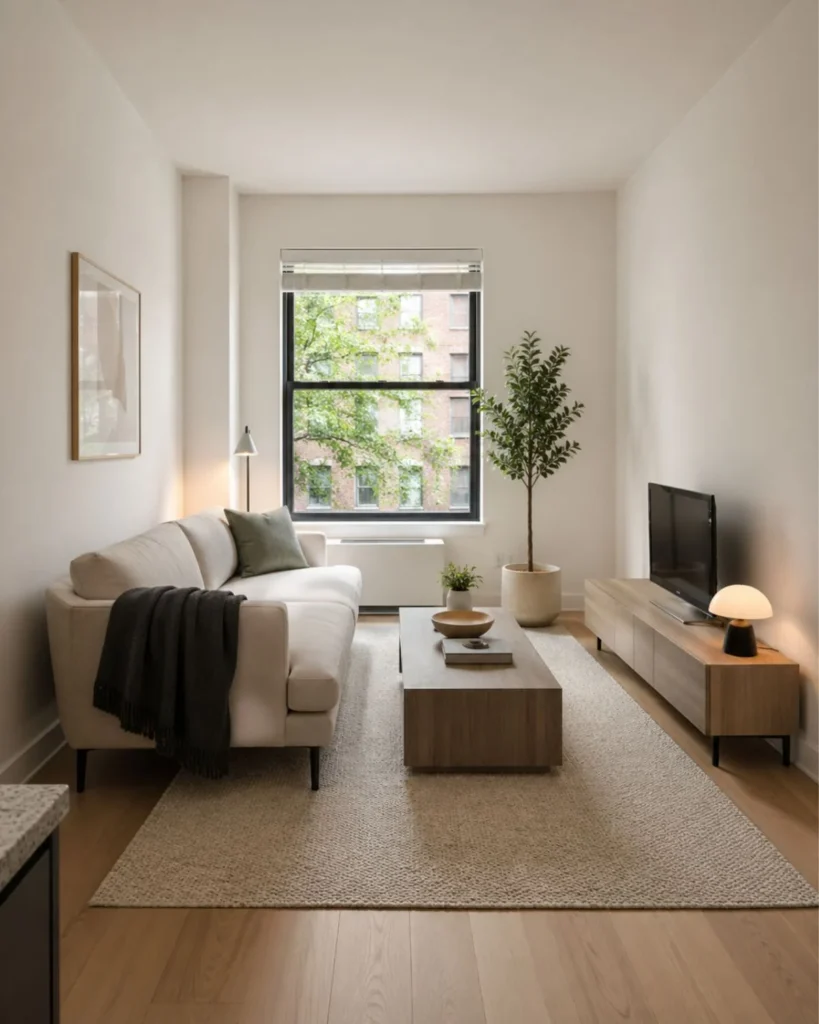
3. Establish Seating Footprints to Define Functional Living Boundaries
In open-plan apartments where the living room, dining space, and entryway share one common floor, furniture tends to drift outward, eroding walking paths. Rather than building partition walls that block light, establish a clear structural boundary for your seating zone. Align the outer edges of your sofa and accent chairs along a defined perimeter so the front legs anchor the lounge area as a self-contained island. This architectural containment stops furniture creep and keeps outer aisles completely open for transit.
Circulation Benefit: A distinct seating perimeter keeps dining and entry traffic moving around the conversational zone rather than slicing directly through it.
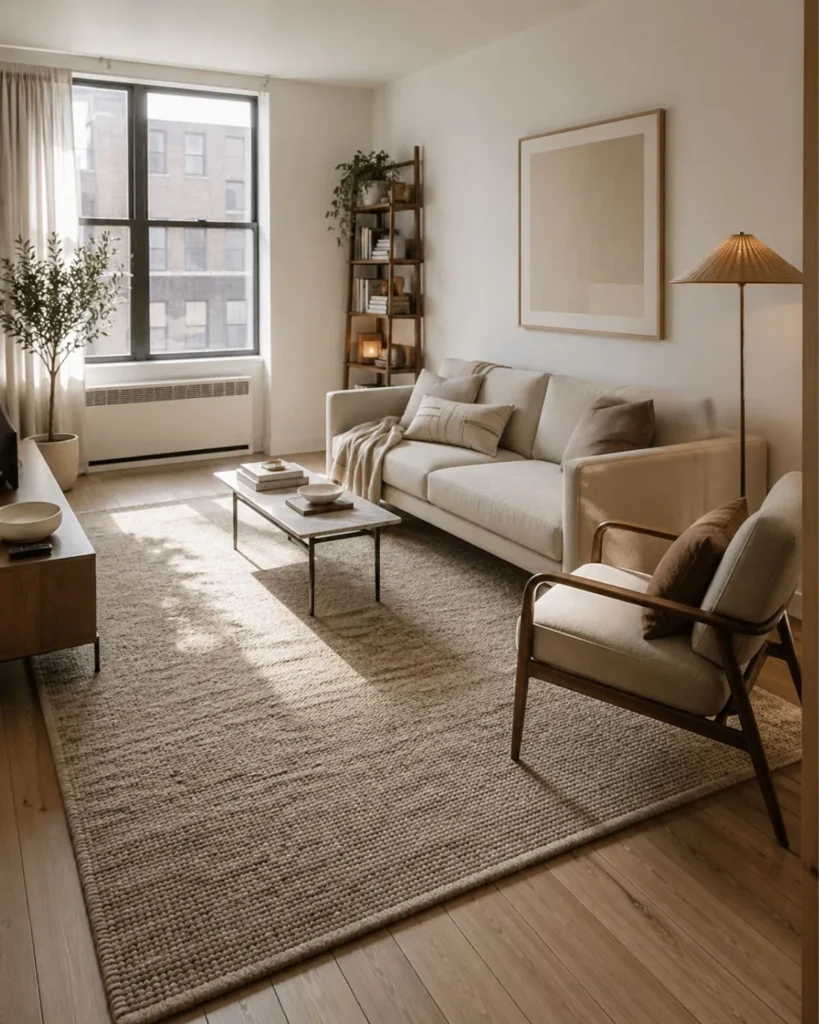
4. Preserve Unobstructed Window and Natural Light Access
Small apartments rely heavily on daylight to feel open and live comfortably. Placing high-backed armchairs, deep shelving units, or tall desks directly in front of window openings creates an architectural barrier that blocks sunlight and obstructs window operation. Keep furniture pulled back at least 18 to 24 inches from window sills. This ensures natural light travels unobstructed across the floor plane while preserving comfortable physical reach to open windows, adjust shades, or clean radiators.
For ideas on styling narrow ledges without cluttering window pathways, see our guide to apartment window sill decor.
5. Position Shallow Consoles Along Hallway Circulation Axes
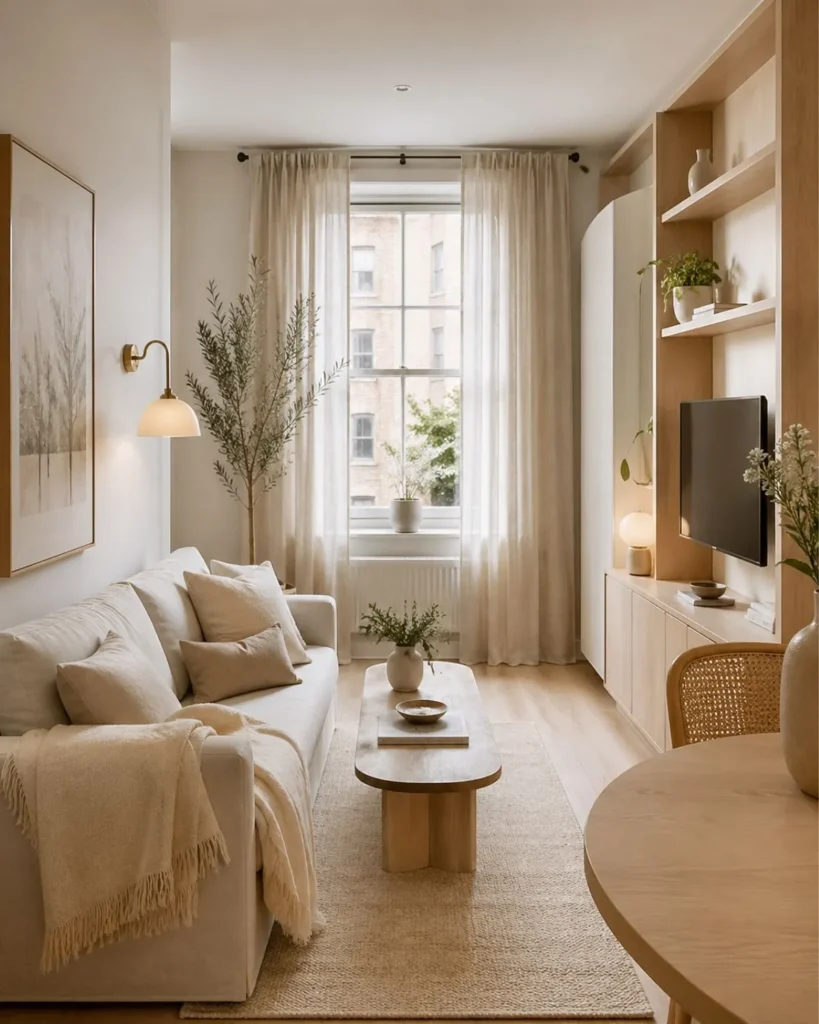
Apartment hallways and transitional corridors are frequently too narrow for standard 18-inch furniture, leading to frustrating shoulder bumps and restricted movement. In passageways under 42 inches wide, select ultra-shallow console tables measuring between 10 and 12 inches deep. Aligning this narrow profile along the primary circulation axis preserves a comfortable 30-to-32-inch walking path while providing an indispensable landing surface for keys, mail, and daily essentials.
Dimensional Threshold: Never allow furniture to reduce corridor width below 30 inches, which is the standard minimum for comfortable two-way residential passing.
Small Apartment Layout Solutions for Furniture and Storage
6. Distribute Dedicated Light Sources to Demarcate Activity Zones
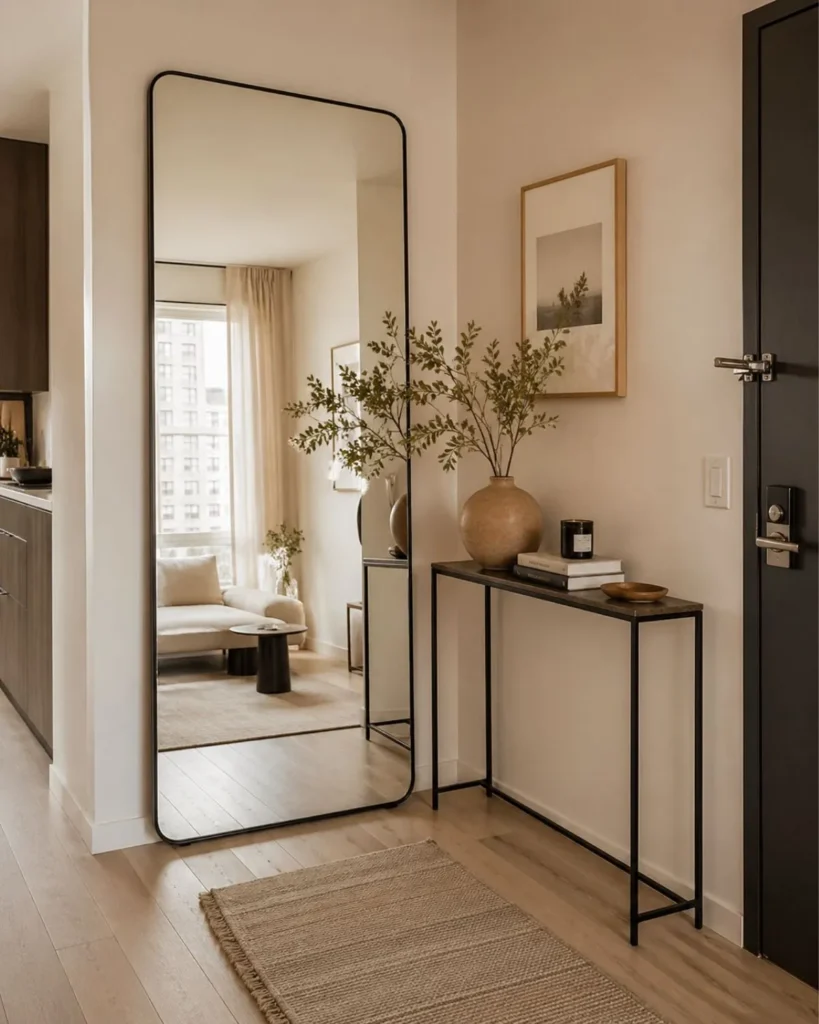
In multi-use apartment rooms where living, dining, and remote working share the same open floor, relying on a single overhead junction illuminates the room as one flat, undifferentiated box. Distribute independent light sources across functional stations: a task light over the dining/work table, focused reading light beside the lounge chair, and low accent illumination near media consoles. This zoning-by-light technique allows you to illuminate only active functional zones while leaving inactive areas in soft shadow, visually partitioning the layout without walls.
For more comfort-focused lighting ideas, these cozy apartment decor ideas show how to layer lamps, sconces, and warm textures effectively.
7. Maintain 16 to 18 Inches of Coffee Table Knee Clearance
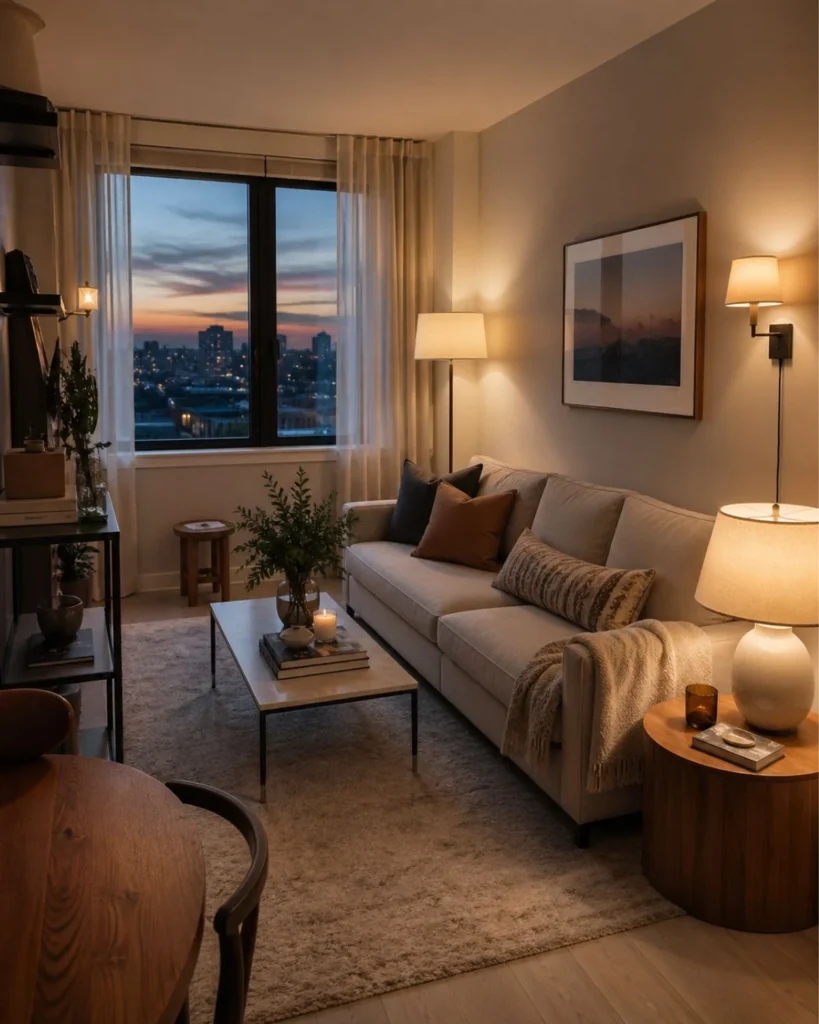
Heavy, rigid coffee tables frequently lock compact living rooms into awkward arrangements where occupants must turn sideways to sit down. Ergonomic space planning requires a strict 16-to-18-inch clearance between the front edge of the sofa seat cushion and the coffee table perimeter. Swapping a rigid rectangular slab for modular nesting tables or a soft storage ottoman provides flexible surface utility that pulls in close when needed and nests compactly away to clear floor space for stretching or entertaining.
Ergonomic Rule: Less than 14 inches of knee clearance creates an awkward obstacle; more than 18 inches requires uncomfortable leaning to set down a drink.
8. Prioritize Open-Base Furniture to Maximize Visible Floor Area
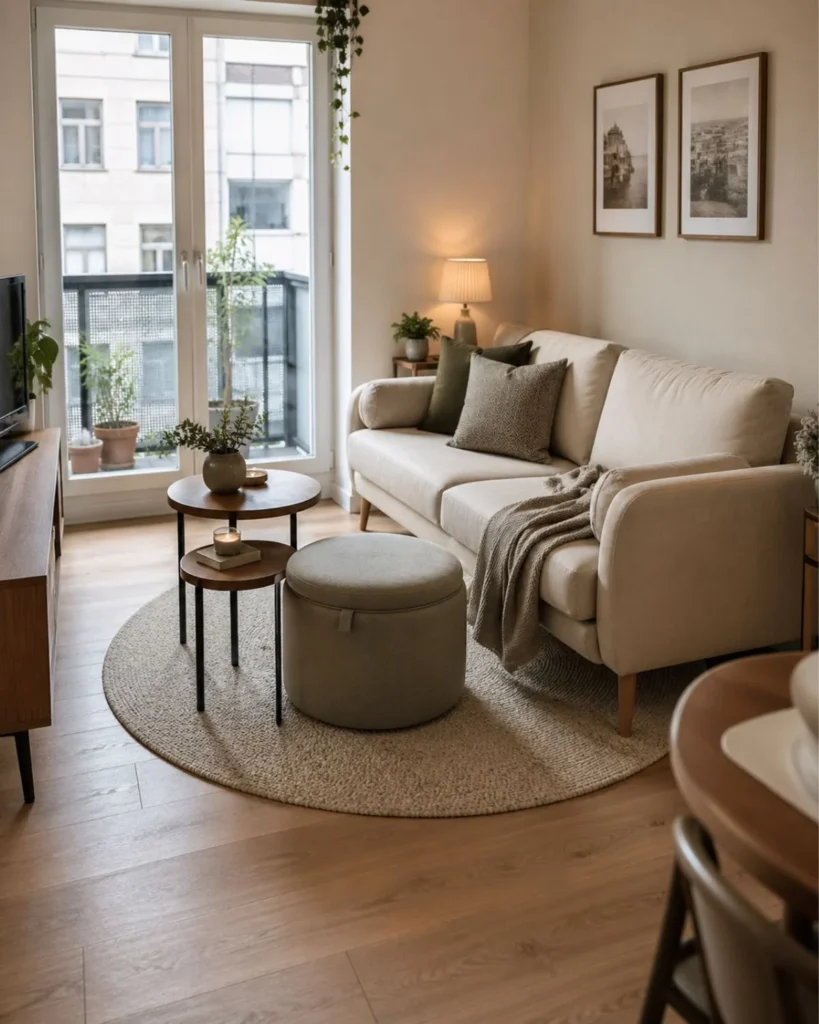
Furniture that sits flat on the floor with solid box plinths forms an opaque barrier that abruptly halts the viewer’s gaze, causing the brain to calculate the room’s perimeter as stopping right at the furniture edge. Selecting sofas, credenzas, and accent chairs elevated on slender 6-to-8-inch tapered legs allows light and sightlines to travel completely beneath the pieces to the baseboards. This continuous visible floor line optically expands perceived square footage without sacrificing seating capacity.
Optical Principle: The more uninterrupted square feet of flooring the eye can track across a room, the larger and more airy the floor plan feels.
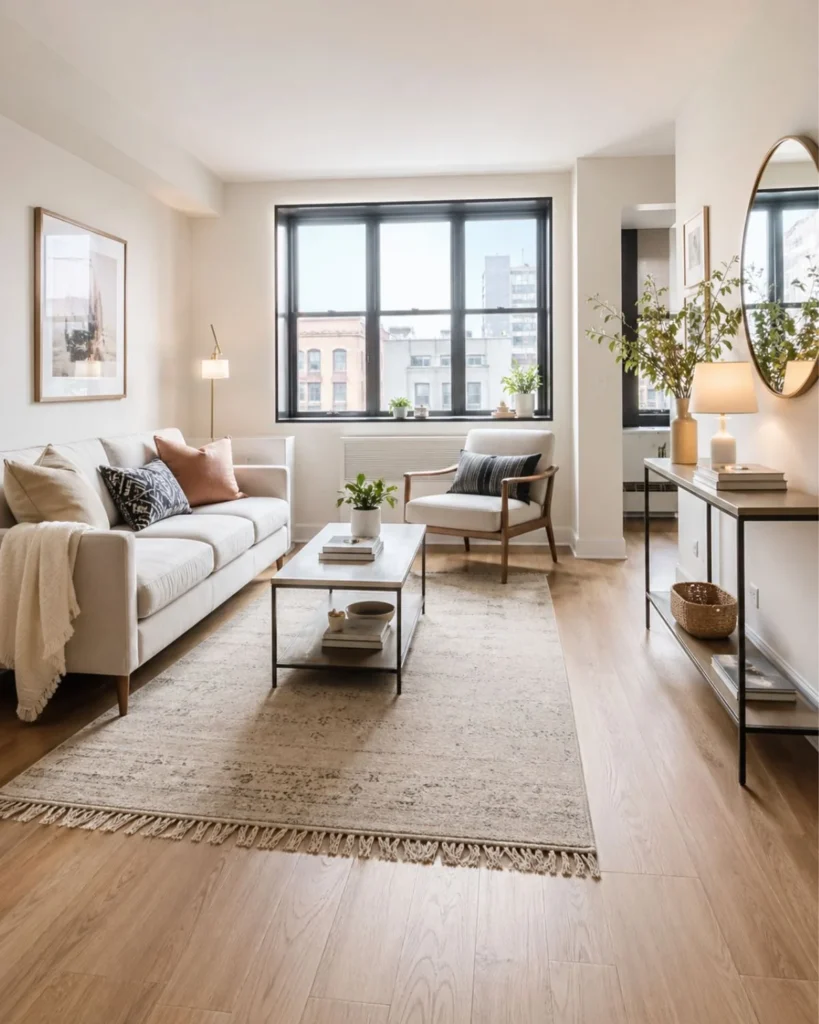
9. Protect Entryway Door-Swing Clearance and Traffic Flow
In apartments lacking a dedicated foyer, the front door often opens directly into the primary living room or kitchen. Placing freestanding shoe racks or deep consoles inside the entry perimeter creates severe bottlenecks and causes doors to slam into furniture. Measure the exact 90-degree swing arc of the front door and keep all furnishings completely outside this radial clearance zone. Rely on slim wall hooks and vertical wall organizers that stay flush within 4 inches of the wall surface.
Layout Clearance: Ensure at least 36 inches of unobstructed clearance directly in front of the fully opened entrance door.
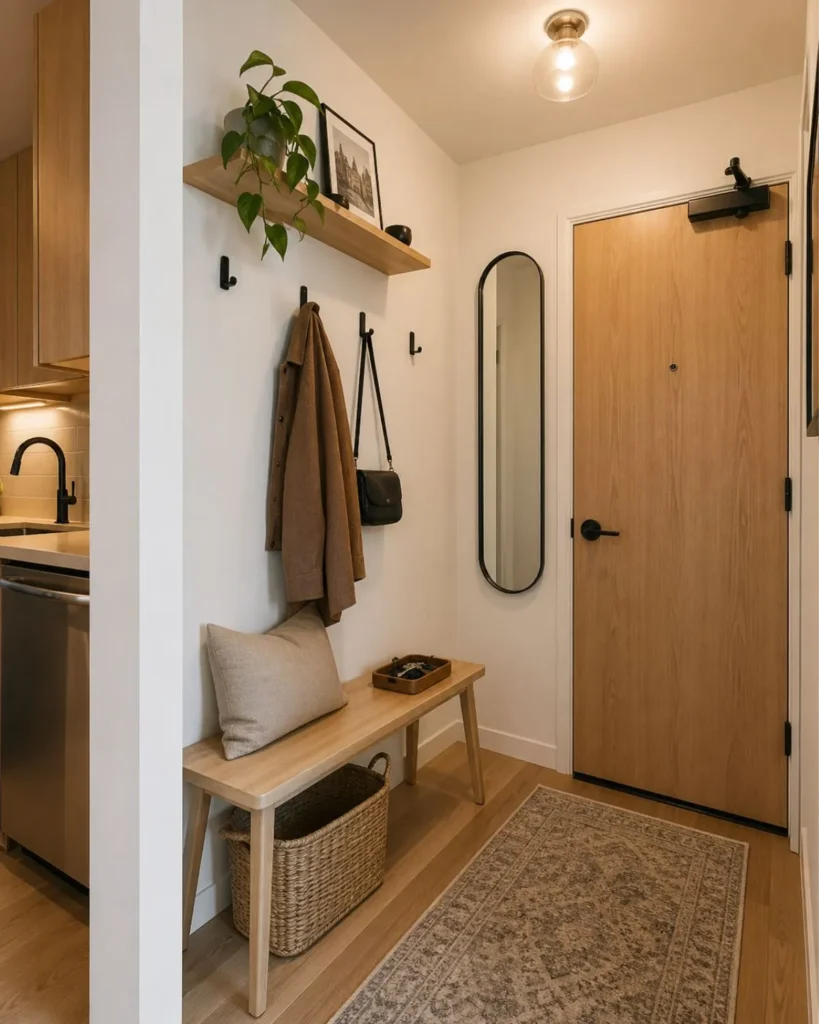
10. Anchor Vertical Storage in Architectural Niches and Dead Corners
Positioning wide, deep bookcases along central living walls reduces the wall length available for primary seating and dining. Instead, identify architectural dead corners: structural wall indents, recesses alongside chimney pillars, or the dead space behind door swings. Install tall, slender vertical storage towers (12 to 14 inches deep) within these niches to exploit full 8-foot ceiling height while maintaining complete floor openness across central activity areas.
For smart styling on narrow ledges and built-in units, check out these renter-friendly shelf styling ideas.
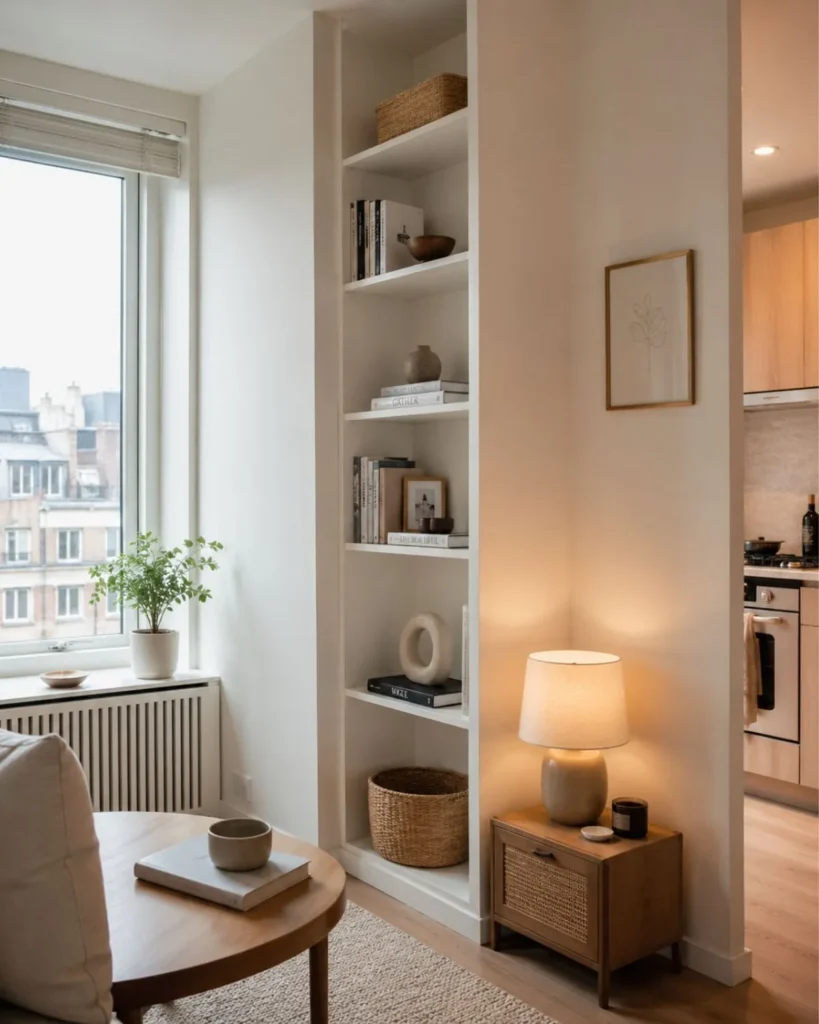
11. Incorporate Shallow Closed Cabinetry Along Transition Walls
Storage in high-traffic transition corridors between bedrooms and living spaces must not protrude into primary walkways. Choosing shallow closed sideboards (12 to 14 inches deep) fitted with sliding doors or touch-latches eliminates door-swing obstructions that block hallways. Closed cabinetry conceals utility clutter, office supplies, and household linens, presenting a clean architectural line that keeps circulation calm and unrestricted.
Space Efficiency: Sliding-door cabinets save up to 18 inches of required swing clearance compared to traditional hinged cabinet doors.
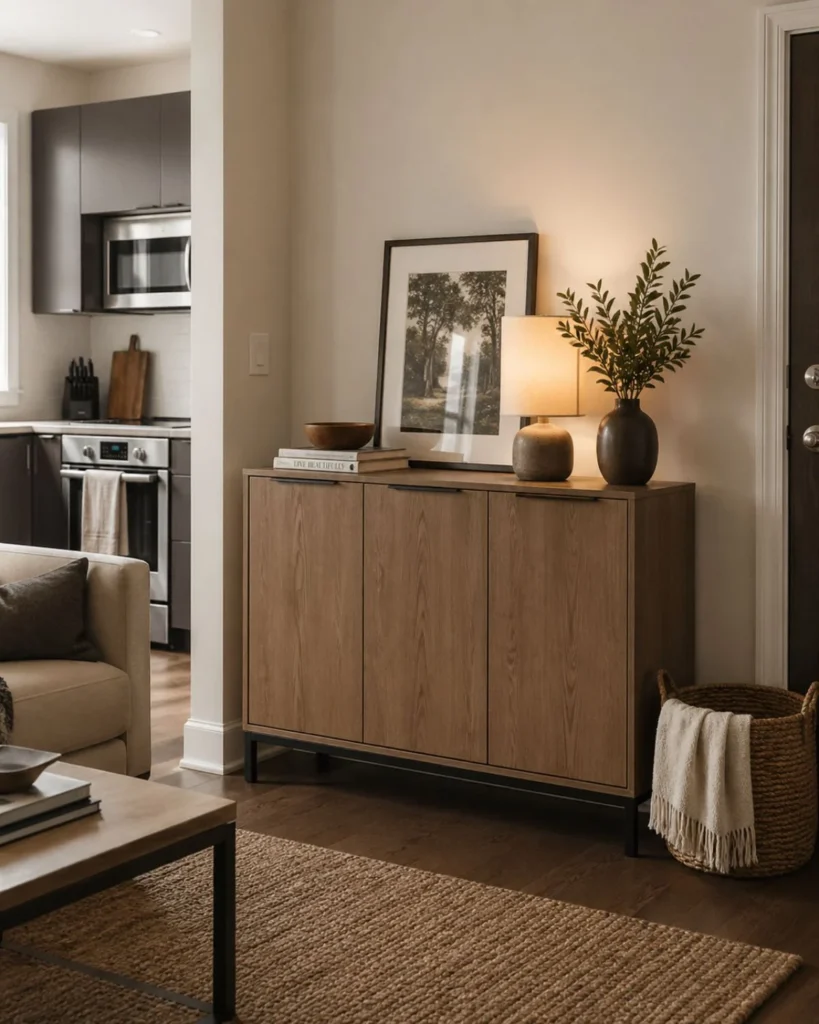
Small Apartment Layout Strategies for Distinct Living and Dining Zones
12. Divide Combined Living and Dining Rooms Without Solid Partitions
When an apartment features a shared open-plan living and dining room, building solid temporary walls or dark partitions blocks natural airflow and halves light distribution. Instead, use low-profile furniture placement to establish boundary divisions: float your sofa with its back oriented toward the dining space, or place an open-frame, backless bookcase perpendicular to a side wall. This delineates distinct functional zones while keeping sightlines clear and daylight circulating freely from wall to wall.
Planning an open, single-room studio layout where bed, living, and dining share one room? Check out our dedicated guide to studio apartment layout ideas for specialized floor plans, bed alcove framing, and one-room zoning techniques.
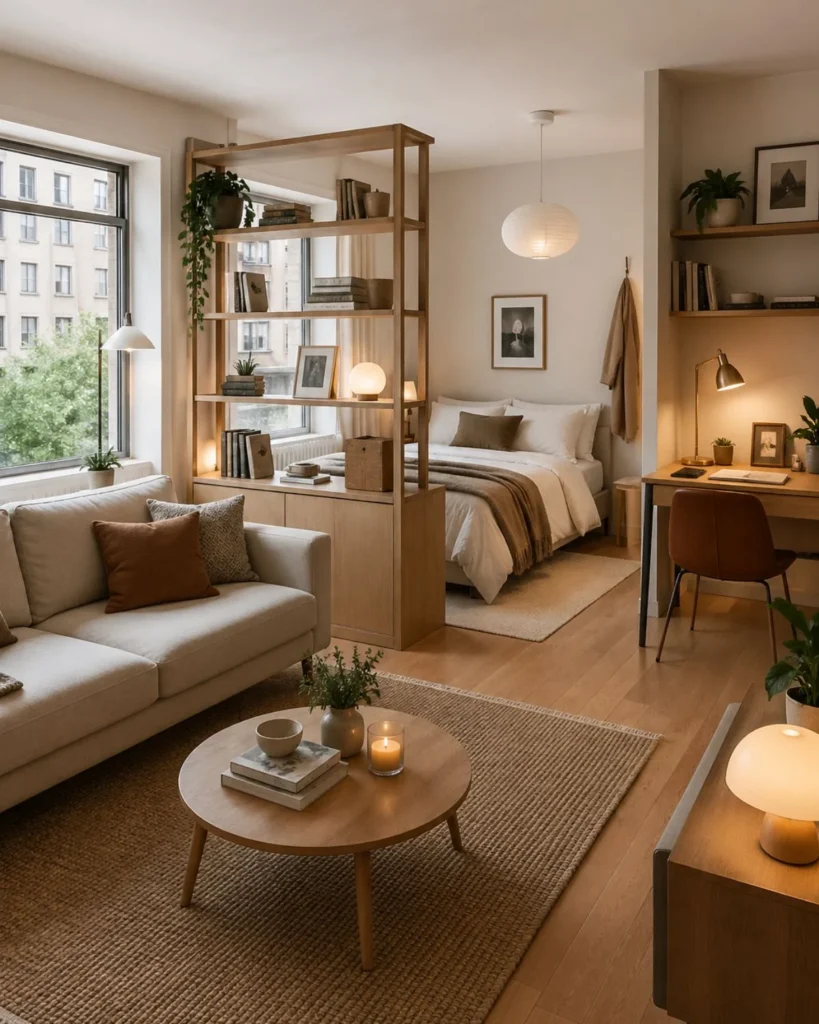
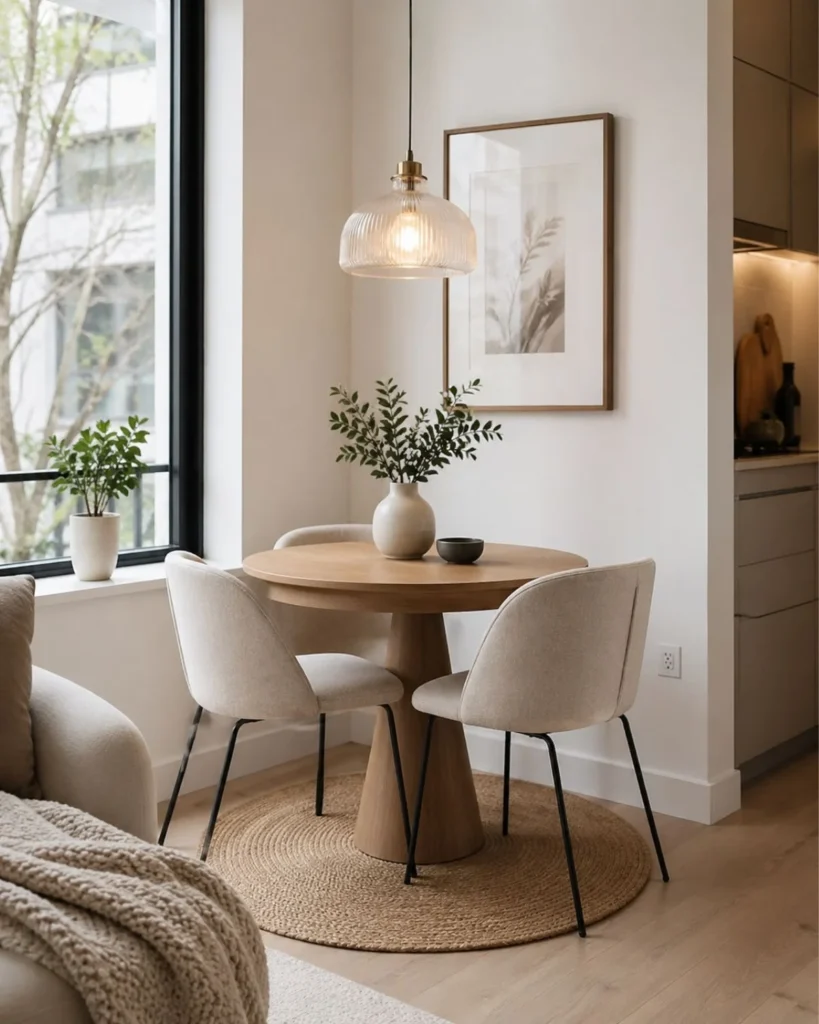
13. Calculate Dining Footprints and Chair Pull-Out Clearances
Rectangular four-legged dining tables create severe circulation problems in compact apartment layouts because their sharp 90-degree corners jut directly into primary pathways. A 32-to-36-inch round table supported by a single center pedestal eliminates corner pinch points, allowing fluid movement around the dining nook. Because a pedestal has no perimeter legs, chairs or compact armless stools tuck 100 percent beneath the tabletop when not in use, reducing the required dining footprint by up to 8 square feet.
Clearance Rule: Allow a minimum of 24 inches of pull-out clearance from table edge to the nearest wall, compared to 36 inches required for traditional rectangular dining sets.
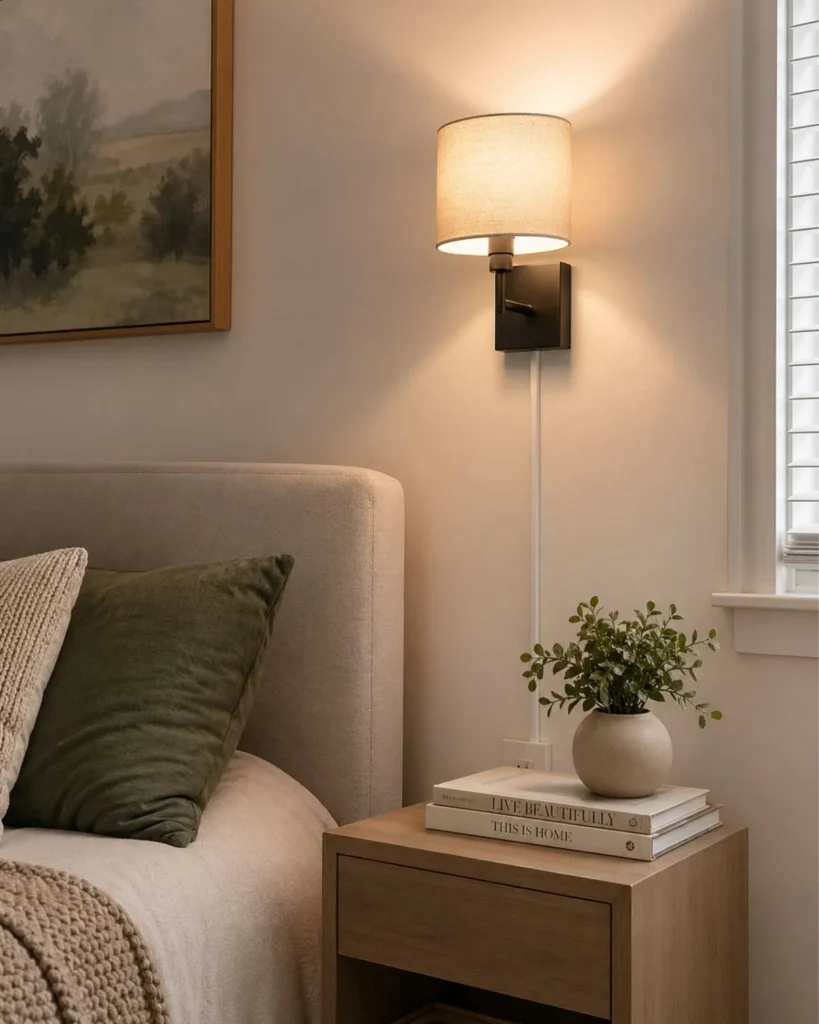
14. Eliminate Floor and Table Footprints Using Wall-Mounted Fixtures
Tripod floor lamps and chunky ceramic table lamps occupy prime real estate in small apartments, cluttering side tables and stealing valuable floor corners. Elevate task and reading illumination onto vertical wall surfaces using renter-safe plug-in sconces with cord covers or slim swing-arm fixtures. Mounting lighting directly to the wall frees up 100 percent of your bedside or side-table surface for practical items, keeping narrow walkways completely clear of cords and bases.
Layout Advantage: Swing-arm fixtures pivot smoothly across functional zones—providing reading light over the sofa by evening and task light over a nearby side desk during work hours.
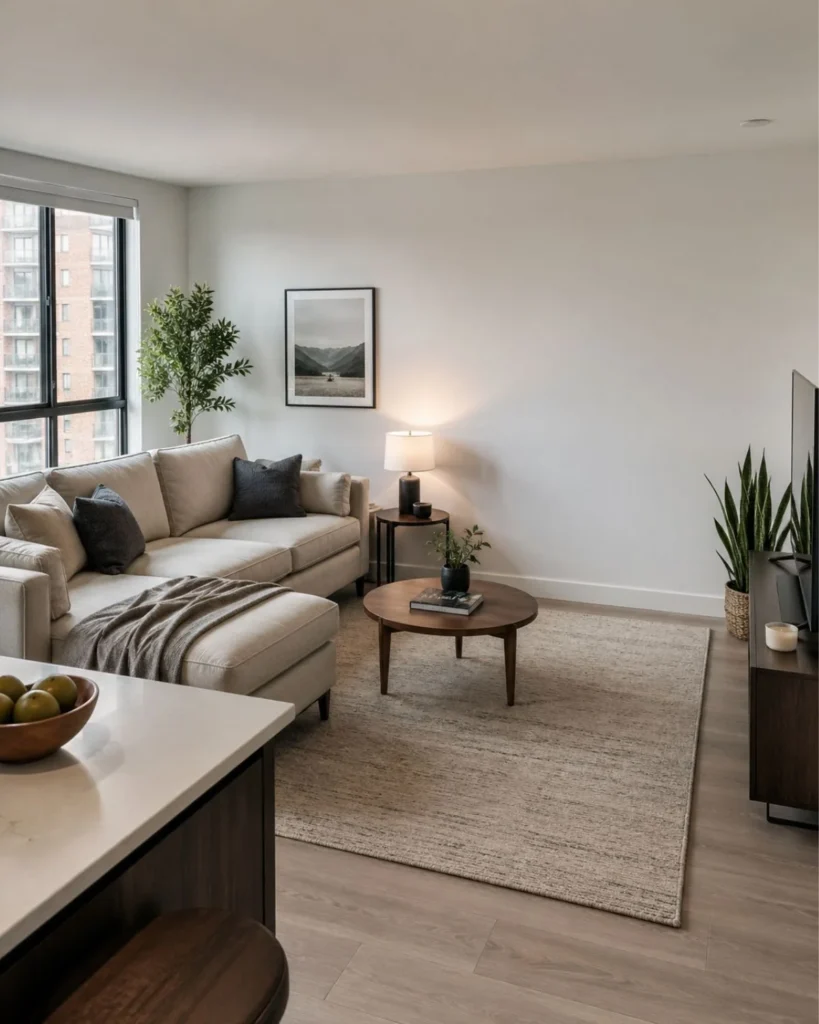
15. Maintain One Unobstructed Wall to Anchor Room Circulation
When every vertical surface in a small apartment is crowded with tall bookcases, hanging shelves, media consoles, and display cabinets, the room develops a cramped tunnel feel that restricts movement. Preserve at least one major wall surface as a clean, low-profile anchor with minimal or no protruding furniture. Leaving this wall unobstructed provides the eye with an architectural rest point and creates an open circulation corridor connecting entry and living zones.
Space-Planning Rule: In rooms under 150 square feet, furnish a maximum of two out of four perimeter walls with heavy floor-standing pieces.
16. Employ Dual-Zone Floating Seating Along Room Boundaries
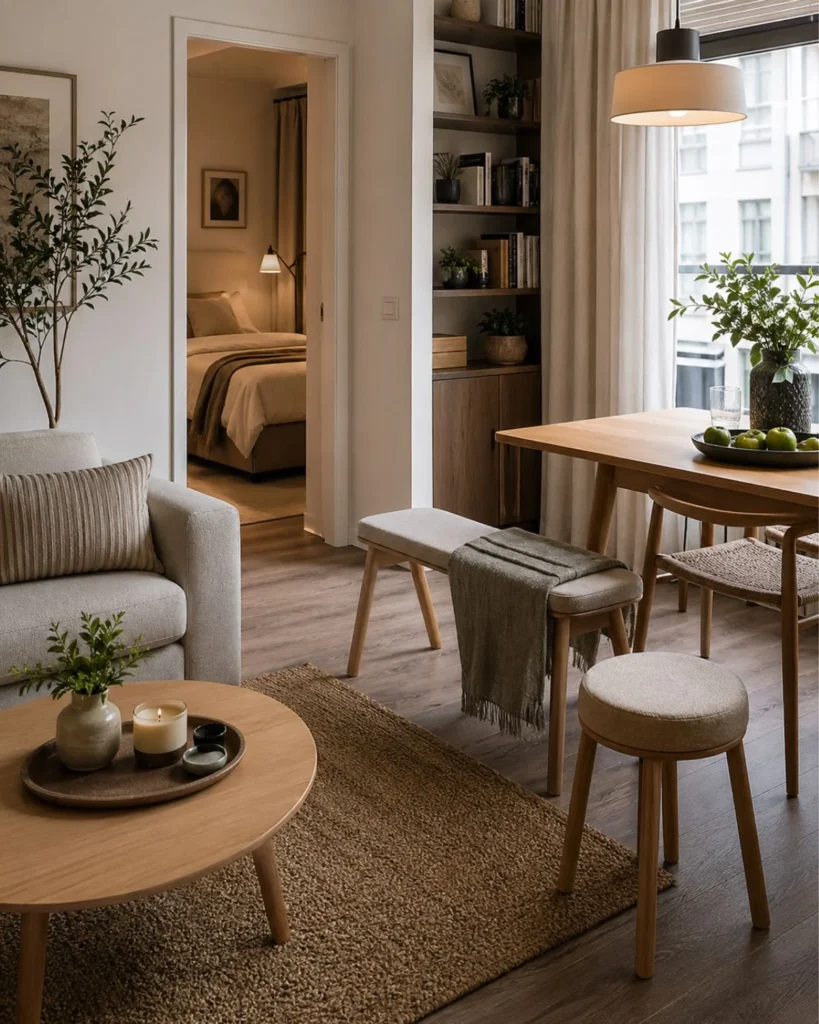
Placing bulky armchairs or sectional chaise extensions along the boundary between living and dining areas creates a physical blockade that hampers flow. Instead, position a backless upholstered bench or compact stools along the transition line. A backless bench allows occupants to sit facing the living area for conversation or pivot toward the dining table during meals, preserving sightlines while taking up less than half the floor depth of an accent chair.
Flexibility Metric: A 14-inch-deep bench provides two full seating spots while preserving 20+ inches more walking clearance than traditional armchairs.
Small Apartment Space Planning for Work, Kitchen, and Bedrooms
17. Transform Unused Structural Alcoves into Dedicated Work Nooks
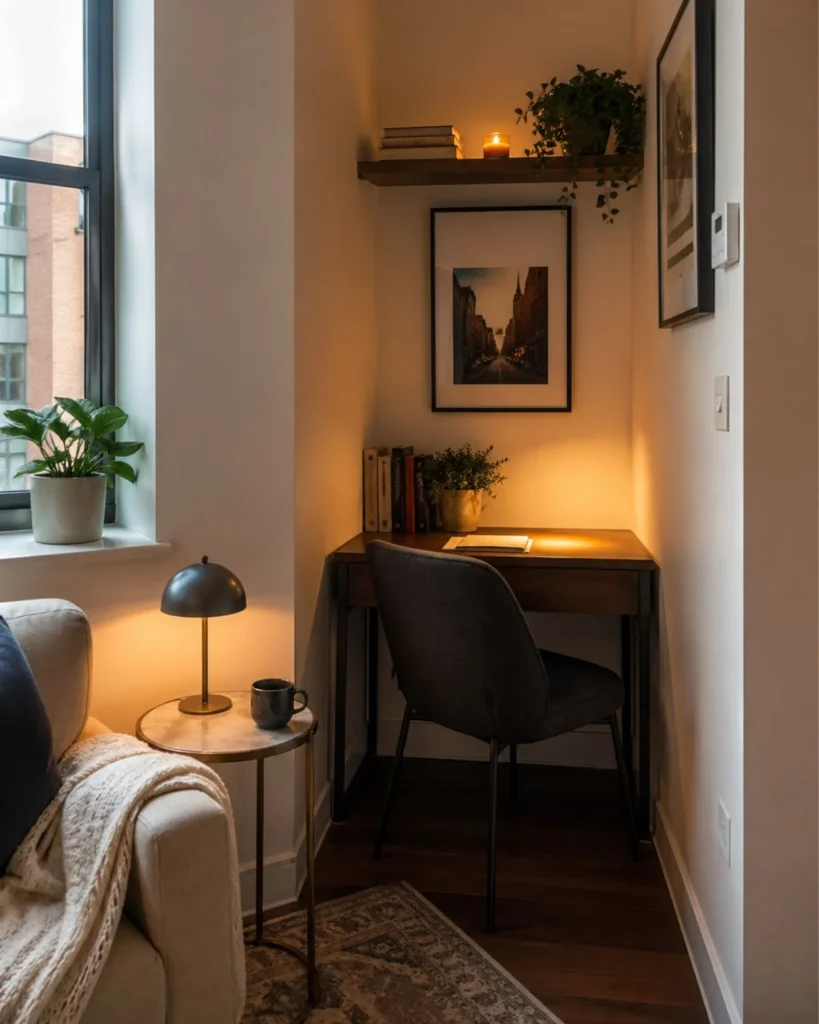
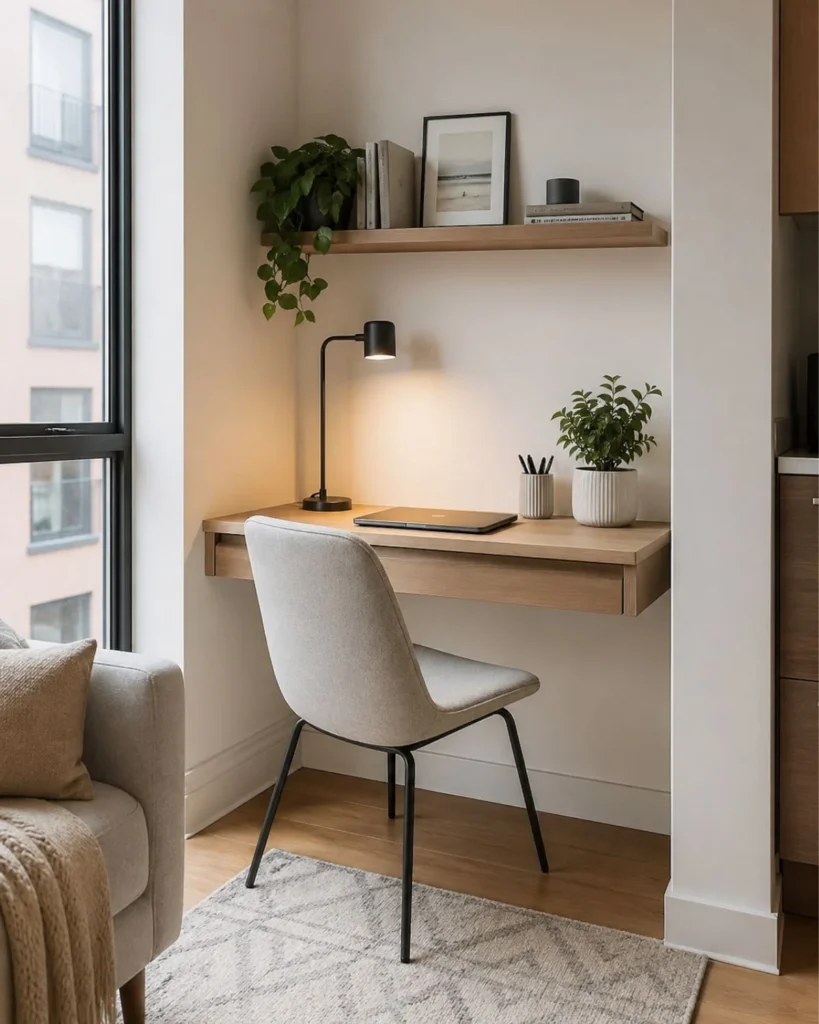
Many apartment floor plans contain awkward structural recesses created by plumbing chases, ventilation shafts, or structural columns. Rather than abandoning these dead pockets, install a custom 20-to-24-inch desk ledge directly into the alcove. Recessing the workstation flush with the surrounding wall frame keeps office equipment and task seating completely outside the main living room circulation path, preventing home-office clutter from spilling into leisure areas.
Layout Benefit: An alcove workstation creates an intentional boundary between work hours and relaxation without requiring a separate home office room.
18. Consolidate Modular Storage Along Single Dedicated Accent Walls
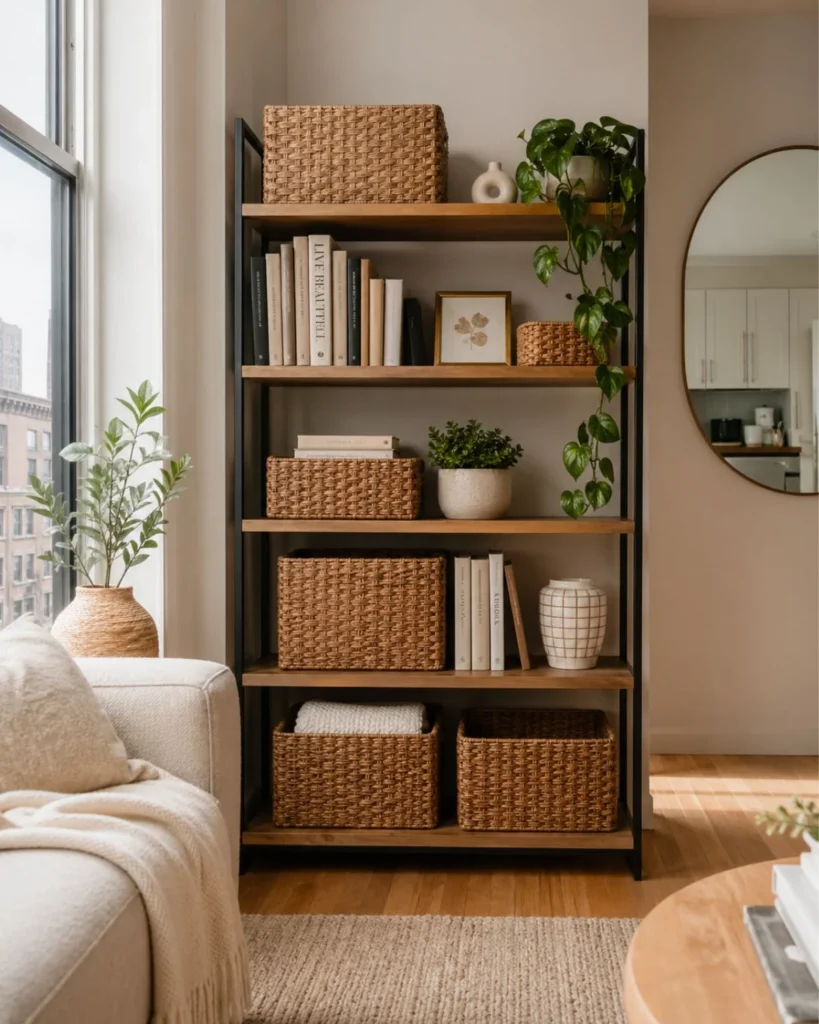
Scattering individual small storage units—a short bookcase here, a tiny shoe rack there, a storage box in the corner—fragments the floor plan and breaks up wall length. Consolidate your storage footprint by installing one full-height modular shelving wall. Concentrating vertical open and closed cabinetry onto a single dedicated wall frees up the remaining three walls for circulation, artwork, and natural lighting.
Space Efficiency: One unified 12-inch-deep vertical storage wall provides more functional cubic volume than three scattered low credenzas while freeing up substantial floor perimeter.
19. Preserve Visual Line-of-Sight Across Narrow Passageways
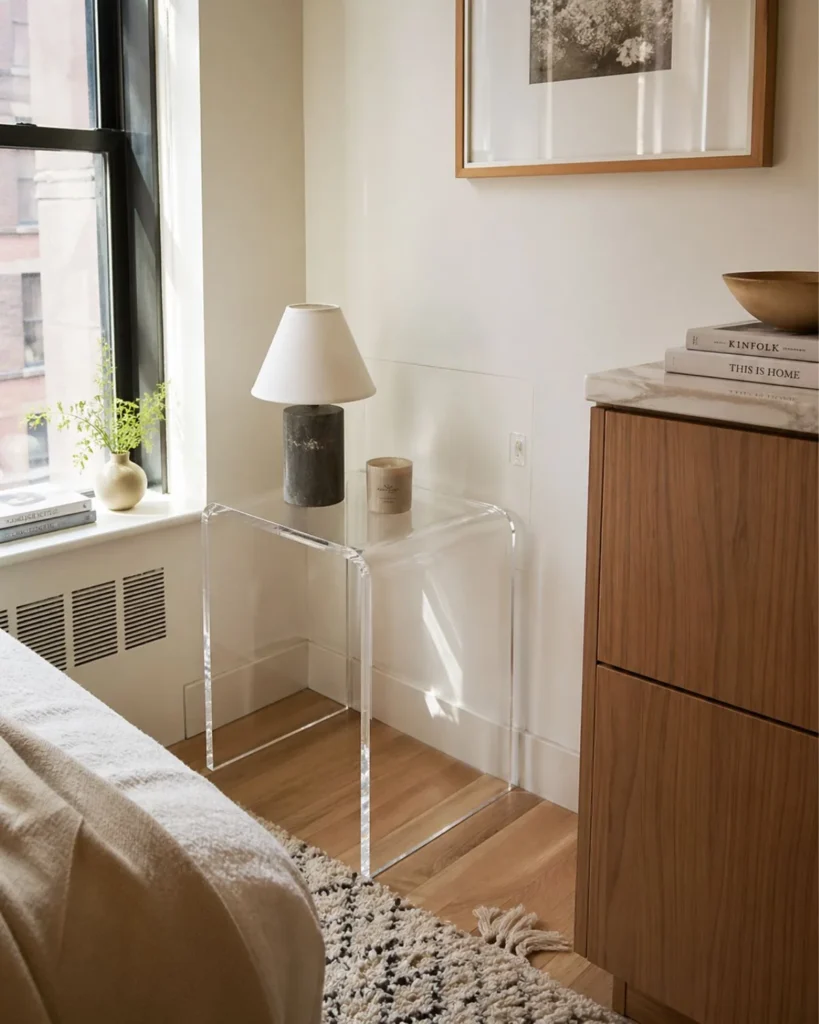
In narrow passages connecting living rooms to kitchen or entryway doors, bulky opaque side tables act as visual roadblocks that make walkways feel cramped. In tight clearance zones under 32 inches wide, select transparent acrylic side tables or open metal wireframes. These pieces provide indispensable surface functionality while allowing the human eye to see directly through to the flooring and opposite baseboards, keeping sightlines fluid.
Optical Principle: Permeable furniture preserves unbroken visual axes from the entry threshold straight through to primary window daylight.
20. Anchor Open-Concept Layouts with a Single Architectural Focal Point
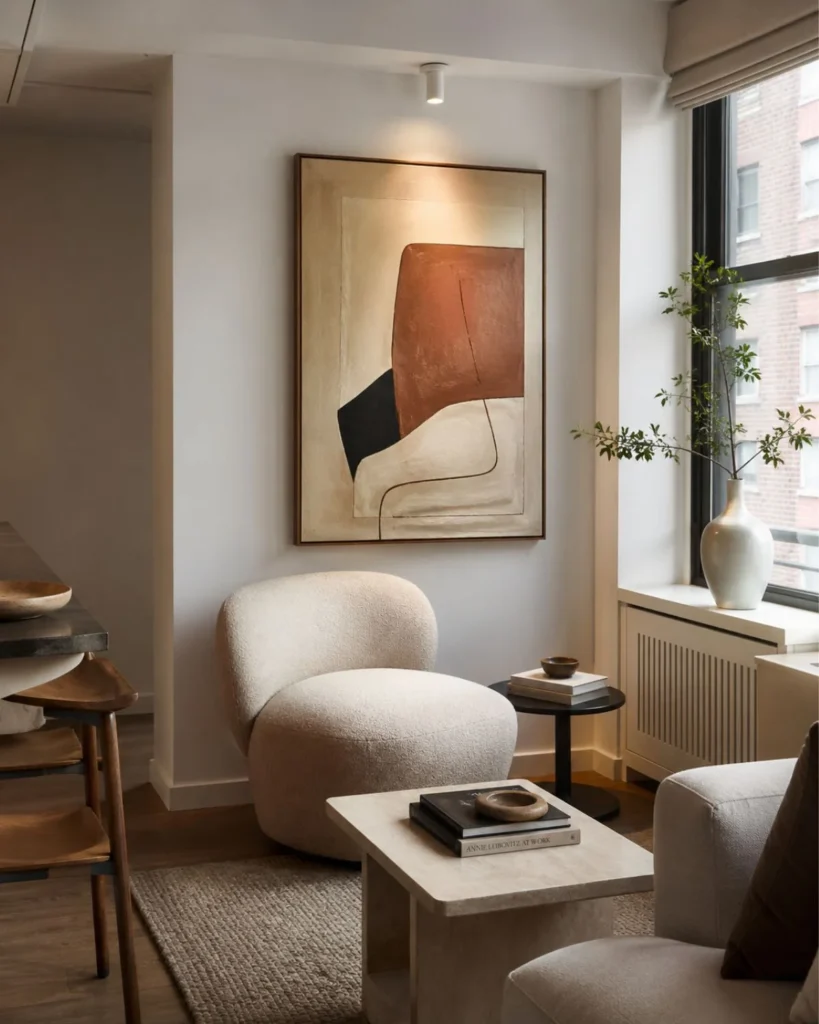
Open-concept small apartments quickly feel chaotic when furniture faces multiple competing angles. Establish visual hierarchy by orienting your primary seating layout toward one dominant architectural focal point—such as an oversized canvas, architectural window wall, or low media console. Directing seating toward a single clear focal point organizes the entire room layout, ensuring secondary dining and work furniture aligns naturally around a central axis.
Visual Hierarchy: One definitive anchor wall provides clear orientation and eliminates visual competition across shared living-dining rooms.
21. Optimize Compact Bathroom Clearance and Vertical Door Storage
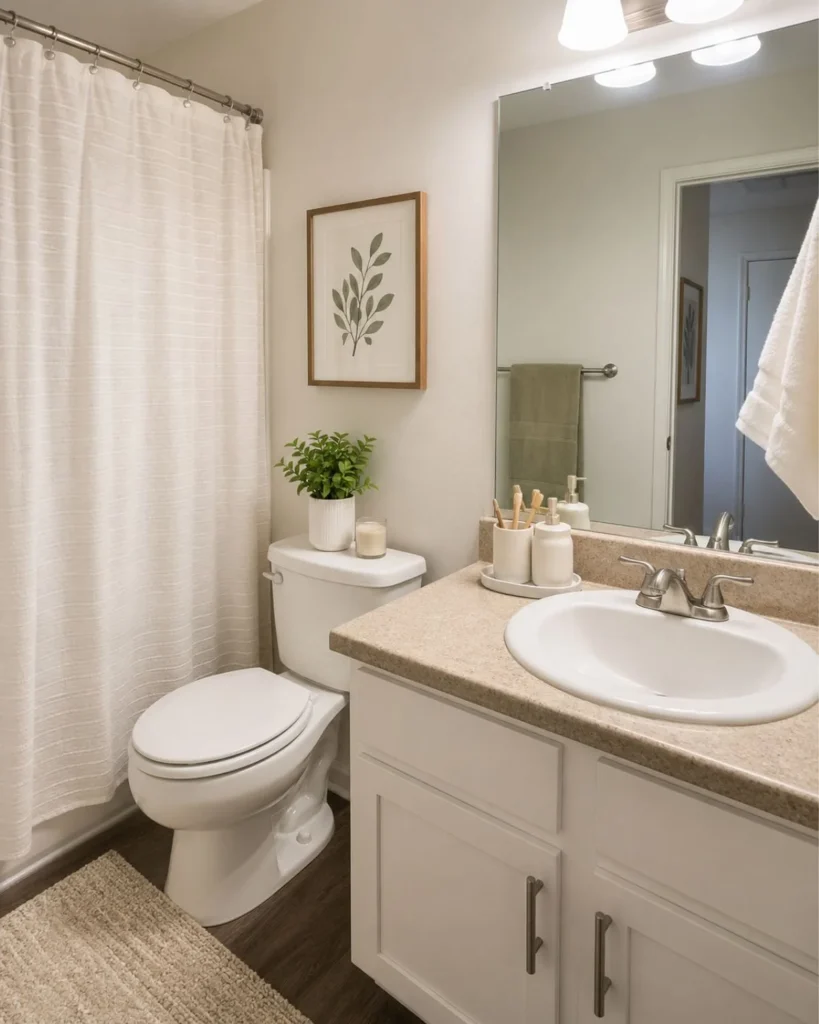
Standard 5×8 foot apartment bathrooms have strict physical clearance constraints: building codes and human ergonomics require a minimum of 21 inches of clear floor space in front of toilets and sinks. In tight bathrooms, install wall-hung vanities that keep the floor plane visible, replace swinging cabinet doors with recessed medicine cabinets, and use over-the-door hooks for towel storage to keep narrow floor paths completely clear.
Functional Clearance: A curved shower rod adds 6 to 8 inches of elbow room inside the shower without stealing an inch of permanent bathroom floor area.
22. Plan a Drop-Leaf or Wall-Mounted Workstation for Flexible Multi-Use
A permanent home-office desk consumes 10 to 15 square feet of dedicated floor area around the clock. In multi-use small apartments, install a wall-mounted fold-down desk or drop-leaf console that extends outward only during active working hours. Folding the surface flat against the wall at the end of the day instantly reclaims square footage for evening living and circulation, preserving room flexibility.
Multi-Use Benefit: Convertible work surfaces allow one zone to function as a quiet home office by day and an uncluttered dining or lounge area by evening.
23. Design the Bedroom Around Bed Placement and 24-Inch Walking Paths
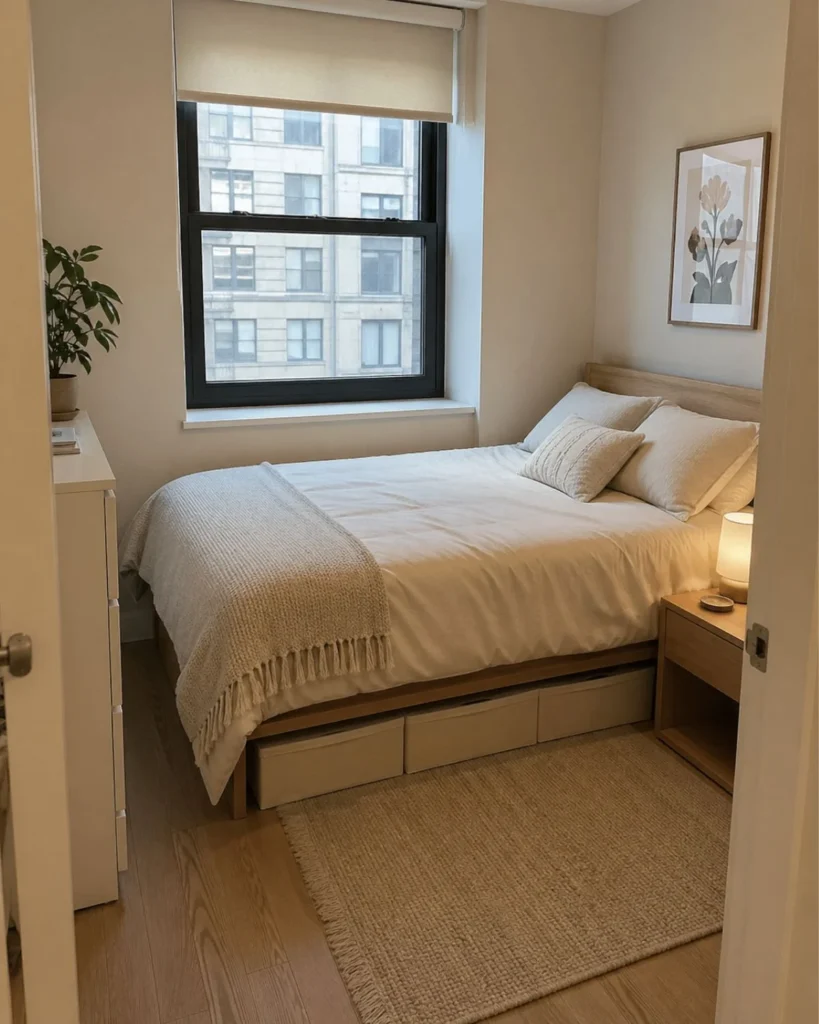
The bed is the single largest furniture footprint in any apartment, often claiming 35 square feet of floor space. Position the headboard against the primary solid wall and ensure a minimum 24-inch walking clearance along both sides of the mattress. This preserves smooth access to closet doors and windows, and ensures that under-bed storage drawers or rolling containers pull out fully without colliding with side walls.
Layout Clearance: Maintain at least 30 inches between the foot of the bed and the opposite wall or dresser to prevent bedroom traffic bottlenecks.
24. Calculate Storage Footprint Ratios to Prevent Room Encroachment
Freestanding storage furniture should never occupy more than 15 percent of a room’s total perimeter wall space. When storage exceeds this threshold, the room transitions from an open living space into a crowded storage depot. Audit your furniture footprint and swap deep floor bookcases for shallow wall-hung shelves to preserve floor perimeter and prevent physical congestion.
Space Ratio Rule: Capping storage footprints at 15 percent of wall perimeter keeps open shelving balanced and prevents furniture from overtaking floor space.
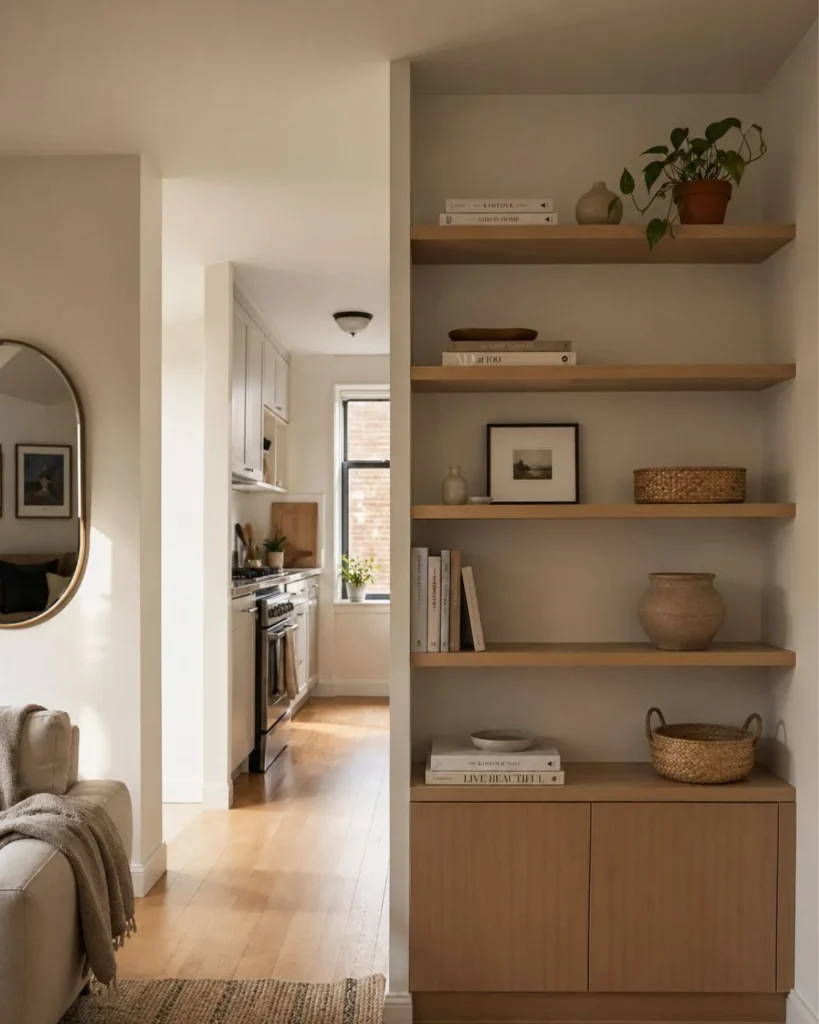
25. Establish Seamless Traffic Flow Between Living and Dining Layouts
In compact apartments where the dining area sits directly adjacent to the living room, staggered furniture edges create a frustrating obstacle course. Align the outer edges of your sofa, dining table, and media credenza along a single straight architectural axis. This establishes a clean, direct 36-inch thoroughfare that effortlessly connects the kitchen, dining table, and lounge seating without zig-zagging.
Flow Rule: Linear furniture alignment creates an intuitive walking route that makes compact apartments feel twice as easy to move through.
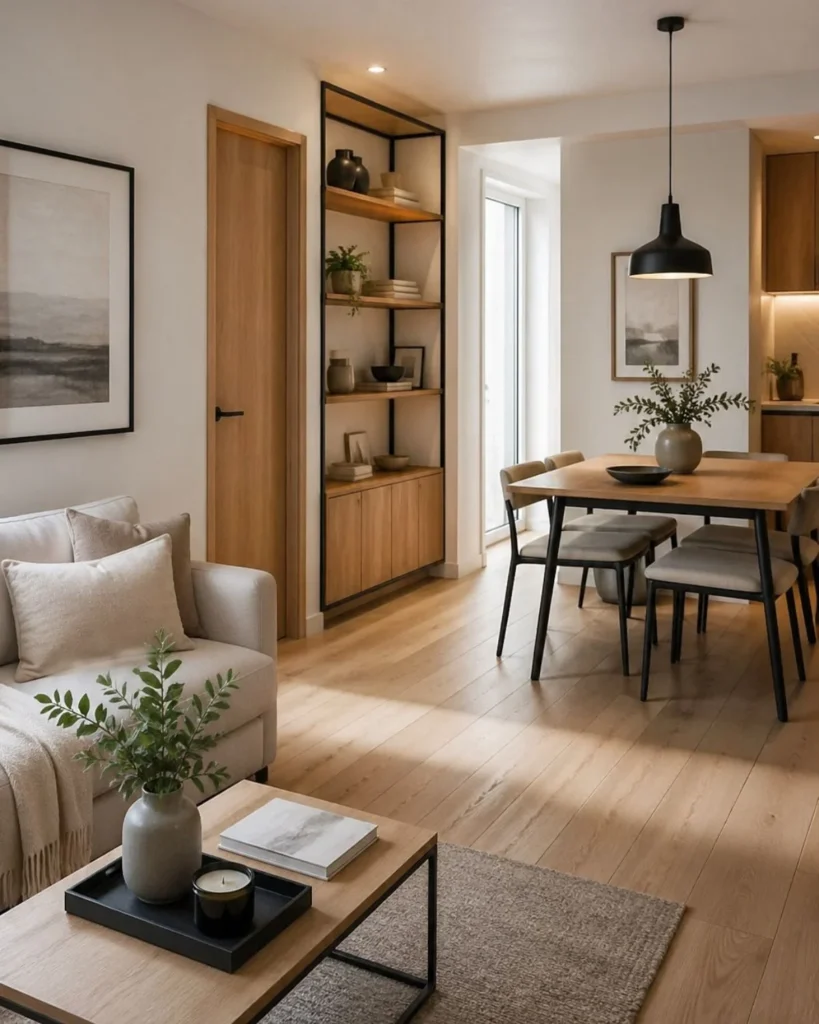
26. Maximize Galley Kitchen Work Triangle and Prep Circulation
Galley kitchens in small apartments typically feature a narrow central aisle measuring between 36 and 42 inches wide. Introducing permanent prep islands or wide freestanding carts chokes the kitchen work triangle between sink, stove, and refrigerator. Use a narrow mobile rolling cart (under 14 inches wide) that docks against a blank wall or pantry nook during heavy cooking and rolls out only when extra prep surface is required.
Aisle Clearance: Protect a minimum of 36 inches between opposing kitchen counters so oven and dishwasher doors can open fully without blocking movement.
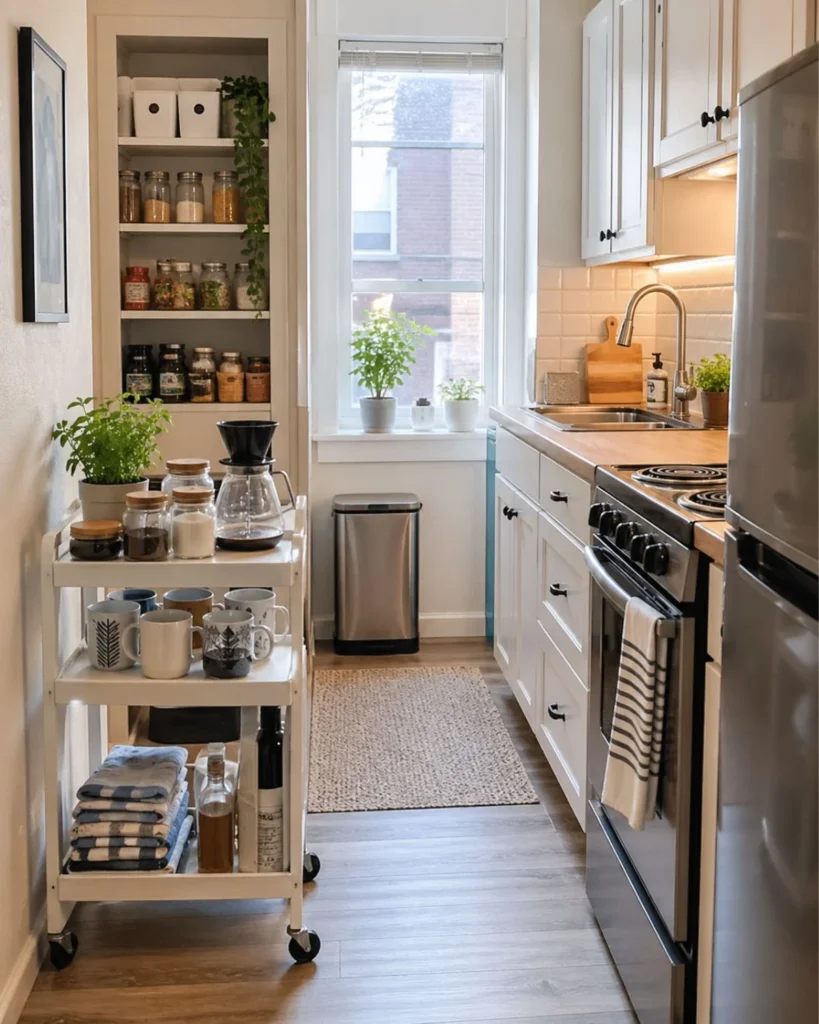
27. Conduct a Final Clearance Audit and Protect 40% Open Floor Area
The most critical space-planning rule for small apartments is preserving intentional bare floor area. Before introducing accent tables, plant stands, or occasional chairs, perform a clearance audit: ensure that at least 40 percent of the room’s total square footage remains completely bare. Unobstructed negative space allows daylight and circulation to flow freely, making the apartment feel spacious and effortless.
Layout Rule: Protecting 40 percent bare floor ratio keeps walking paths permanently unobstructed and prevents furniture from crowding baseboards.
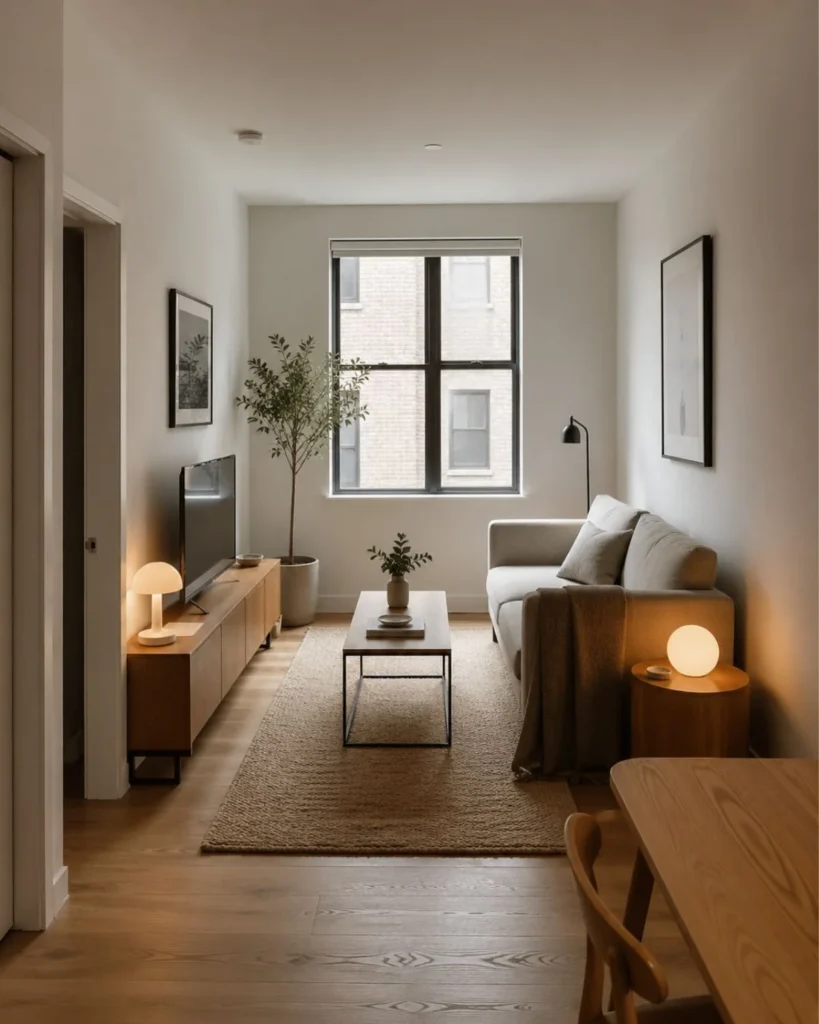
Small Apartment Space Planning Principles at a Glance
- Primary Walkways: Maintain 36 inches along main corridors connecting rooms.
- Sofa Dimensions: Opt for a shallow 32-to-34-inch depth to preserve central room clearance.
- Coffee Table Clearance: Preserve 16 to 18 inches of knee space between sofa and table edge.
- Dining Nook: Use round pedestal tables to eliminate sharp corner bottlenecks and reduce pull-out clearance.
- Door Swing Safety: Measure and protect the full 90-degree swing path of entry, bathroom, and closet doors.
- Bedroom Paths: Maintain at least 24 inches on both sides of the bed for comfortable wardrobe and storage access.
- Negative Space: Protect at least 40 percent of total floor area as open, unencumbered space.
Frequently Asked Questions
Planning a small apartment layout requires balancing furniture scale, traffic flow, and daily functional needs. These answers address the essential spatial rules for making a compact floor plan live larger.
Small Apartment Space Planning Principles That Matter
Effective small apartment space planning combines human ergonomics with disciplined furniture scale. Before adding decorative items, focus on circulation pathways, furniture footprint ratios, door-swing clearances, and intentional open floor area. When the underlying floor plan functions smoothly, your compact apartment will naturally feel calmer, more spacious, and effortless to live in.
- Size furniture to fit within the room’s actual circulation footprint rather than filling available wall length.
- Maintain at least 30 to 36 inches along main residential pathways for comfortable two-way passing.
- Prioritize traffic flow first, functional furniture scale second, and decorative accessories third.
- Zone shared spaces with low-profile furniture and distributed light points rather than light-blocking dividers.
- Recess vertical storage into structural niches to preserve floor perimeter across central living zones.
- Protect at least 40 percent of total room square footage as bare, unobstructed negative space.
Final Thoughts on Small Apartment Ideas and Space Planning
The most successful small apartment ideas are not about squeezing more furniture into every corner. They are about establishing clear walking paths, respecting clearance requirements, and choosing furniture proportions that allow the limited floor plan to work with you. When circulation and space planning are prioritized first, even the most compact apartment becomes a functional, comfortable, and beautifully organized home.

Article Written by
Claire Bennett
Claire is the founder and interior styling writer behind The Decor Nook, where she focuses on smart proportions, layered lighting, renter-friendly upgrades, and practical ways to make compact homes feel comfortable and functional.