Narrow Entryway Ideas: 19 Smart Ways to Make Tight Spaces Feel Bigger
Opening your front door into a tight, corridor-like strip of wall can make your entire home feel smaller from the very first step inside. In many apartments and compact homes, the entrance is barely wider than the doorframe itself, yet it still has to absorb shoes, coats, bags, keys, and daily traffic. The most effective narrow entryway ideas go far beyond clearing out clutter. They leverage shallow furniture proportions, optical widening tricks, vertical wall storage, and intentional lighting to create breathing room where square footage is scarce.
Whether you are working with a long hallway entrance, a tiny rental landing, or an open-concept wall directly beside the door, you do not need an expensive architectural renovation to transform how the space feels. By pairing precise clearance measurements with smart narrow entryway ideas and visually light decor, you can turn a pinched passageway into an airy, welcoming arrival zone that sets an intentional tone for the rest of your home. If your space is a compact foyer or vestibule rather than a linear corridor, pair these strategies with our curated small entrance hall ideas to maximize every inch of floor area.

Golden Proportions & Clearance Rules for Narrow Entryways
When testing practical narrow entryway ideas, you must measure the physical pinch points of your hallway before ordering furniture or drilling wall anchors. In a narrow entrance, two inches of excess furniture depth is the difference between a breezy, elegant walkway and constantly bumping your hip every time you carry groceries inside.
- Minimum Unobstructed Walkway: Always preserve 32 to 36 inches of clear floor path from the front edge of your furniture to the opposite wall. Benchmark your hallway against the ADA Design Standards, which establish 36 inches as the gold standard for accessible, non-constricted residential circulation. In older urban apartments with 38-to-42-inch corridors, your furniture must remain ultra-shallow.
- Furniture Depth Limits by Hallway Width:
- Under 40 inches wide: Skip floor furniture entirely; rely on floating wall ledges (4 to 6 inches deep) and vertical hook rails.
- 40 to 46 inches wide: Stick strictly to ultra-slim tilt-out shoe cabinets or micro-consoles measuring 6 to 9 inches deep.
- 47 to 54 inches wide: You can comfortably accommodate an open-leg console table or narrow bench measuring 10 to 12 inches deep.
- Door Swing & Behind-the-Door Pocket: Measure the clearance between the fully opened door and the adjacent wall (typically 4 to 6 inches). Only flat-profile wall hooks, shallow peg rails, or recessed mail holders can sit inside this arc without banging the door frame.
- Mirror & Art Hanging Scale: Choose a mirror or vertical artwork that spans 65% to 75% of the total width of the furniture piece below it, centered at eye level (57 to 60 inches from the finished floor).
Quick Visual Tricks to Widen a Tight Entrance
If your front hallway feels dark, boxed in, or claustrophobic, these foundational narrow entryway ideas rely on interior design optics to visually push the walls outward:
- Expose as much floor and baseboard as possible: Furniture raised on slender, tapered legs or suspended directly from wall studs allows the human eye to perceive the true width of the flooring plane.
- Anchor with one shallow piece, not three tiny ones: A single continuous 32-inch-wide slim console looks far calmer and more architectural than a tiny stool, a cramped shoe rack, and an umbrella basket jumbled together.
- Bounce natural light across the narrowest axis: Hanging a generous mirror on the longest side wall reflects daylight from adjacent rooms and creates the optical illusion of an exterior window.
- Keep daily storage vertical and flat-fronted: Closed cabinetry and high shaker peg rails keep visual noise and heavy garment silhouettes above eye level.
- Draw the eye forward with a runner: A continuous, low-profile runner rug transforms an awkward hallway tunnel into a curated, gallery-like arrival path.
19 Narrow Entryway Ideas That Make Small Spaces Feel Bigger
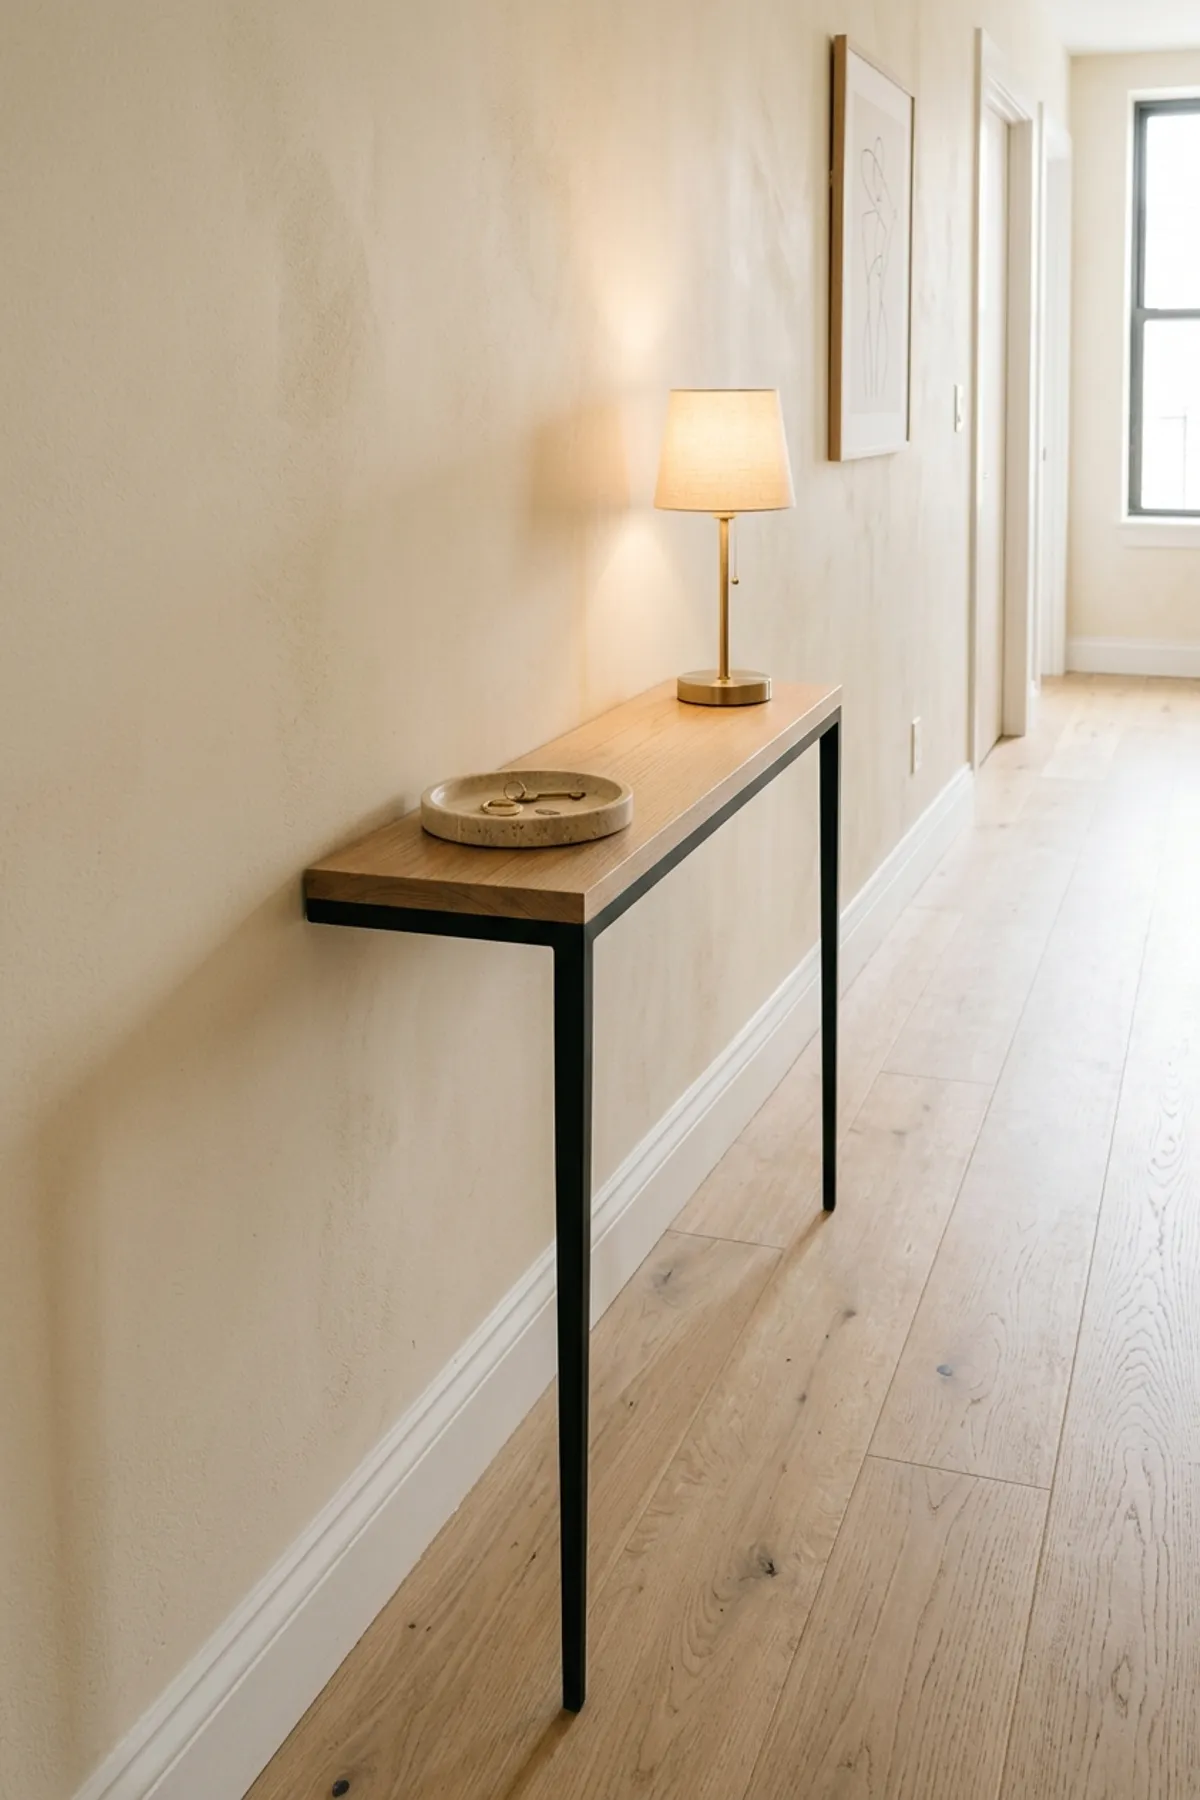
1. Anchor the Wall with an 8- to 10-Inch Ultra-Slim Console Table
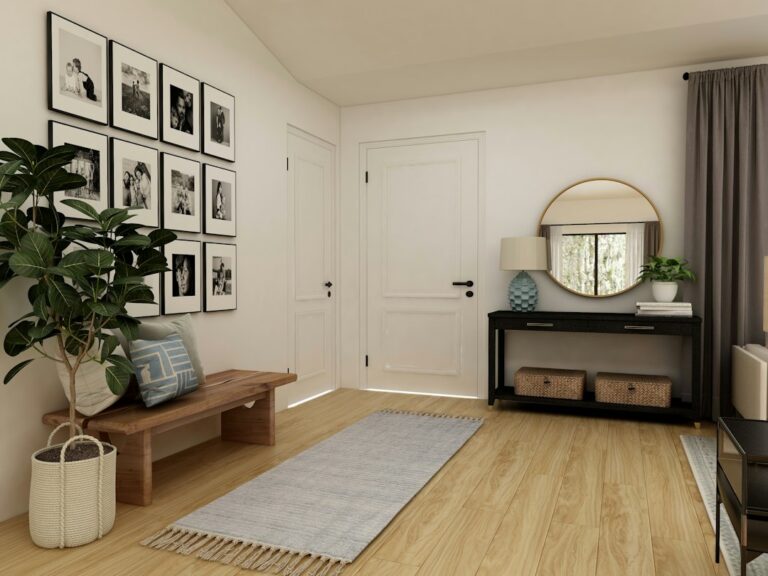
Standard retail entryway tables measure 14 to 18 inches deep, which immediately suffocates a compact apartment hallway. Replacing bulky wood tables with an ultra-slim console table measuring 8 to 10 inches deep is one of the smartest narrow entryway ideas you can implement. Models crafted with slender powder-coated metal legs or tapered white oak legs provide a dedicated landing strip for pocket essentials without claiming valuable corridor space.
Why This Works Visually: Seeing the flooring meet the baseboard trim beneath open legs prevents the human brain from registering the console as a heavy physical barrier.
Actionable Tip: If your hallway is exceptionally tight, choose a waterfall-edge or C-shaped console that mounts flush against the wall above the baseboard molding, eliminating any awkward dead gap behind the table.
2. Hang an Oversized Round or Arched Mirror to Double the Width
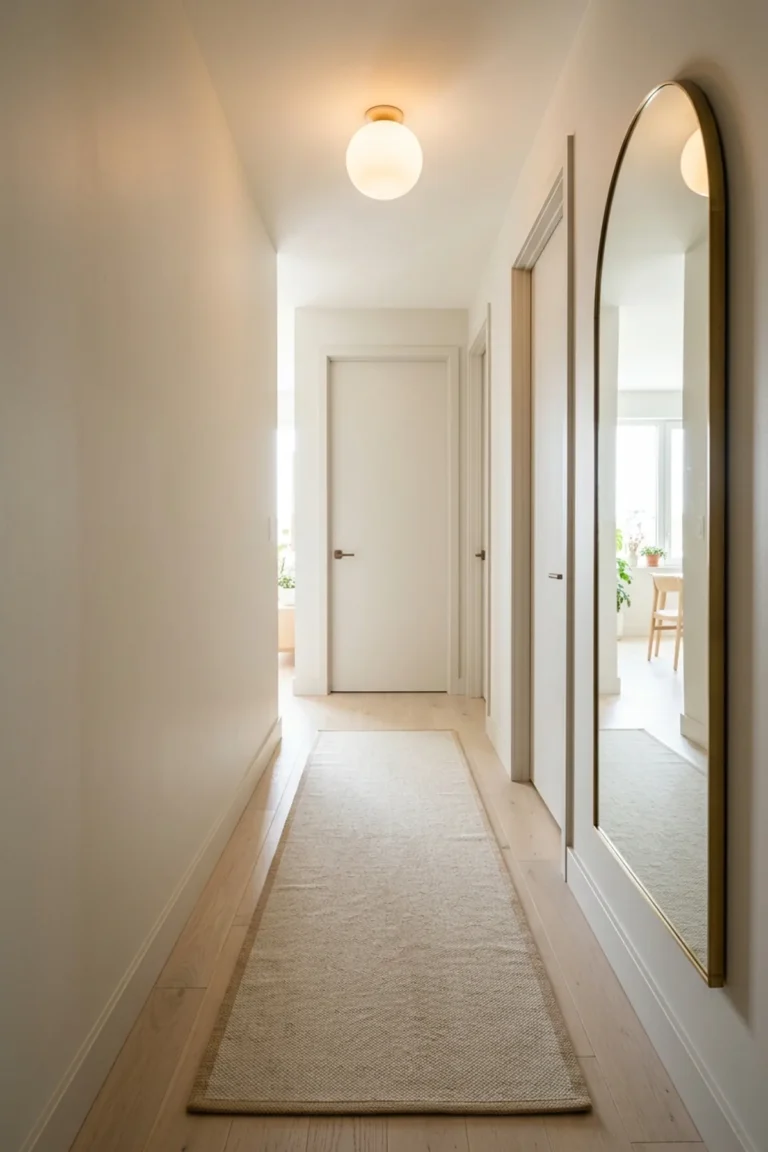
Among reflective narrow entryway ideas, nothing corrects a claustrophobic entrance corridor faster than a generous, light-reflecting mirror. Hanging a 28- to 34-inch round mirror or a tall arched mirror directly above your shallow console pulls borrowed daylight from nearby living spaces and bounces it across the hallway’s narrowest axis.
Why This Works Visually: Long, narrow hallways are dominated by rigid parallel lines. A curved round or arched frame softens those harsh horizontal angles while simulating an architectural window on a solid interior drywall wall.
Actionable Tip: Avoid heavy, protruding wooden frames. Select a razor-thin brushed brass, matte black, or beveled-edge frame that projects less than 0.75 inches from the wall to keep sightlines sleek.
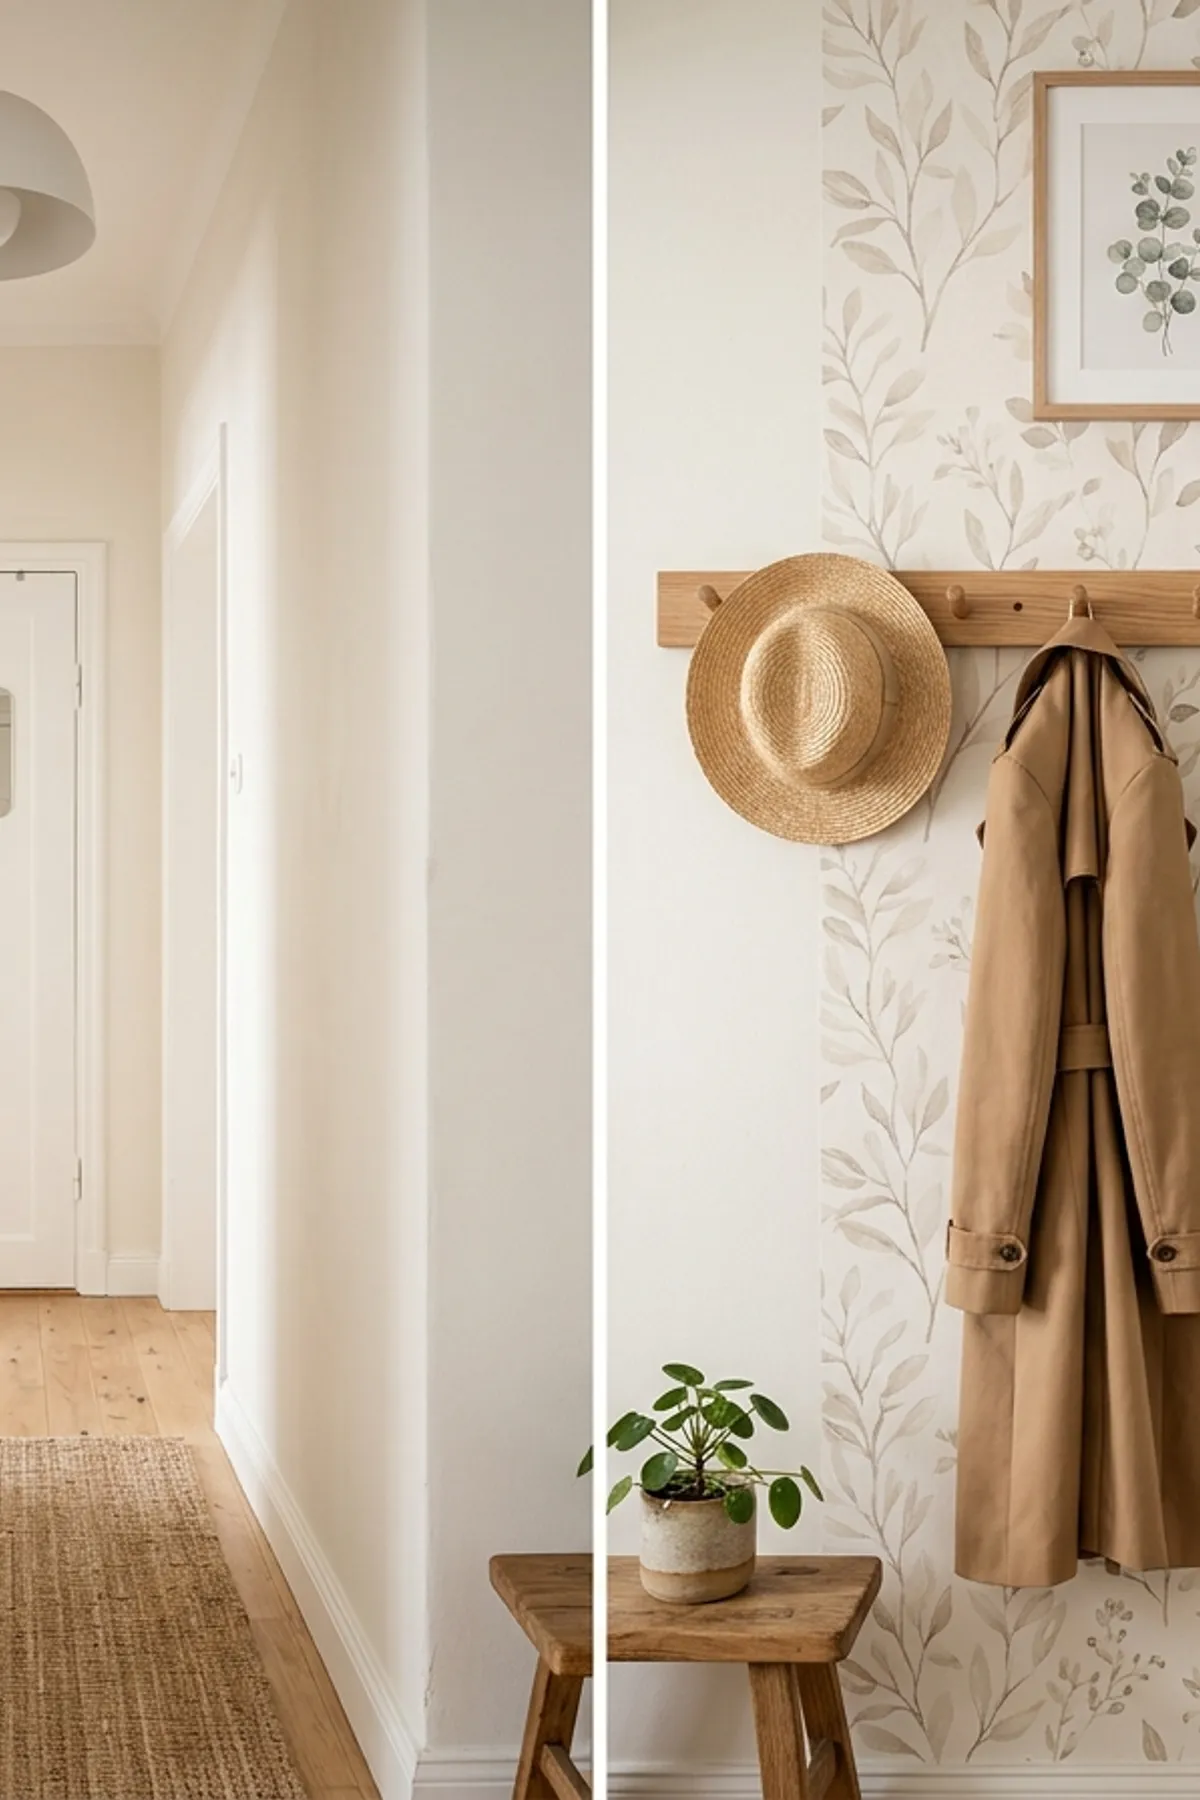
3. Take Storage Vertical with a High Shaker Peg Rail
For vertical narrow entryway ideas, shifting your daily storage five feet off the ground frees up essential walking clearance. A continuous wooden shaker peg rail or minimalist metal rack mounted 60 to 64 inches high securely holds jackets, dog leashes, and canvas market totes without taking up a single square inch of floor area.
Why This Works Visually: A continuous wooden peg rail reads as permanent architectural wainscoting or millwork trim rather than a haphazard cluster of mismatched hardware hooks.
Actionable Tip: Edit what hangs on the pegs ruthlessly. Keep only one everyday jacket and one structured bag per person on display, and leave at least two pegs completely bare so the wall reads as styled decor rather than an overloaded cloakroom.
4. Stretch Sightlines with a Long, Low-Pile Runner Rug
Linear narrow entryway ideas, such as rolling out a continuous, low-pile runner rug, eliminate the sterile feel of bare corridor flooring without segmenting the room. A runner measuring 2 x 6 feet or 2.5 x 8 feet leaves 4 to 6 inches of bare flooring exposed along both side baseboards, framing the passage perfectly.
Why This Works Visually: A long runner establishes strong linear perspective. It smoothly guides the viewer’s gaze from the front entry into your main living quarters, making the hallway feel like a grand arrival corridor rather than a cramped tunnel.
Actionable Tip: Measure your door sweep clearance before buying. Select a washable flatweave wool, woven cotton, or low-pile synthetic runner under 0.25 inches thick so the front door opens effortlessly without catching the edge.

5. Conceal Footwear in a 7-Inch Tilt-Out Shoe Cabinet
Nothing degrades the ambiance of a narrow entrance faster than tripping over half a dozen scattered sneakers. Replacing open wire shoe racks with a wall-mounted tilt-out shoe cabinet measuring just 6.5 to 9 inches deep is essential for narrow entryway ideas. For dedicated systems, explore our guide on small space entryway organization to optimize your shoe capacity. Because shoes store vertically inside downward-angling compartments, the cabinet hugs the drywall like wainscoting while hiding up to 12 pairs of shoes.
Why This Works Visually: Clean, flat-fronted cabinet doors eliminate visual chaos at floor level and provide a practical waist-height surface for styling a key bowl, candle, or small framed print.
Actionable Tip: Choose a cabinet in a soft off-white, warm greige, or pale oak that closely matches your wall paint so the furniture blends into the background architecture.

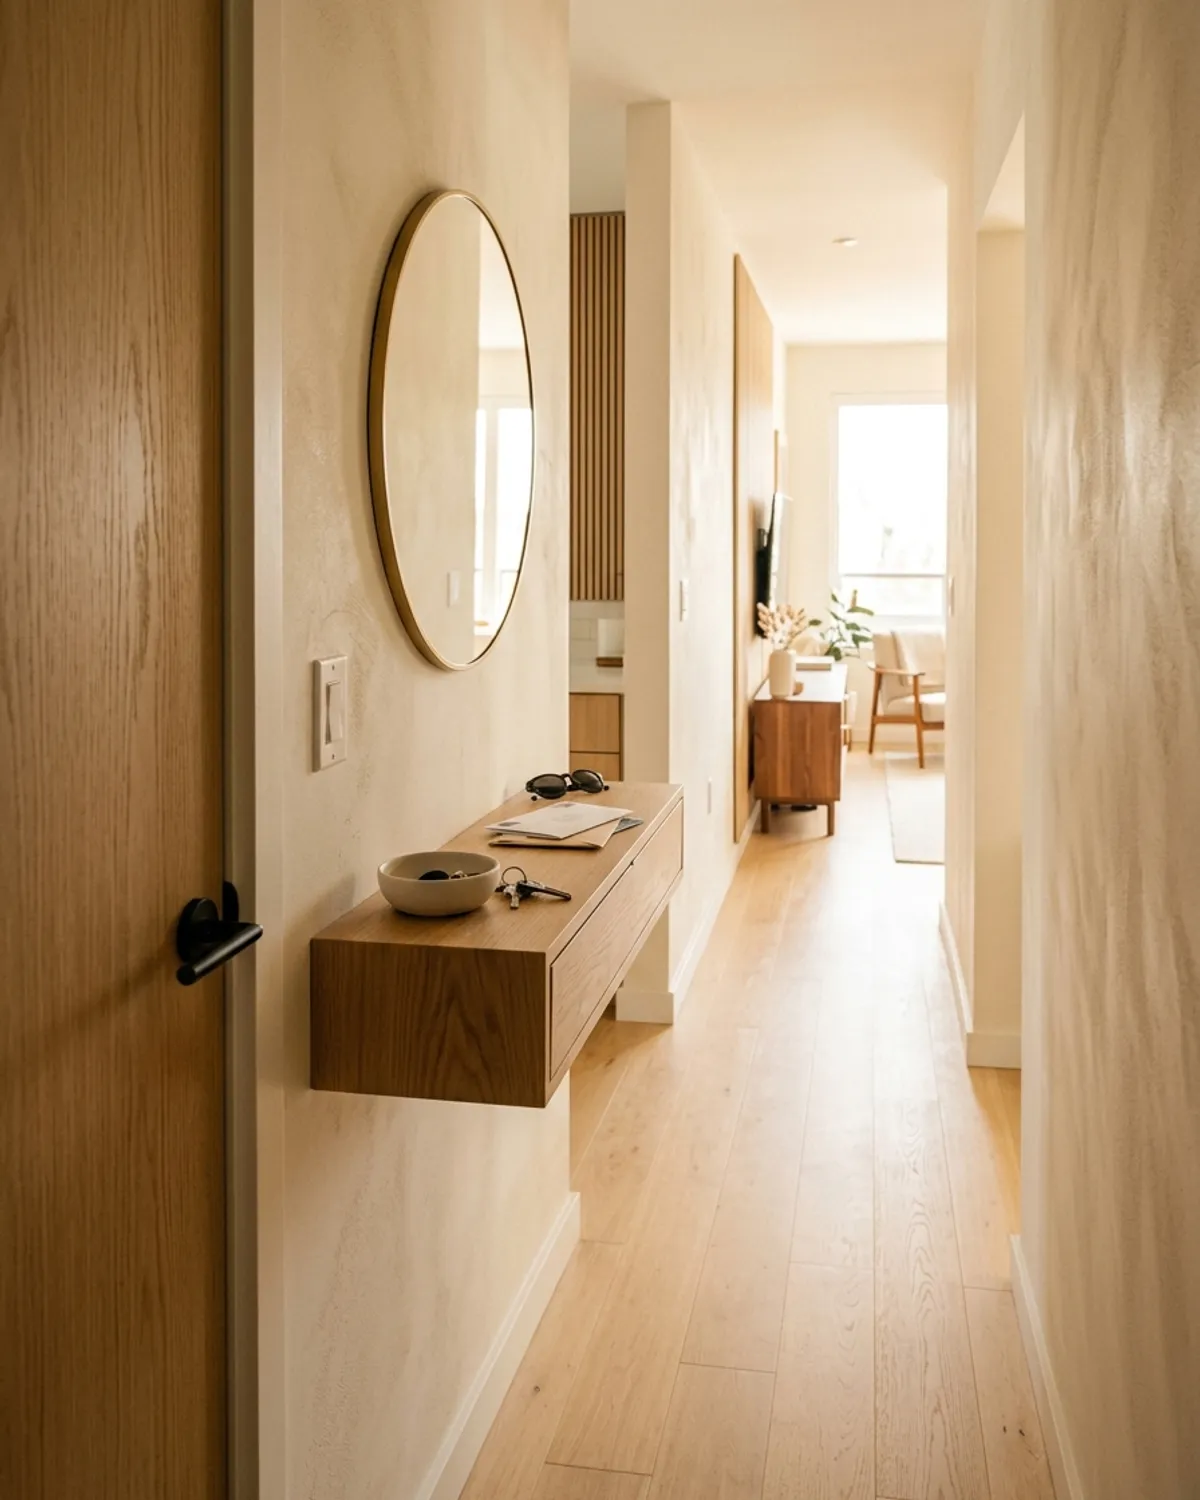
6. Mount a Floating Wall Ledge When Floor Furniture Won’t Fit
When exploring zero-footprint narrow entryway ideas for hallways measuring under 40 inches wide, placing any freestanding furniture on the floor will obstruct everyday passage. Mount a solid wood floating drawer shelf or picture ledge (measuring 5 to 7 inches deep and 18 to 24 inches wide) at roughly 42 inches height right beside the door latch. For non-invasive hanging methods, check out our favorite renter-friendly decor ideas that keep landlord deposits completely intact.
Why This Works Visually: Preserving 100% of open floor space beneath the shelf maximizes your physical walking clearance while still providing a functional surface for keys, incoming letters, and sunglasses.
Renter-Friendly Tip: If drilling into studs is prohibited, mount a slim wooden picture ledge using four pairs of heavy-duty interlocking adhesive picture strips rated for 16 pounds to create a safe, damage-free landing surface.
7. Choose a Narrow Open-Base Bench for Airy Seating
If your narrow entryway ideas require a dedicated place to sit while putting on boots, steer clear of heavy, solid storage chests. Instead, choose a slender bench (11 to 13 inches deep) featuring slender tapered wood legs, an airy metal frame, or a woven paper-cord seat.
Why This Works Visually: Ambient light passes freely through and underneath open legs, preserving the illusion of floor width while adding inviting organic texture to a boxy entry corridor.
Actionable Tip: Maintain at least 8 to 10 inches of unencumbered wall space on either side of the bench so the piece looks intentionally framed rather than squeezed tightly between doorframes.

8. Tuck One Tall Structured Basket into a Dead Corner
Corner-focused narrow entryway ideas help prevent bulky golf umbrellas, walking canes, and reusable canvas shopping bags from scattering across the drywall. Tuck a single tall, cylindrical rattan or woven seagrass basket (measuring 10 to 12 inches in diameter and 18 to 22 inches tall) into the dead corner beside your console.
Why This Works Visually: One tall vertical container draws the eye upward and neatly conceals awkward tall items far more effectively than two or three low, wide floor bins.
Actionable Tip: Drop a heavy ceramic saucer or decorative stone into the base of a lightweight basket to weigh it down so tall umbrellas never tip it over onto the floor.
9. Zone an Open-Plan Entry Wall with Subtle Vertical Wallpaper
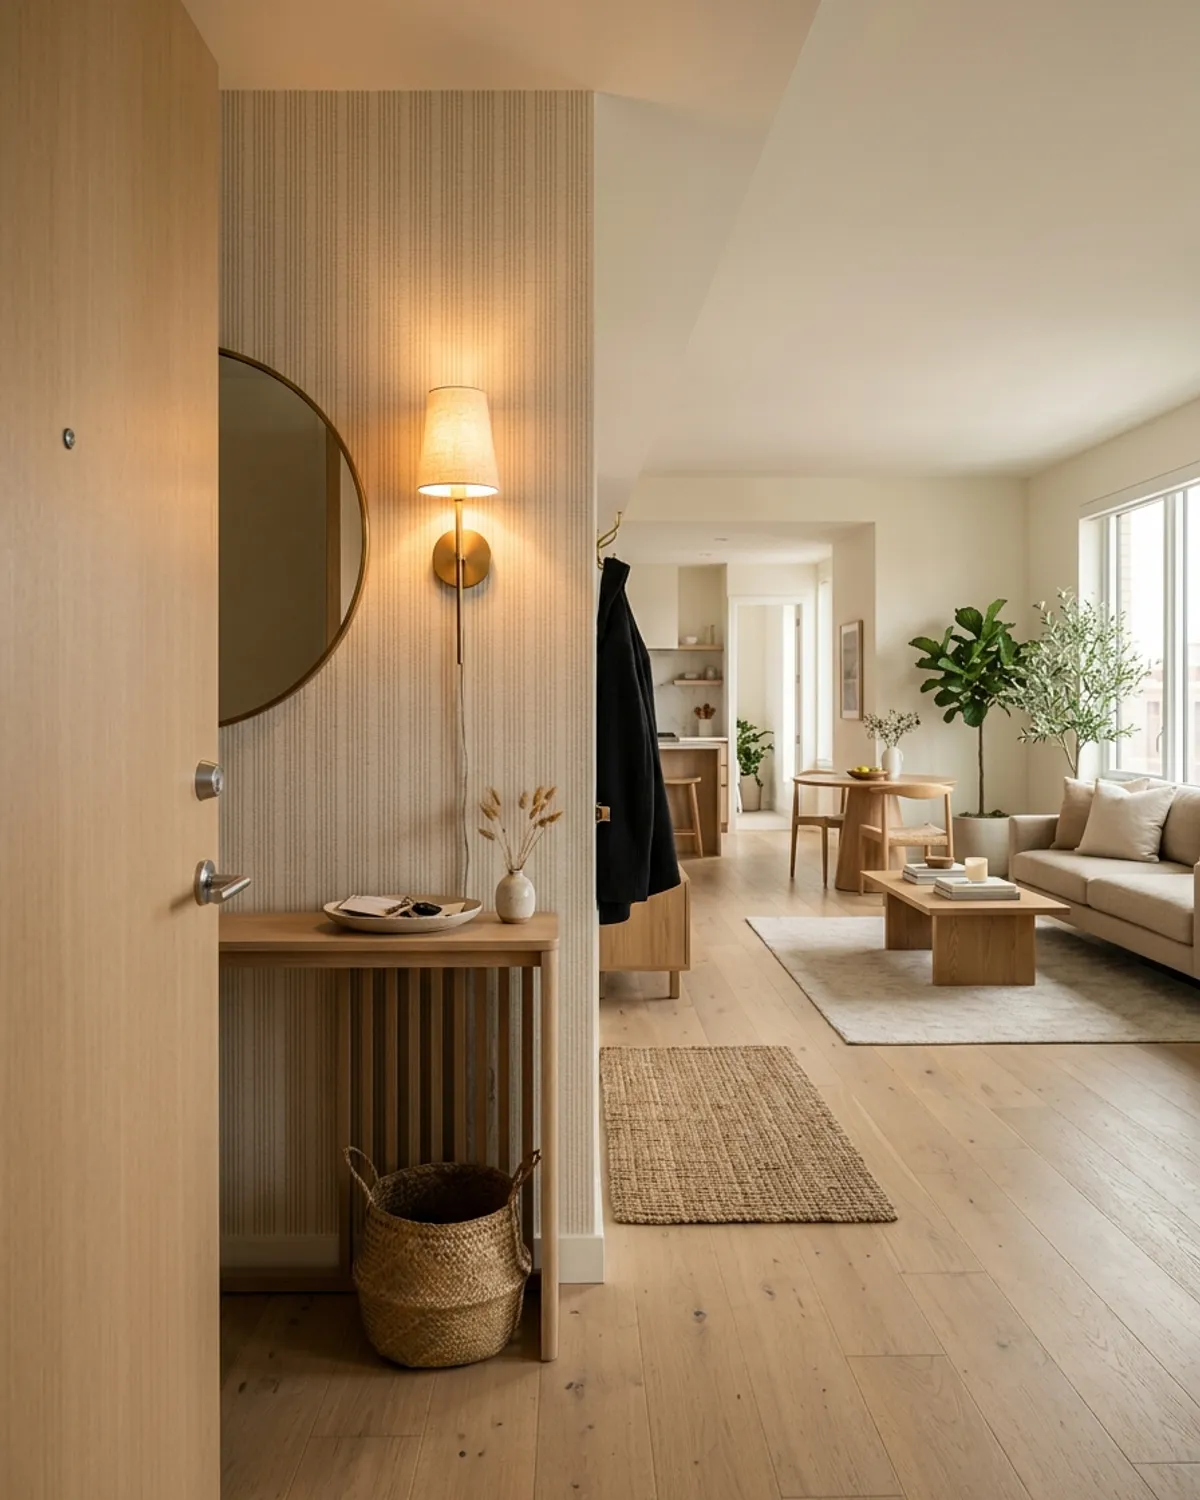
Zoning narrow entryway ideas work wonders when your front door opens directly into an open living room with zero architectural foyer. In these layouts, explore our favorite studio apartment layout ideas to delineate your space. Applying a 36- to 48-inch vertical strip of removable peel-and-stick wallpaper in a pinstripe, grasscloth texture, or delicate tone-on-tone pattern behind your console clearly establishes the drop zone.
Why This Works Visually: It carves out an intentional visual threshold that separates your arrival zone from your living space without requiring a bulky physical room divider.
Renter-Friendly Tip: Vertical patterns draw the eye upward toward the ceiling, making low apartment doorways feel significantly taller. Peel-and-stick wallpaper removes effortlessly without damaging drywall when gently warmed with a hair dryer upon moving out.
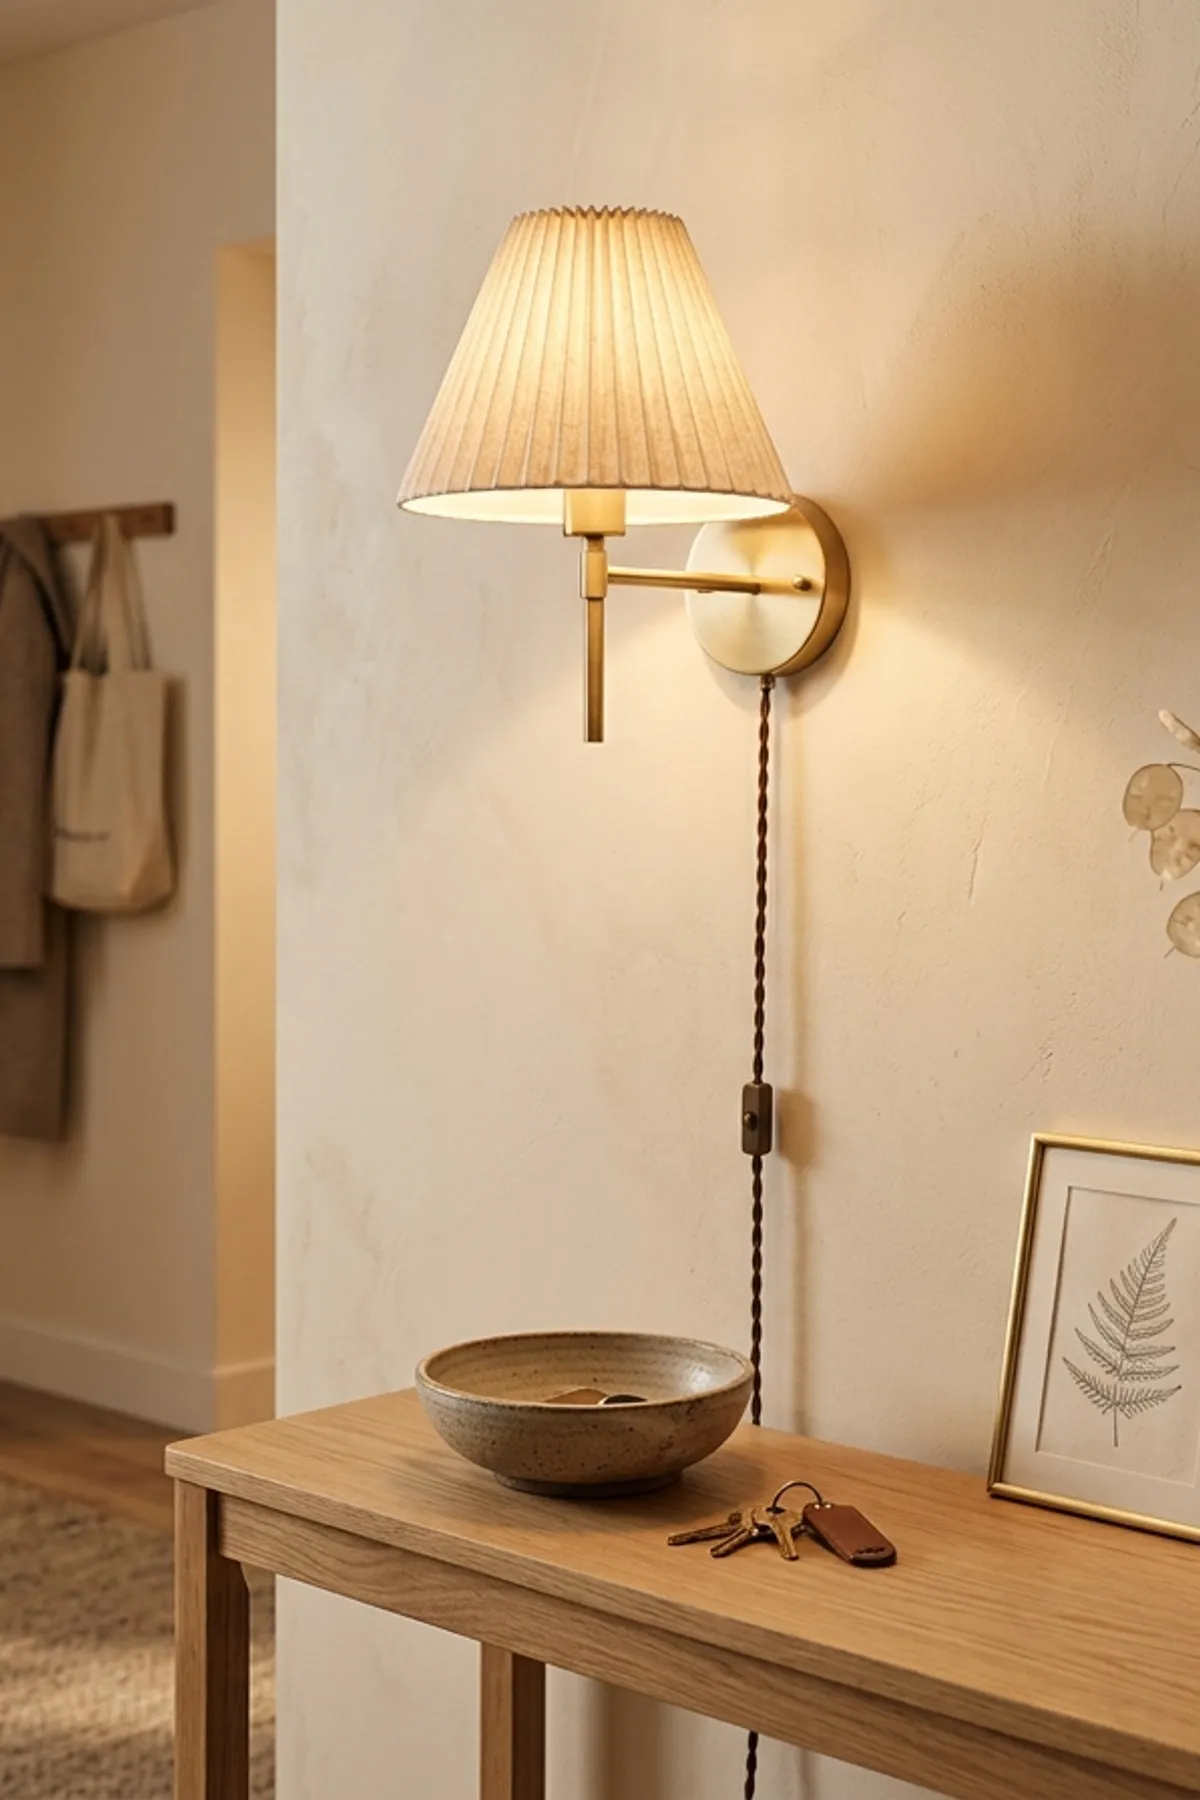
10. Layer a Plug-In Wall Sconce Next to Your Mirror
Lighting is central to successful narrow entryway ideas; standard builder-grade dome fixtures cast unflattering downward shadows that make tight hallways feel like dim tunnels. Elevate the ambiance by mounting a plug-in brass or matte black wall sconce directly beside or above your mirror, equipped with ENERGY STAR certified 2700K warm LED illumination.
Why This Works Visually: Eye-level ambient light washes smoothly across the wall and reflects inside the mirror glass, instantly doubling the perceived warmth and depth of a narrow passage.
Actionable Tip: Conceal the hanging electrical cord inside a paintable flat wire channel painted the exact shade of your wall so the fixture looks custom-hardwired.
11. Use a Low-Contrast, Light-Reflective Color Palette
Color-driven narrow entryway ideas prioritize low-contrast palettes. Harsh visual breaks—such as placing a heavy dark espresso cabinet against brilliant white walls with a bright red patterned rug—fragment a narrow hallway into chopped-up visual blocks. Keep your entryway envelope calm and unified by selecting high-LRV (Light Reflectance Value) hues like warm alabaster, pale greige, or soft chalky cream paired with natural birch or white oak furniture.
Why This Works Visually: Light colors bounce scarce natural illumination into shadowy corners, while low-contrast furniture softens boundaries so the corridor feels expansive.
Actionable Tip: Paint your hallway walls, baseboard trim, and interior front door in the exact same soft neutral shade (a technique known as color drenching) to erase choppy architectural lines.
12. Hang One Large Vertical Artwork Instead of a Busy Gallery Wall
Minimalist narrow entryway ideas favor one serene vertical artwork over a busy multi-frame gallery wall. While gallery walls work wonderfully across sprawling living rooms, hanging seven or eight small frames down a narrow 38-inch corridor creates visual clutter. Swap multiple busy frames for a single oversized piece of vertical framed art (such as 18 x 24 or 24 x 36 inches) with a generous white gallery mat.
Why This Works Visually: One serene focal point gives the eye a restful destination to land on, accentuating vertical wall height rather than horizontal narrowness.
Actionable Tip: Choose ultra-thin frames under 1 inch in depth so you never brush against or nudge the frame edge while carrying grocery totes or heavy winter coats.
13. Corral Daily Essentials in a Single Catchall Tray
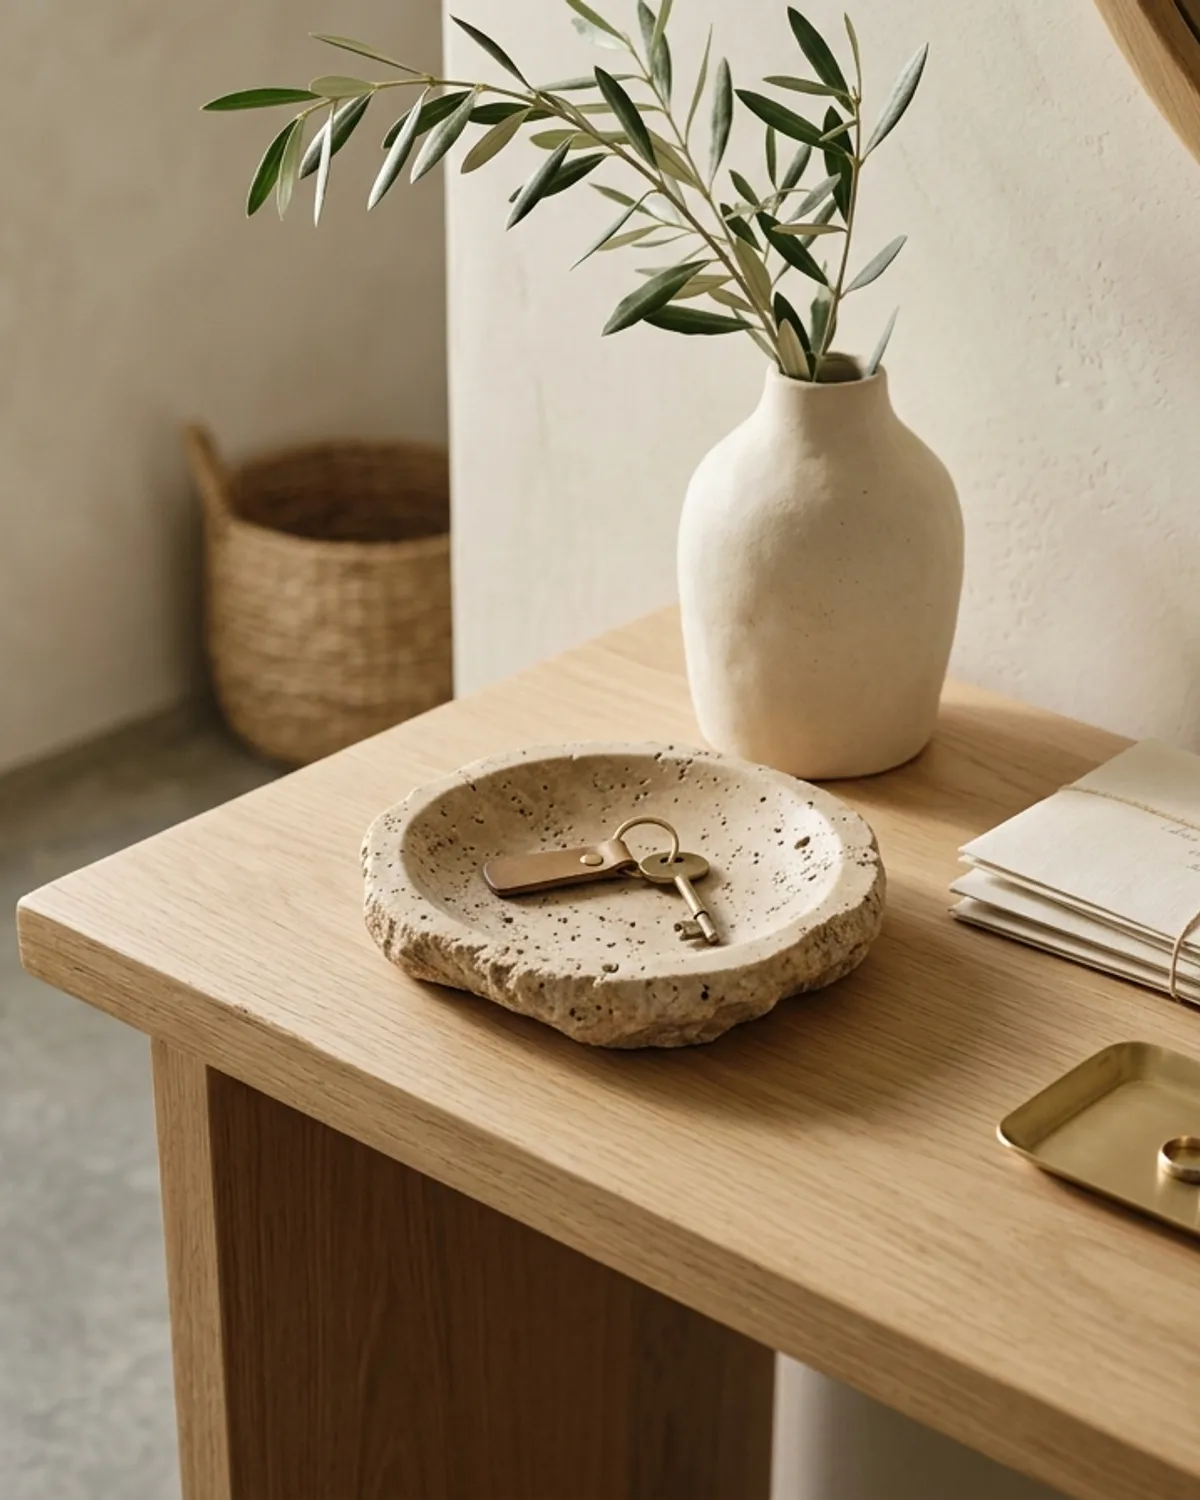
Surface organization is a cornerstone of functional narrow entryway ideas, preventing loose car keys, sunglasses, coins, and mail from creating instant clutter. In our related feature on apartment entryway storage ideas, we explore how one handcrafted travertine, ceramic, or leather catchall dish (measuring 8 to 10 inches long) creates an organized micro-drop zone.
Why This Works Visually: Grouping small everyday items inside a defined physical boundary tricks the human mind into reading multiple loose items as one cohesive, styled decorative vignette.
Actionable Tip: Keep at least 50% of your console or floating shelf surface completely bare around the tray so the furniture always breathes.
14. Protect Open Floor Space as an Intentional Design Element
Negative-space narrow entryway ideas remind us that leaving at least two-thirds of your floor completely uncovered makes tight hallways feel grand. The single greatest decorating pitfall in compact foyers is trying to cram every available inch of baseboard with storage bins. Anchoring the space with only a runner and one shallow wall piece keeps walking paths entirely unblocked.
Why This Works Visually: Unbroken sightlines along the floor perimeter let the eye register the room’s maximum architectural footprint, preventing visual claustrophobia.
Actionable Tip: If you place a basket under an open console, center a single medium basket rather than wedging three bins tightly against the table legs.
15. Slide a Vertical Corner Tower into Awkward Dead Zones
Vertical storage narrow entryway ideas capitalize on awkward dead alcoves behind open doors or sharp corners. Placing a tall, slender vertical corner shelving tower (measuring 12 inches wide by 60 inches tall) turns an unused 15-inch nook into a hardworking drop station.
Why This Works Visually: It trades wide horizontal sprawl for vertical height, drawing the viewer’s gaze toward the ceiling while packing multiple tiers of organized storage into a single square foot of floor space.
Actionable Tip: Use matching woven baskets on the bottom two shelves to conceal mail and dog accessories, reserve the waist-height shelf for a key dish, and style the top shelf with a trailing pothos plant.
16. Choose a Slim Lift-Top Bench When Shoes Are Your Biggest Battle
Dual-purpose narrow entryway ideas, like an ultra-slim lift-top storage bench or hinged storage ottoman measuring 11 to 13 inches deep, solve both seating and shoe storage challenges. When wall-mounted tilt-out cabinets cannot be anchored to rental drywall, this freestanding solution keeps footwear completely hidden.
Why This Works Visually: It merges comfortable upholstered seating with an enclosed interior compartment that conceals four to six pairs of everyday shoes completely out of sight.
Actionable Tip: Choose an ottoman upholstered in a durable performance bouclé, woven tweed, or stain-resistant linen in a soft oatmeal tone to add welcoming warmth without heavy bulk.
17. Simplify the Wall with One Oversized Architectural Statement
Architectural narrow entryway ideas often boil down to one dramatic vertical element when floor space is non-existent. Hang a full-length mirror (measuring 18 to 22 inches wide by 60 to 65 inches high) flush against the wall using heavy-duty D-ring anchors, accompanied by just two minimalist brass hooks beside it.
Why This Works Visually: A floor-to-ceiling mirror reflects the entire hallway length and doorway openings, providing a dramatic sensation of depth while occupying less than an inch of wall clearance.
Actionable Tip: Secure the bottom corners of the mirror frame with adhesive mounting strips so the mirror sits perfectly flush against drywall and never rattles when the door closes.
18. Style the Entrance as a Complete Micro-Room
A narrow entryway often feels cramped simply because it is treated like an afterthought or a utility closet filled with plastic racks. As highlighted across our favorite narrow entryway ideas and our guide on small entryway ideas, elevating the entrance into a cohesive micro-room transforms the arrival experience. Pair a metal or oak shoe cabinet with a textured woven runner, a small ceramic key bowl, a rechargeable mini lamp, and a vase with fresh eucalyptus.
Why This Works Visually: When decorative finishes match the aesthetic of your main living room, the entrance stops feeling like a cramped bottleneck and reads as a polished, seamless part of your home.
19. Practice a Weekly “Five-Item Edit” to Stop Clutter Creep
Habit-based narrow entryway ideas protect your design long-term. In a grand two-story foyer, three extra jackets, a gym tote, and four pairs of shoes barely register. In a 38-inch narrow entryway, they immediately shrink the hallway by half. Adopt a quick Friday evening reset habit: return duplicate hoodies, sports gear, and surplus footwear to an organized shoe closet, and stray shopping bags to your bedroom closets.
Why This Works Visually: Rigorous control over physical volume guarantees that your architectural widening tricks—mirrors, open floor space, and clean lighting—remain effective 365 days a year.
Narrow Entryway Layout & Furniture Guide by Width
To implement these narrow entryway ideas effectively, match your specific corridor width or apartment architecture to the ideal combination of furniture depth, storage pieces, and visual widening techniques:
| Entryway Type & Width | Recommended Furniture Setup | Maximum Furniture Depth | Best Visual Widening Trick |
|---|---|---|---|
| Ultra-Tight Corridor (Under 40" wide) | Floating wood ledge + shaker peg rail + runner rug | 4" – 6" deep (Wall-mounted only) | Flush full-length mirror to visually double hallway width |
| Standard Narrow Hallway (40" – 46" wide) | Tilt-out closed shoe cabinet + round mirror + key tray | 6.5" – 9" deep | Paint cabinet in the same color as the wall for a seamless look |
| Compact Apartment Foyer (47" – 54" wide) | Open-leg slim console or bench + woven basket + sconce | 10" – 12" deep | Keep flooring and baseboards visible beneath open tapered legs |
| Open-Plan Doorway (No hallway wall) | Peel-and-stick wallpaper panel + slim bench + hook rail | 11" – 13" deep | Vertical stripe wallpaper + 2.5′ × 7′ runner to define the arrival zone |
| Behind-the-Door Nook (Dead corner pocket) | Shallow wall-mounted coat rack + vertical mail slot | Under 4.5" deep (Inside door swing arc) | Hang a single high-impact vertical art print on the adjacent wall |
Common Narrow Entryway Styling Mistakes to Avoid
Even the most thoughtful narrow entryway ideas can fall flat if you stumble into these frequent design missteps that unintentionally make tight hallways feel cramped and shadowy:
- Placing furniture along both sides of the hallway: Never set a shoe rack on the left wall and a console on the right wall. Always keep one entire wall completely clear of furniture so the walking path stays continuous and straight.
- Hanging a small mirror too high: A tiny 14-inch mirror mounted at 65 inches high looks like a ship’s porthole and fails to bounce light. Choose a mirror at least 26 to 32 inches wide and position the center at 57 to 60 inches off the floor.
- Using high-pile shag rugs: Thick plush rugs trap outdoor dirt, catch on the bottom of the front door sweep, and visually eat up vertical height. Stick to flatweaves or low-pile runners under 0.25 inches thick.
- Relying solely on overhead ceiling dome lighting: Overhead flush-mount fixtures cast harsh downward shadows that emphasize dark corridor corners. Always incorporate eye-level illumination—such as a plug-in wall sconce or a mini cordless lamp.

Frequently Asked Questions About Narrow Entryways
Key Takeaways for a Spacious Narrow Entrance
Applying these practical narrow entryway ideas ensures your home’s initial impression is calm, clutter-free, and welcoming:
- Prioritize 32 to 36 Inches of Walking Clearance: Keep all furniture along a single wall and preserve clear floor space so entering your home is effortless.
- Anchor with Ultra-Slim Proportions: Stick to 8-to-10-inch consoles, 7-inch tilt-out shoe cabinets, and floating wall ledges that leave baseboards visible.
- Double Perceived Width with Mirrors: An oversized round or arched mirror bounces daylight and softens long, boxy corridor angles.
- Layer Warm Eye-Level Lighting: Replace harsh ceiling lights with a 2700K plug-in sconce or cordless mini table lamp.
- Maintain a Weekly Clutter Reset: Protect open floor space by returning surplus coats and shoes to closets every weekend.