Tiny Living Room Ideas: 23 Smart Ways to Make Small Spaces Feel Bigger
A tiny living room does not need to feel cramped, awkward, or stripped down to bare essentials. In a very small footprint—whether a 9-by-11-foot urban apartment lounge, a boxy rental sitting room, or a studio corner that shares space with your bed and dining table—every inch of visual weight matters. The most effective tiny living room ideas go far beyond “owning less stuff.” They use apartment-scaled proportions, unbroken sightlines, vertical height illusions, and multi-tasking storage so the room feels noticeably larger without losing its warmth.
When you pair low-profile furniture on exposed legs with a room-unifying area rug, high-mounted drapery, and soft layered lighting, you stop fighting the walls and start making the architecture work in your favor. Here is how to design, furnish, and style a very small living room that feels bright, calm, and effortlessly livable every day.
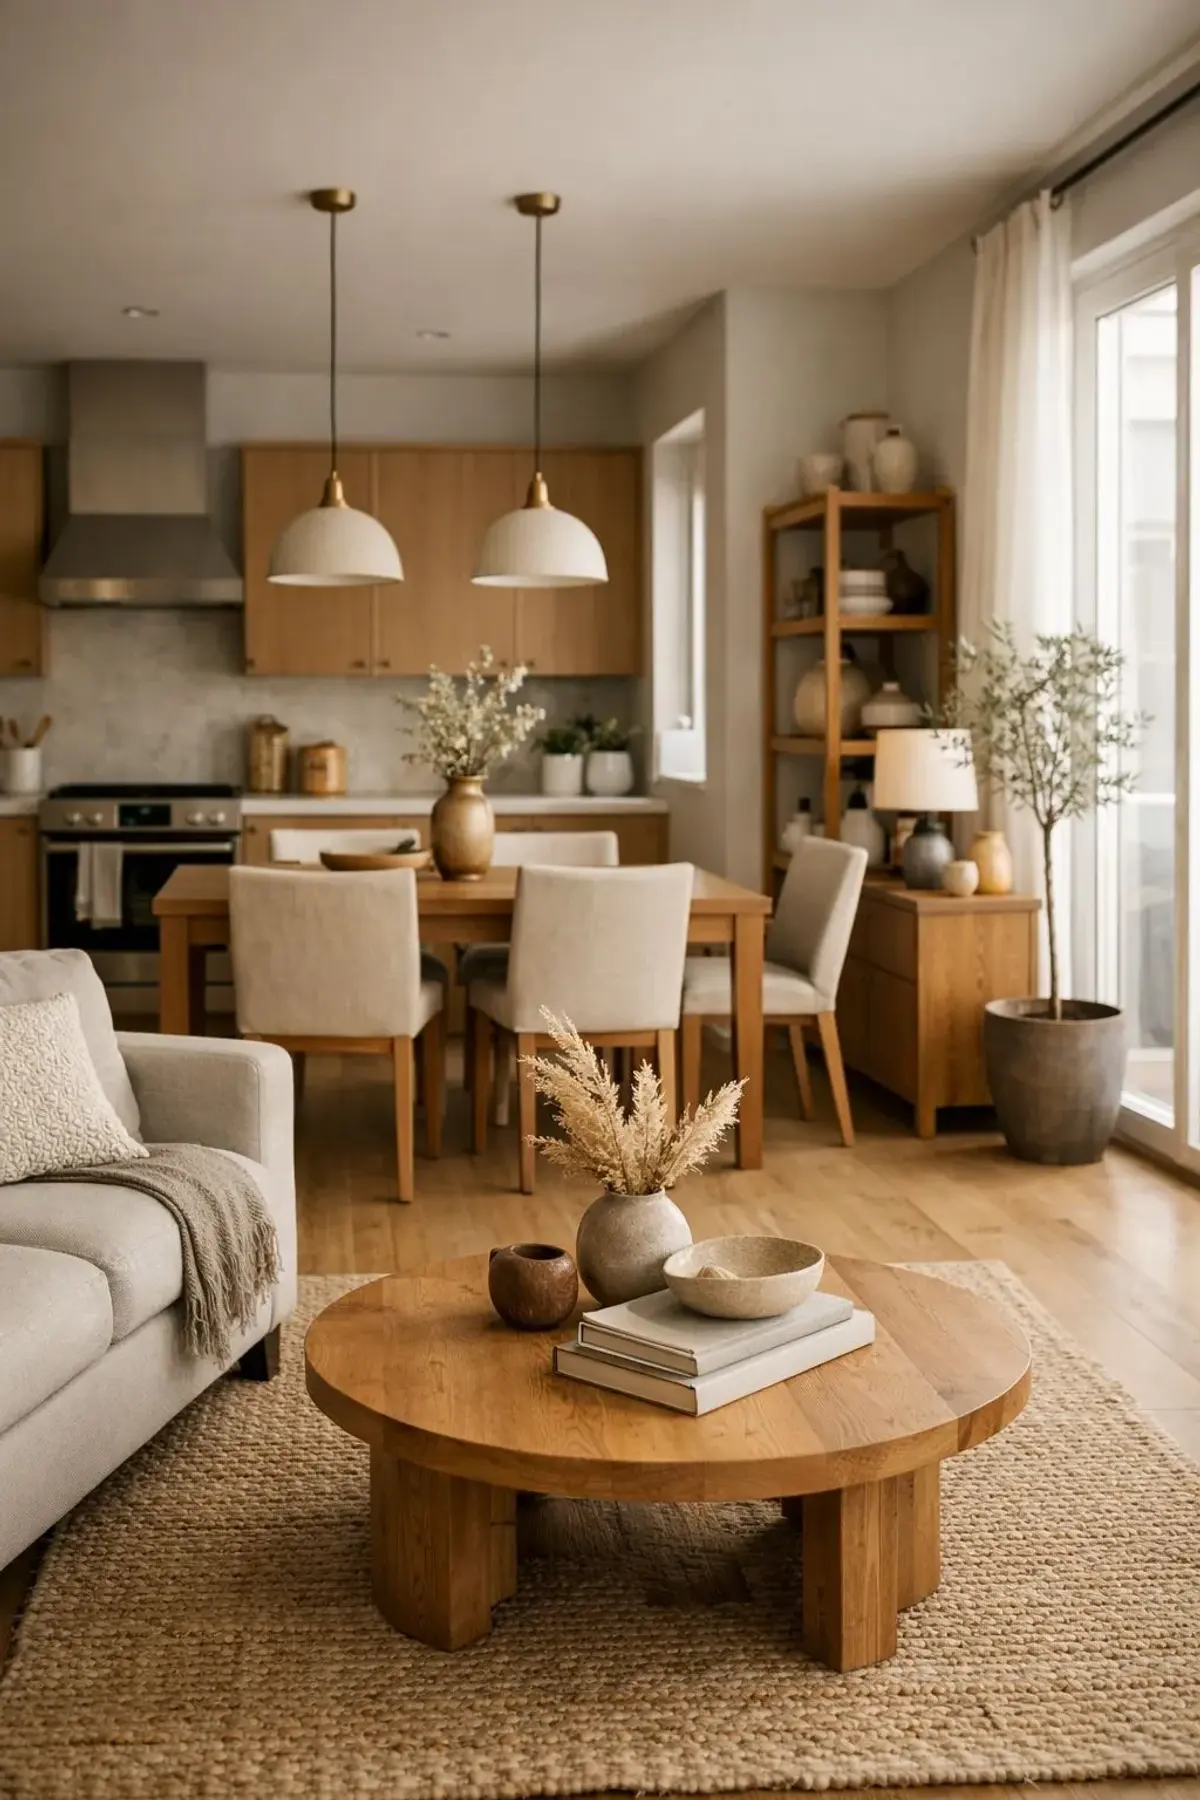
Golden Scale, Layout & Clearance Rules for Tiny Living Rooms
Before buying a loveseat or hanging curtains in a very small living room, pull out a tape measure. In rooms under 130 square feet, two extra inches of sofa depth or a poorly placed coffee table will block walkways, create daily bottlenecks, and make the space feel boxed in:
- Primary Walkway Clearance: Protect a 30- to 36-inch unobstructed path along your main traffic route (such as from the front door through your narrow entryway ideas into the kitchen or hallway), aligning with residential U.S. Access Board ADA accessibility standards. For minor secondary pass-throughs between an accent chair and a wall, maintain at least 24 inches.
- Sofa-to-Coffee-Table Legroom: Keep 14 to 18 inches of clear space between the front edge of your sofa and your coffee table or ottoman—close enough to set down a coffee cup comfortably, wide enough for your knees to pass through without turning sideways.
- Compact Sofa & Loveseat Scale: Skip 40-inch-deep suburban showroom sofas. In a tiny living room, choose a tailored apartment sofa or loveseat measuring 68 to 78 inches wide, 32 to 35 inches deep, and 30 to 33 inches tall at the back frame, with slim 3- to 4-inch track arms.
- Area Rug Sizing Rule: Never place a small 4×6-foot “postage stamp” rug alone under the coffee table. Step up to a 5×8, 6×9, or 8×10-foot low-pile rug so at least the front 6 to 8 inches of your sofa and side seating sit firmly on the rug, leaving 8 to 14 inches of bare floor visible along the baseboards.
- Wall-Mounted TV & Console Proportions: Mount your flat-screen TV so the center of the screen sits at seated eye level (40 to 42 inches off the floor) above a shallow closed media console measuring just 11 to 14 inches deep.
Quick Wins for an Immediately Bigger-Looking Living Room
If your living room feels tight right now, start with these fast spatial adjustments before spending money on new furniture:
- Pull the sofa 3 to 4 inches forward from the wall: Creating a narrow shadow gap behind the sofa frame breaks the “pushed against the drywall” look and lets window curtains hang straight to the floor without crushing the fabric.
- Show more floor with exposed legs: Choose seating and cabinets elevated on 5- to 7-inch slender wood or metal legs so daylight and sightlines travel uninterrupted beneath the furniture.
- Mount curtain rods 4 to 6 inches above the window trim: Extending rods toward the ceiling and 6 to 8 inches past each side of the window frame stretches the wall vertically and exposes the full glass pane.
- Replace three small accessories with one confident focal point: Clear small knick-knacks off side tables and shelves so at least 30% of every horizontal surface remains bare negative space.
- Turn off the overhead ceiling light at night: Use three warm 2700K light sources placed at different heights around the perimeter of the room to push dark corners outward.
23 Tiny Living Room Ideas That Make Small Spaces Feel Bigger
1. Start with a Connected, Low-Contrast Warm Neutral Palette
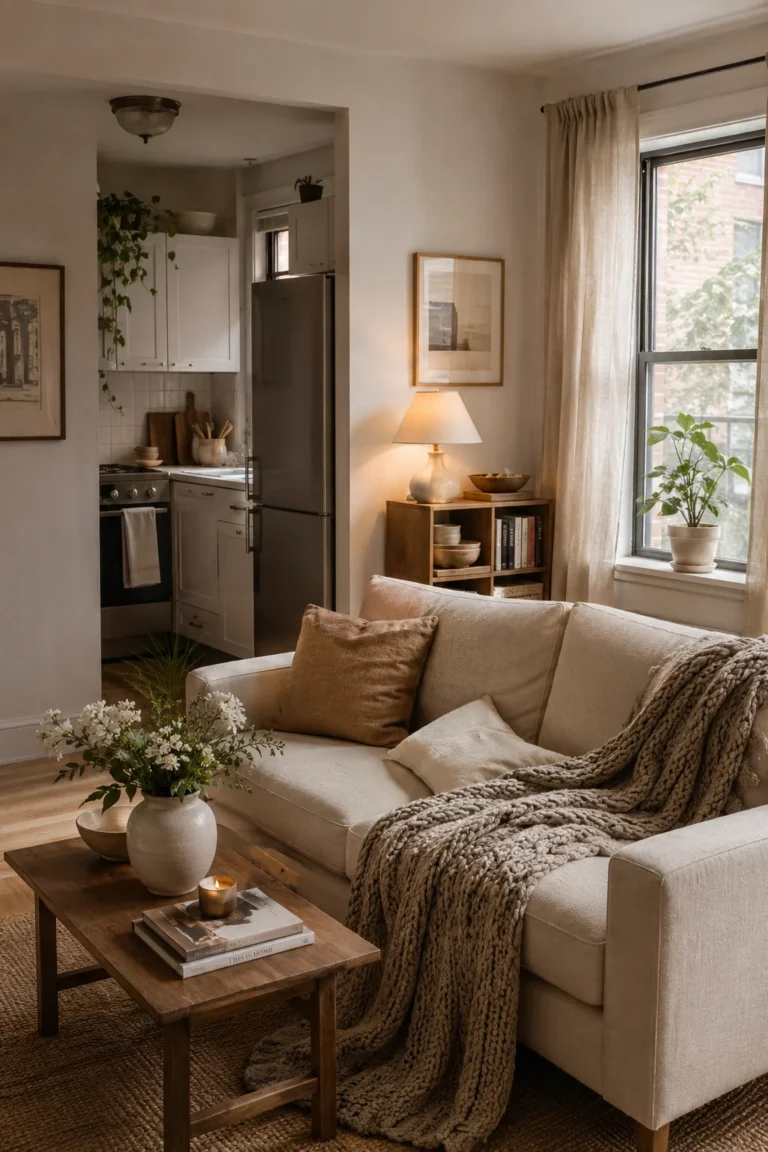
When implementing foundational tiny living room ideas, sharp color breaks between dark walls, bright white trim, and heavy upholstery chop a small space into visual fragments. Enveloping your walls, baseboards, and major upholstery in a soft, connected palette—such as warm alabaster, pale greige, oat, soft taupe, or muted sand—allows the eye to travel seamlessly from corner to corner without stopping at hard edges.
- Why This Works Visually: Paint shades with a Light Reflectance Value (LRV) between 65 and 78 bounce natural daylight deep into window-starved apartment corners while maintaining a cozy, non-sterile warmth.
- Interior Stylist Tip: Paint your baseboards and interior door trim the exact same shade as your drywall (in a satin finish alongside matte walls) to erase horizontal lines that visually shorten the room, just like in smart tiny hallway ideas.
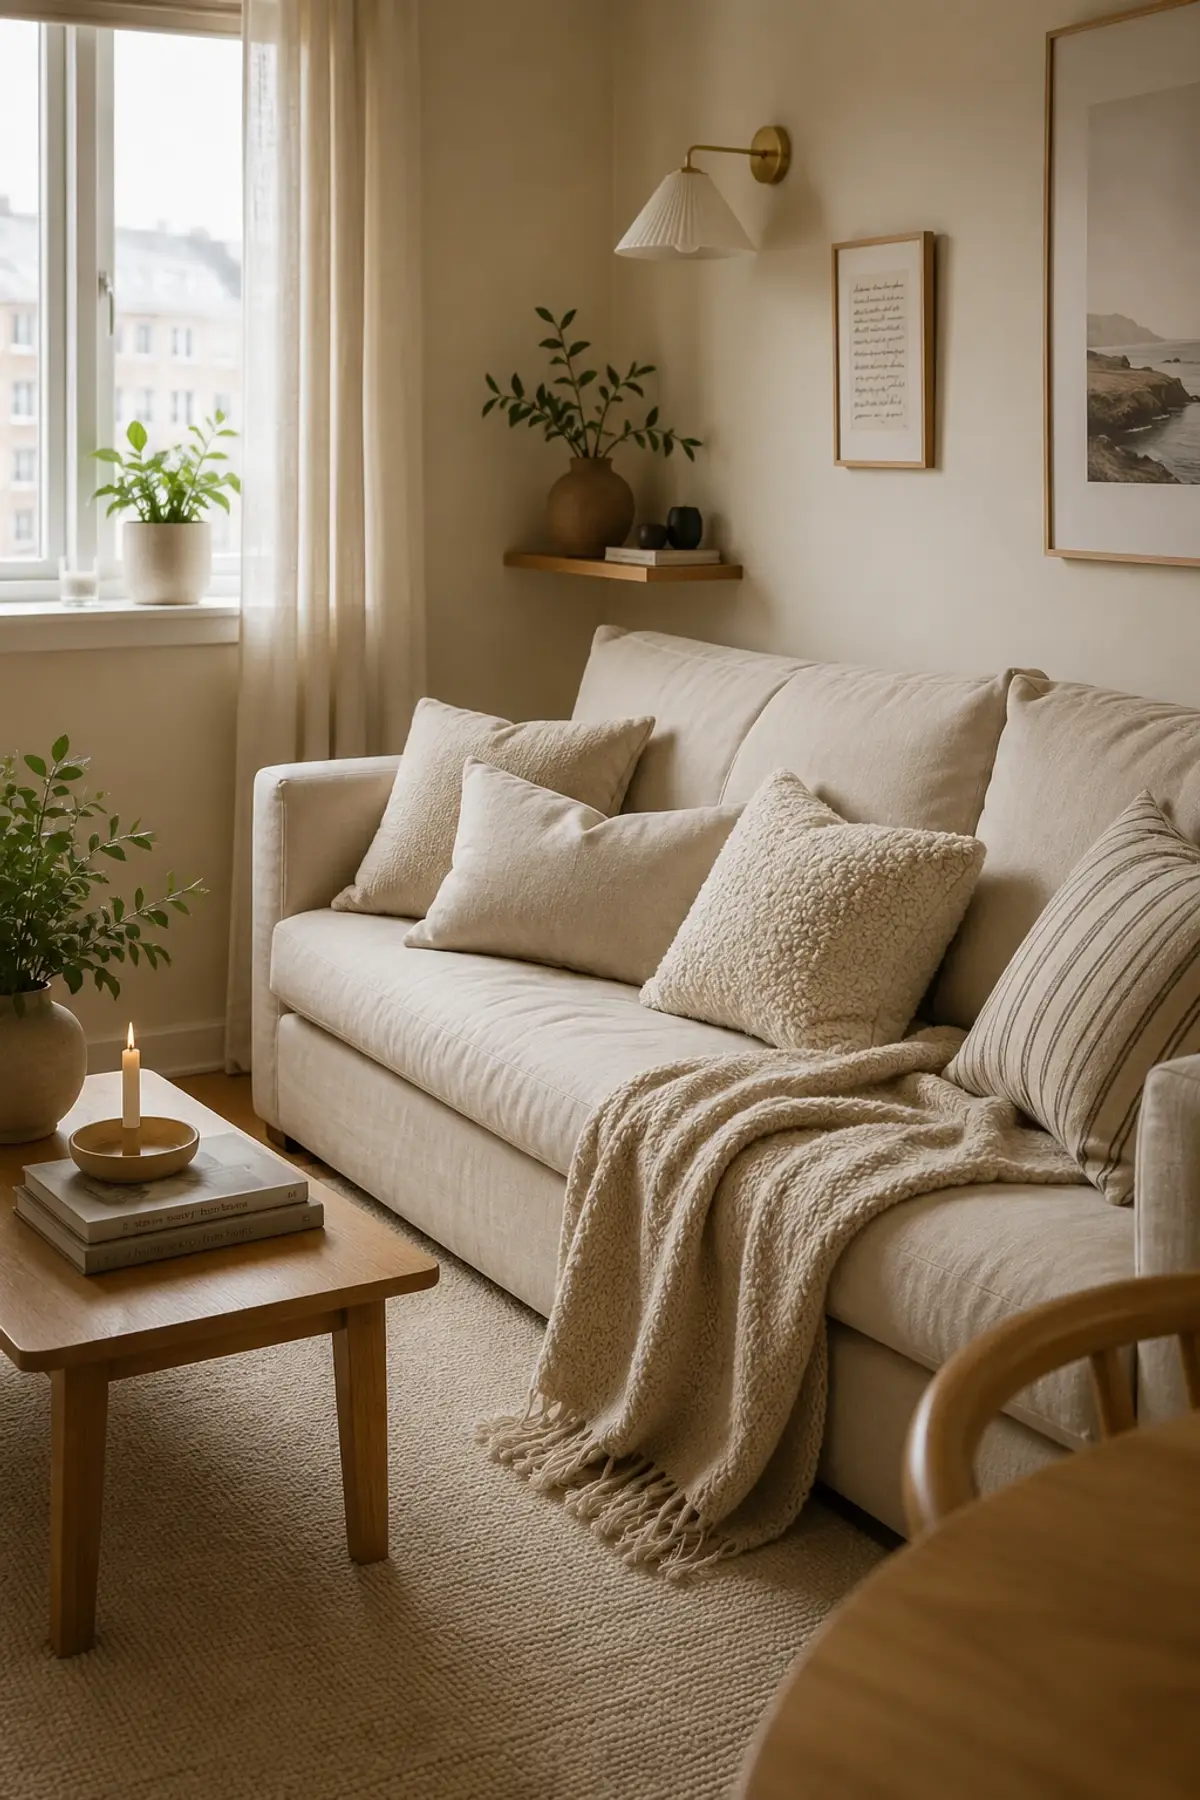
2. Anchor the Room with a Low-Profile, Slim-Arm Sofa
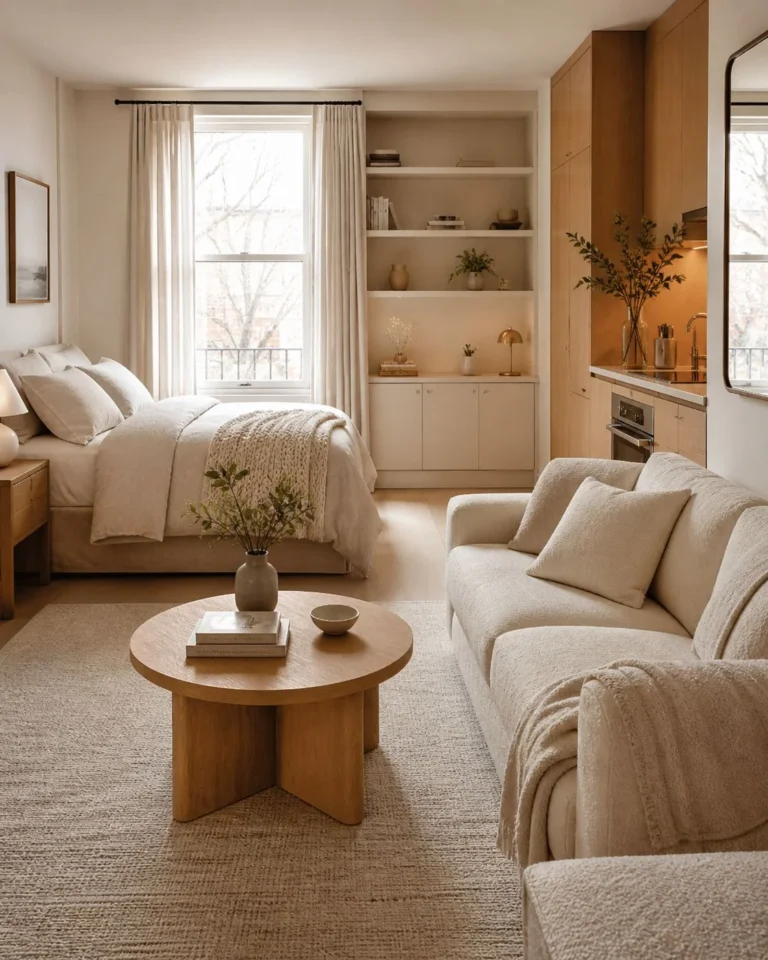
Bulky rolled arms and tall, overstuffed pillow backs swallow up a tiny room before you add a single table. In core small living room ideas, a low-profile apartment sofa (30 to 32 inches high at the back rail) with narrow track arms keeps the center of the room open and leaves more vertical drywall visible above the backrest.
- Why This Works Visually: Keeping the sofa back level with or below your windowsill preserves uninterrupted sightlines across the entire room.
- Actionable Tip: Measure the inside seating width rather than just total frame width—a 74-inch sofa with 3-inch track arms gives you 68 inches of actual sitting space, matching the seating capacity of an 84-inch rolled-arm sofa while saving 10 inches of floor width.
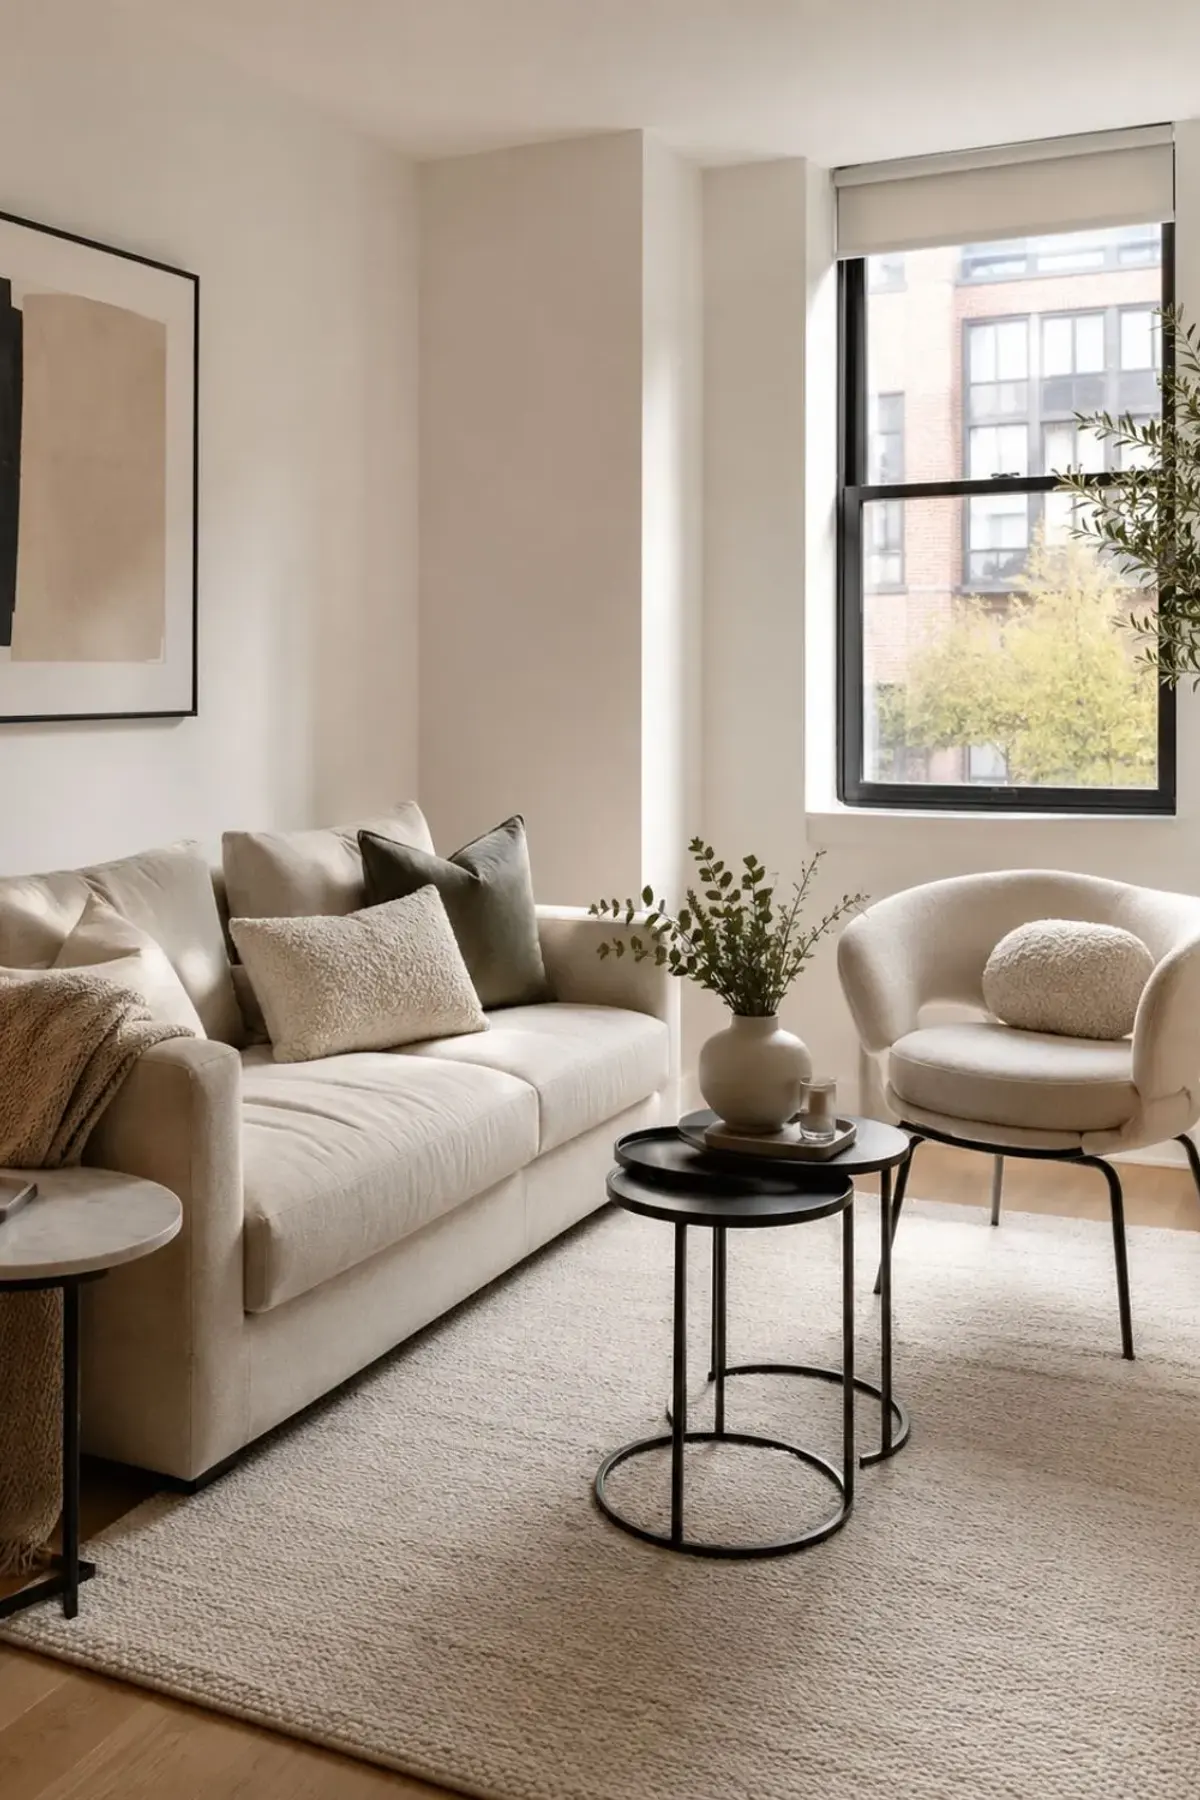
3. Float the Seating Group Slightly Off the Perimeter Walls
One of the most effective tiny living room ideas is pulling your sofa 3 to 5 inches off the wall—or floating an accent chair slightly inward onto the corner of the area rug—to create an intentional, cozy conversation zone rather than pushing every piece flat against the baseboards like a waiting room.
- Why This Works Visually: Even a few inches of breathing room behind upholstery creates depth and shadow, tricking the brain into perceiving that the room has space to spare.
- Renter-Friendly Tip: If your sofa sits against a window wall, floating it 5 inches forward keeps the cushions from crushing your floor-length curtains and improves airflow around baseboard heaters.
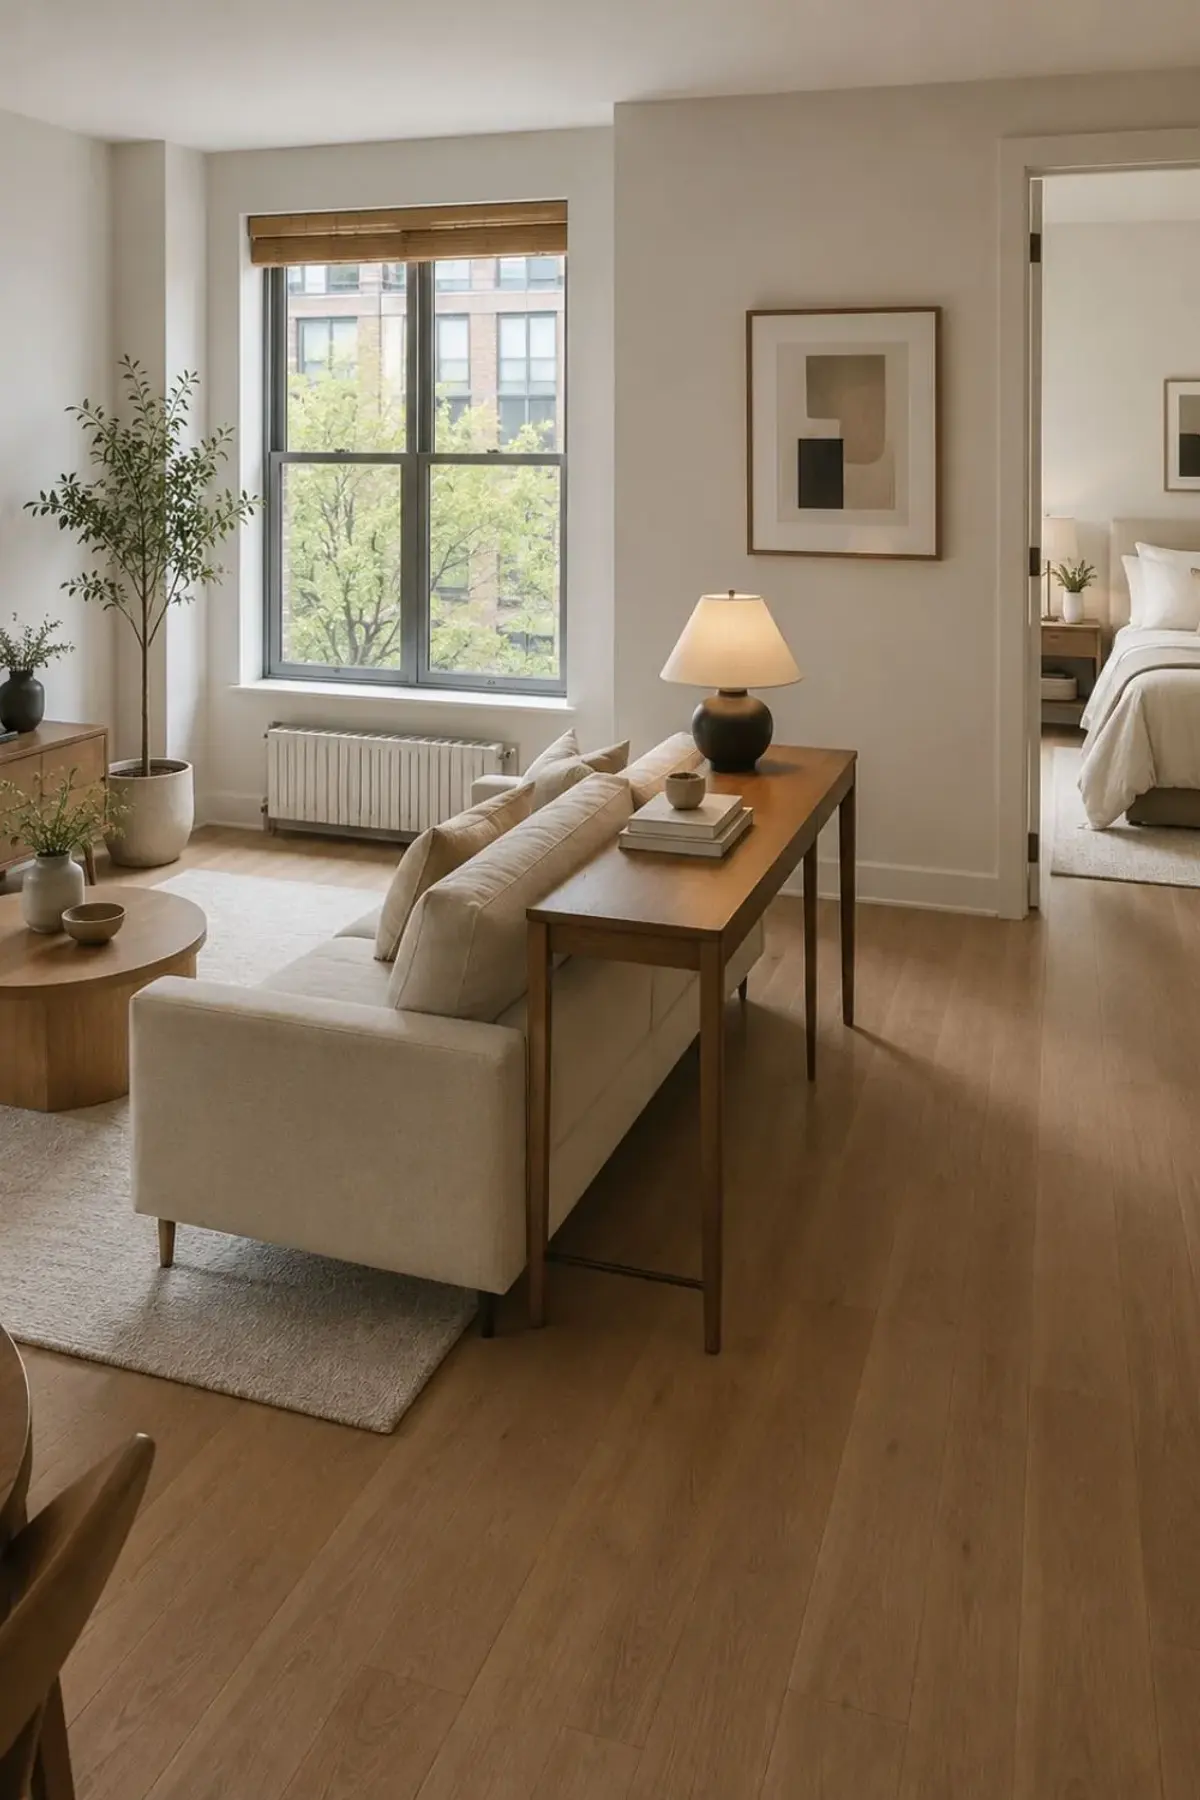
4. Hang Curtains High and Wide to Stretch the Ceiling Line
Short curtains that stop at the windowsill—or narrow rods mounted directly on the window casing—visually compress your ceiling height and cover up precious window glass. Mount your curtain rod 4 to 6 inches above the window frame (or 2 inches below the ceiling crown) and extend the rod 6 to 8 inches wider than the window on both sides.
- Why This Works Visually: Full-length linen or sheer cotton panels draw the eye straight up to the ceiling while stacking completely over the drywall when open, boosting natural daylight by up to 25%.
- Actionable Tip: Choose 84-inch or 96-inch panels that lightly kiss the floor with a 0.25-inch clearance so the vertical line stays crisp and tailored rather than puddling on the rug.
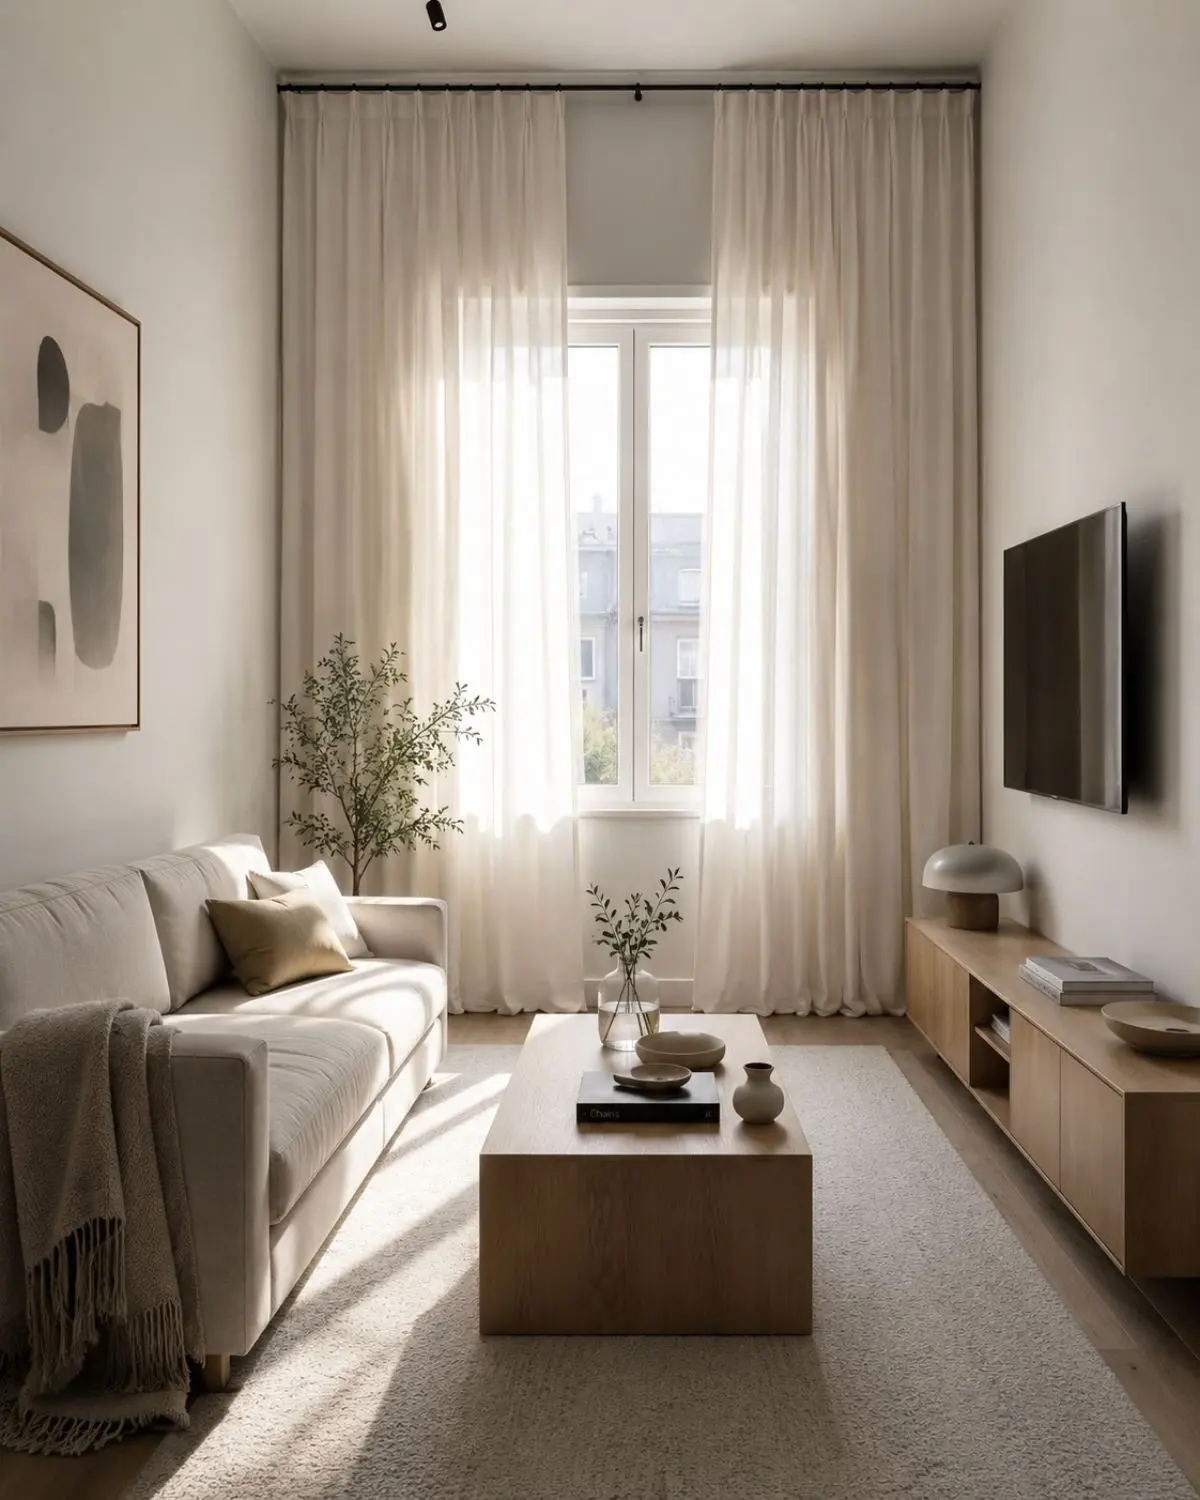
5. Unify the Floor with One Generously Scaled Area Rug
Among the most transformative tiny living room ideas is skipping postage-stamp rugs and stepping up to a single 6×9 or 8×10-foot low-pile rug. Sizing your rug properly pulls the sofa, coffee table, and side seating into one unified architectural zone rather than breaking the floor into choppy fragments.
- Why This Works Visually: Because the eye reads the perimeter of the rug as the boundary of the seating area, a larger rug makes the floor plan feel wider and calmer.
- Actionable Tip: Tuck the front 6 to 8 inches of your sofa and accent chair onto the rug pile so the furniture is physically anchored together.
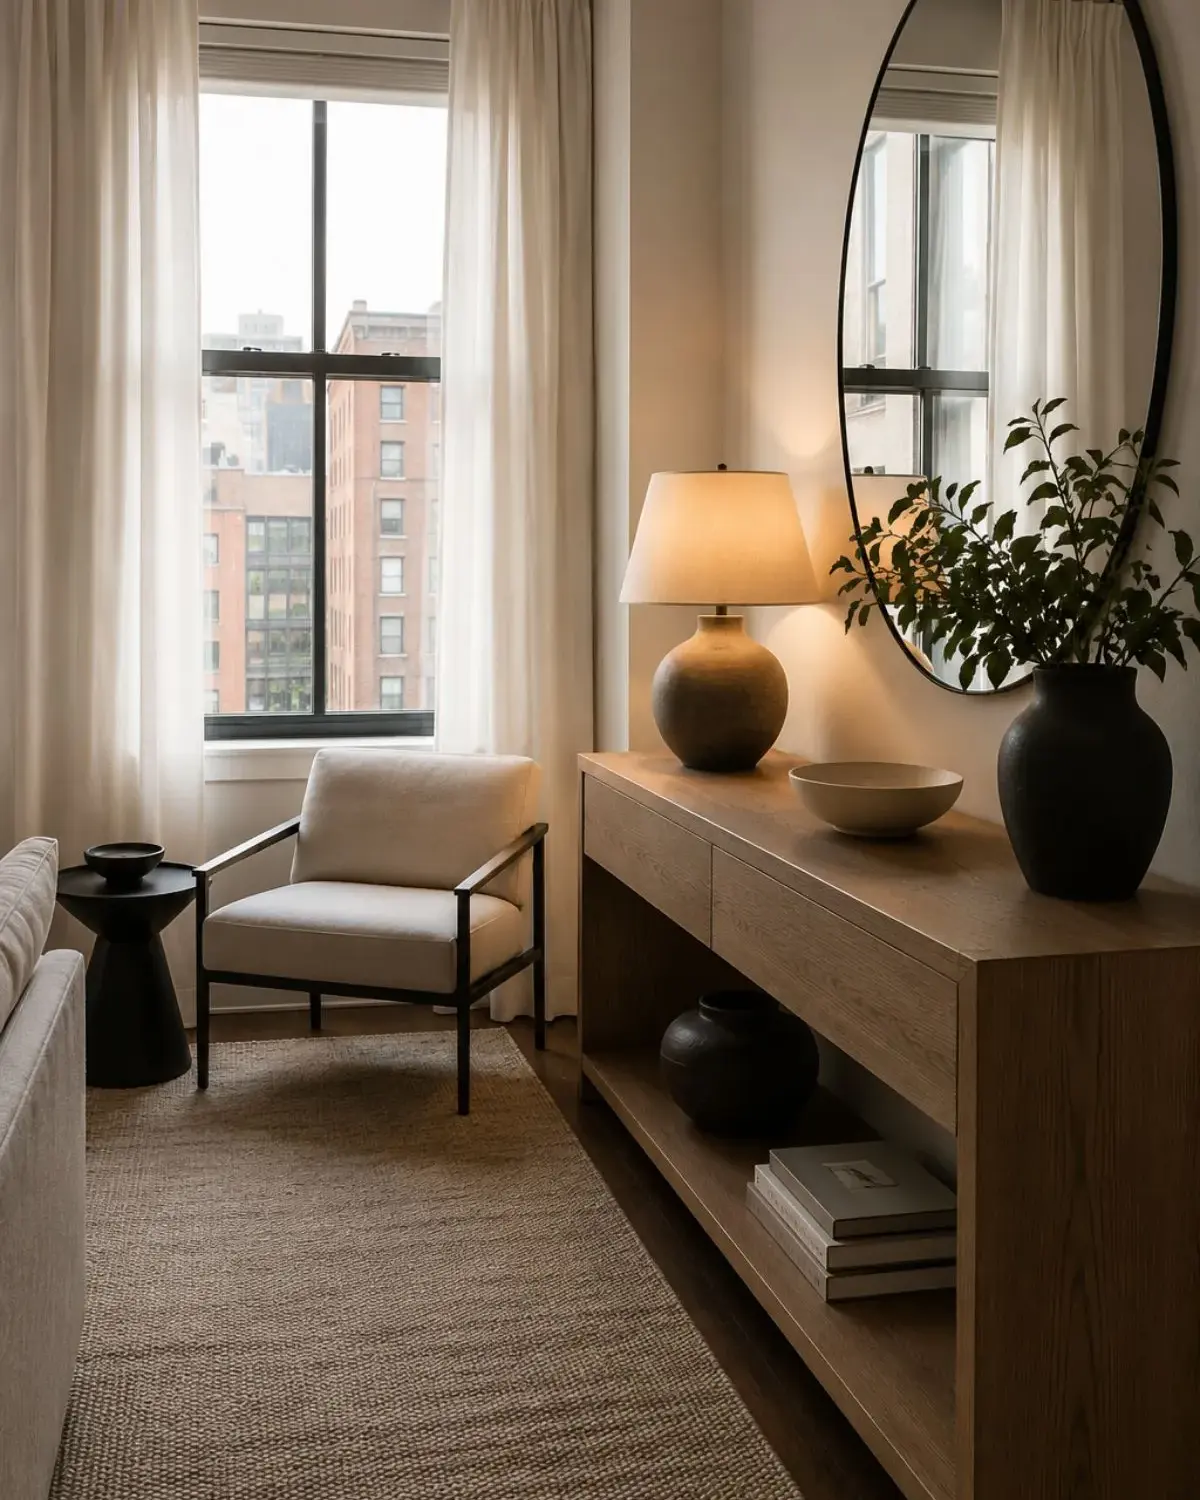
6. Position One Oversized Mirror to Bounce Natural Daylight
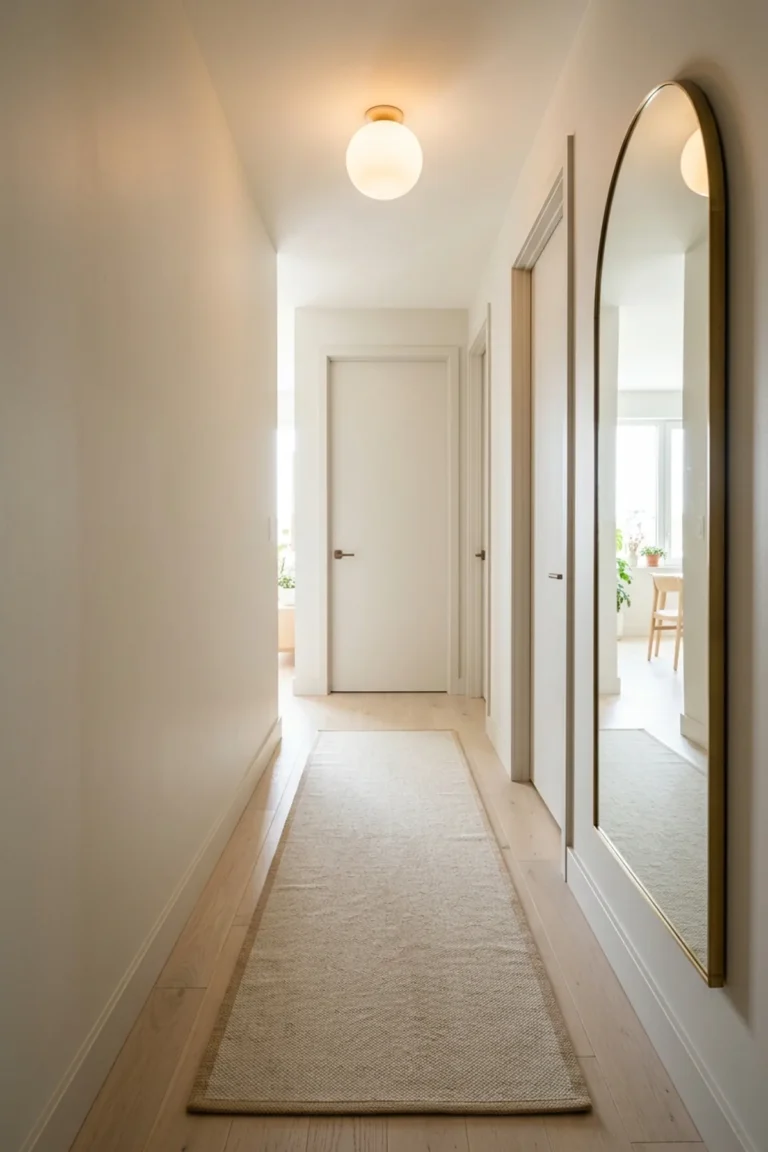
In a tiny living room with only one small window, dark interior walls make the footprint feel narrower. Hanging one oversized round or arched mirror (30 to 36 inches wide) or leaning a tall floor mirror (22 by 64 inches) perpendicular to your window catches incoming sunlight and throws it across the opposite wall.
- Why This Works Visually: A large mirror functions like a faux interior window, doubling visual depth without taking up a single square inch of floor footprint.
- Designer Trick: Always check what the mirror reflects from seated sofa height—angle it toward a window, a plant, or a piece of art rather than reflecting the TV screen or a cluttered kitchen counter.
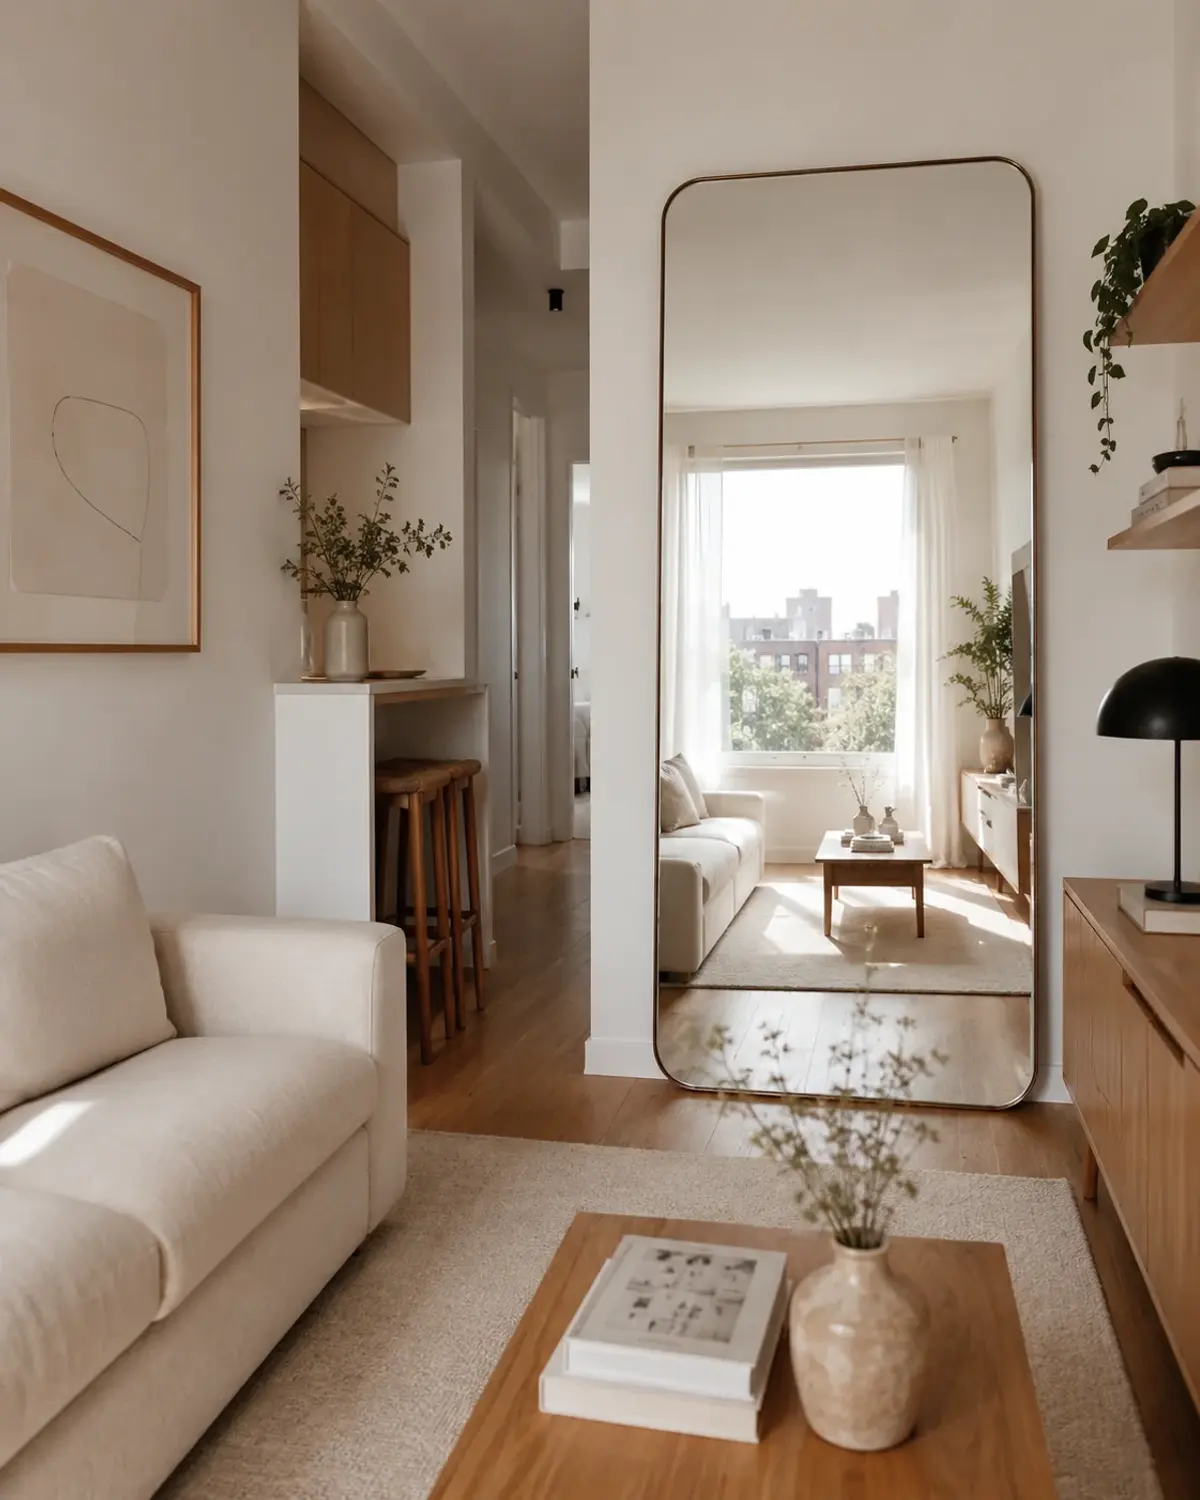
7. Prioritize “Leggy” Furniture to Expose Floor Sightlines
Proven tiny living room ideas always avoid solid cube tables and heavy skirted couches. Selecting a sofa, chair, and media cabinet lifted on 5- to 7-inch tapered oak or slim matte metal legs allows light and flooring to stay visible underneath the frames.
- Why This Works Visually: The human brain judges the size of a room by how much unbroken floor surface it can see toward the baseboards; exposed legs instantly lighten visual weight.
8. Swap a Blocky Rectangular Coffee Table for Round or Nesting Shapes
A sharp-cornered 48-inch rectangular coffee table dominates the center of a tiny living room and bruises shins in tight walkways. Replace it with a 28- to 32-inch round coffee table, a narrow oval table (18 by 38 inches), or a set of two nesting tables that tuck into one footprint when not in use.
- Why This Works Visually: Rounded silhouettes soften rigid apartment corners and open up diagonal walking lanes between the sofa and doorway.
- Actionable Tip: When guests come over, slide the smaller nesting table out to serve drinks beside an accent chair, then nest it back underneath in five seconds.
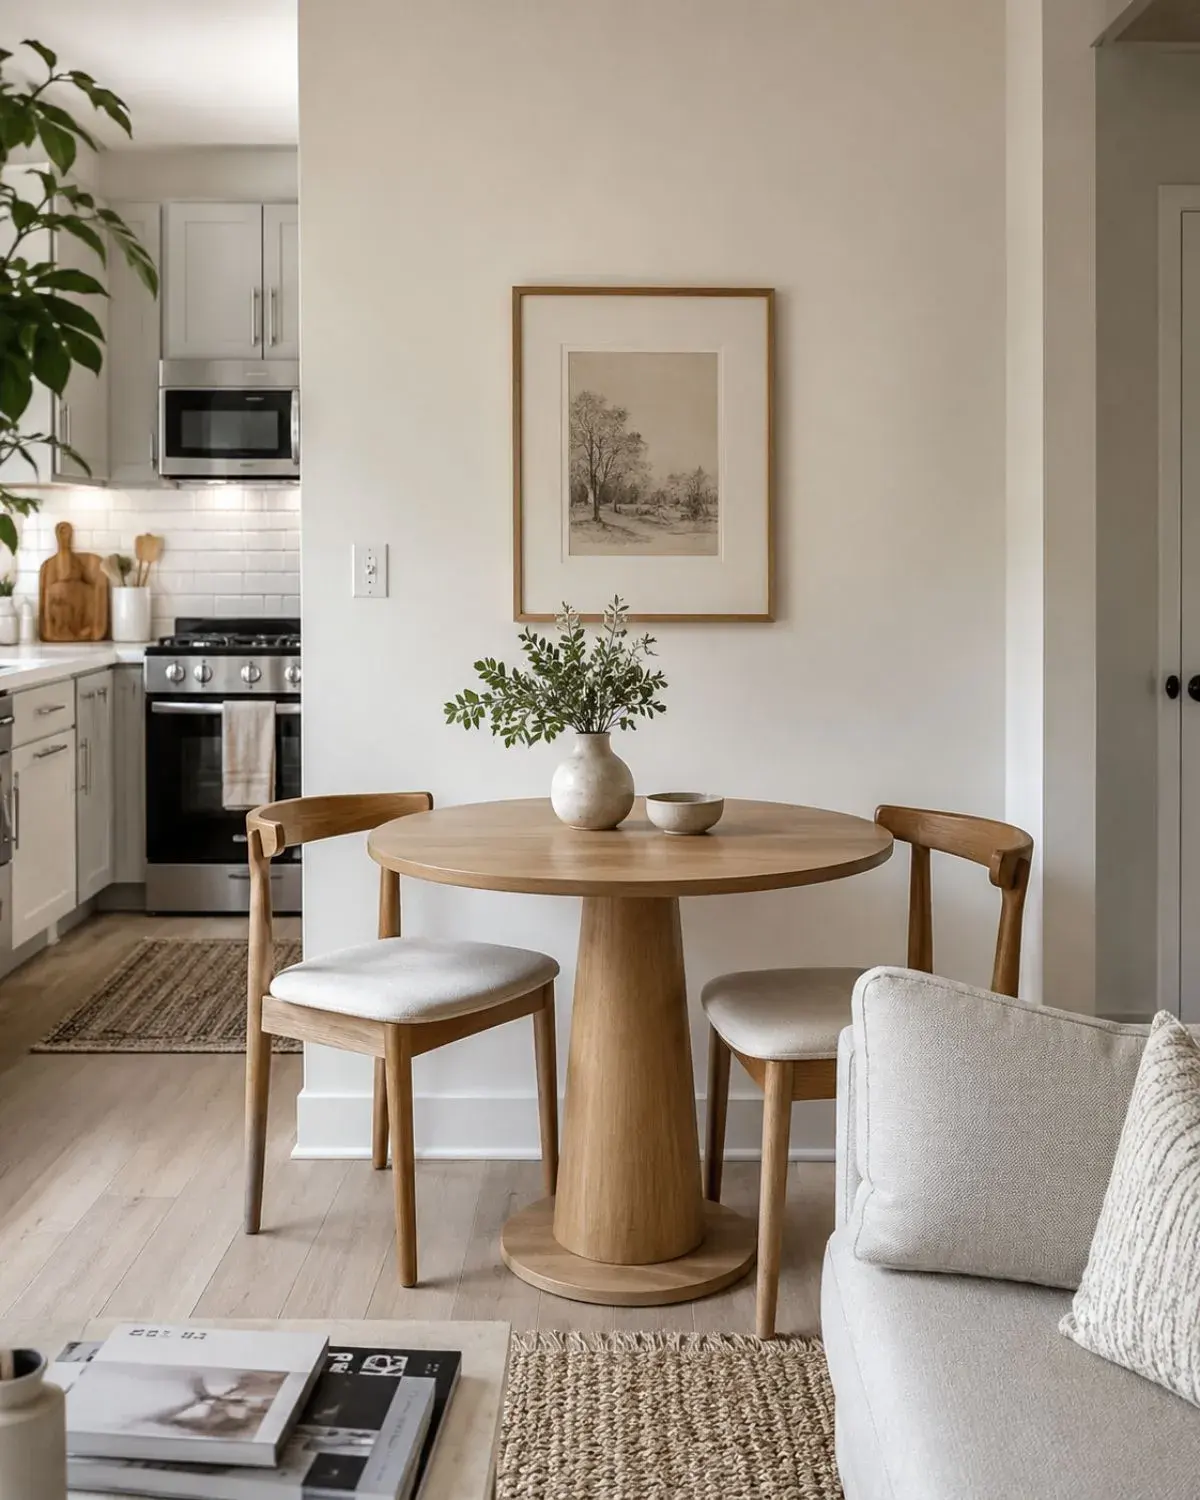
9. Claim Vertical Wall Height with Narrow Shelving
When floor square footage is maxed out, shift storage upward. A tall, narrow open bookcase (12 inches deep by 18 to 24 inches wide by 72 inches tall) or a vertical column of floating shelves packs five tiers of book and basket storage into less than two square feet of floor space.
- Why This Works Visually: Tall vertical uprights pull the eye toward the ceiling and leave surrounding wall baseboards open.
- Renter-Friendly Tip: Always anchor tall narrow shelving to a wall stud at the top bracket so the unit stays rock-solid on apartment floorboards.
10. Conceal Daily Visual Noise Inside One Shallow Closed Cabinet
Essential tiny living room ideas acknowledge that open shelving looks airy only until tangled phone chargers, gaming controllers, extra routers, and mail piles accumulate in plain sight. Every small living room needs at least one closed-door storage piece—such as a 12-inch-deep slatted tambour or cane-front media console.
- Why This Works Visually: Hiding multicolored everyday clutter behind flat cabinet doors calms the entire visual mood of the room in seconds.
- Actionable Tip: Use divided fabric bins inside your closed console drawers so remotes, batteries, coasters, and tech cords stay sorted out of sight.
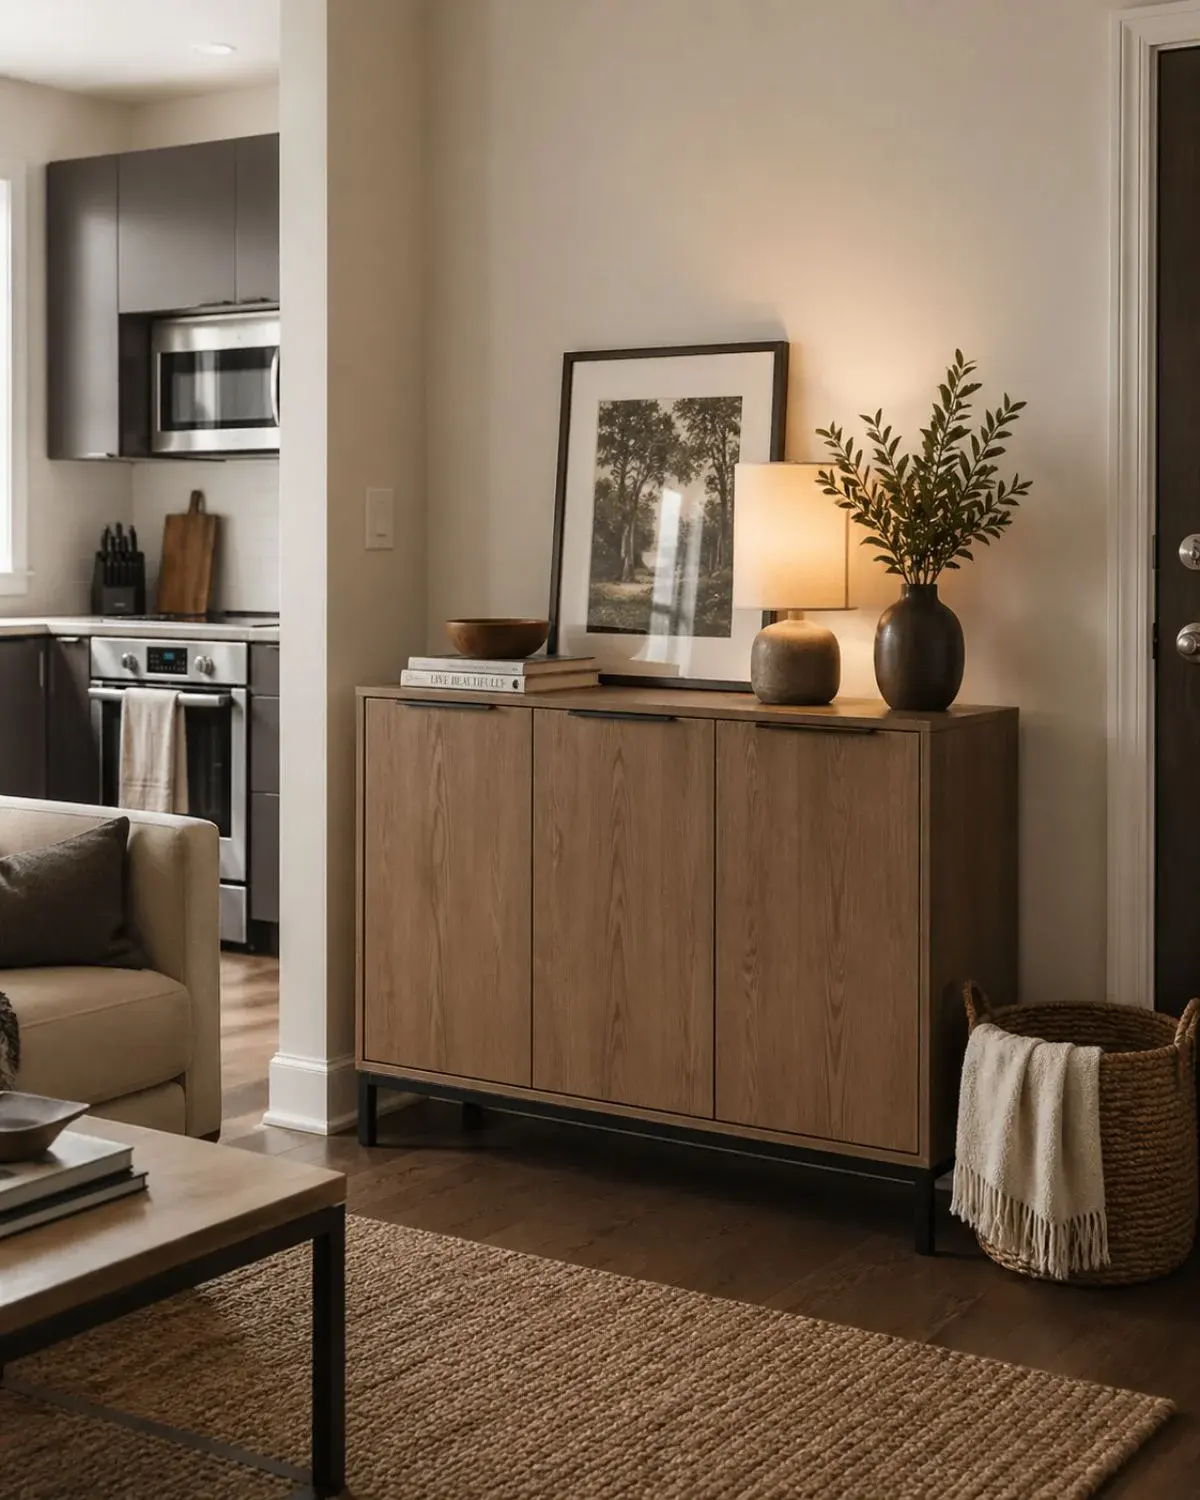
11. Practice Intentional Editing and Protect Negative Space
When a tiny room feels unfinished, the most common impulse is to buy more throw pillows, small plants, and tabletop trinkets. In reality, overcrowding horizontal surfaces creates visual static. Style coffee tables, consoles, and shelves with fewer, slightly larger objects—such as one sculptural ceramic vase, one stack of two art books, and a small tray—while leaving 30% to 40% of the surface completely bare.
- Why This Works Visually: Negative space gives the eye a quiet place to rest, making a 100-square-foot room feel curated rather than cramped.
12. Layer Three Warm Light Sources Instead of Using One Ceiling Fixture
Relying solely on a single center ceiling flush-mount casts flat, harsh downward shadows and leaves the four corners of a tiny living room dim and cave-like. Build a three-point lighting triangle around the perimeter: a slim floor lamp in a back corner, a plug-in wall sconce above the sofa, and a petite rechargeable lamp on a shelf or media unit.
- Why This Works Visually: Washing the vertical walls with 2700K warm white light at seated eye level, verified by ENERGY STAR residential lighting guidelines, expands the perceived depth of the room after dark.
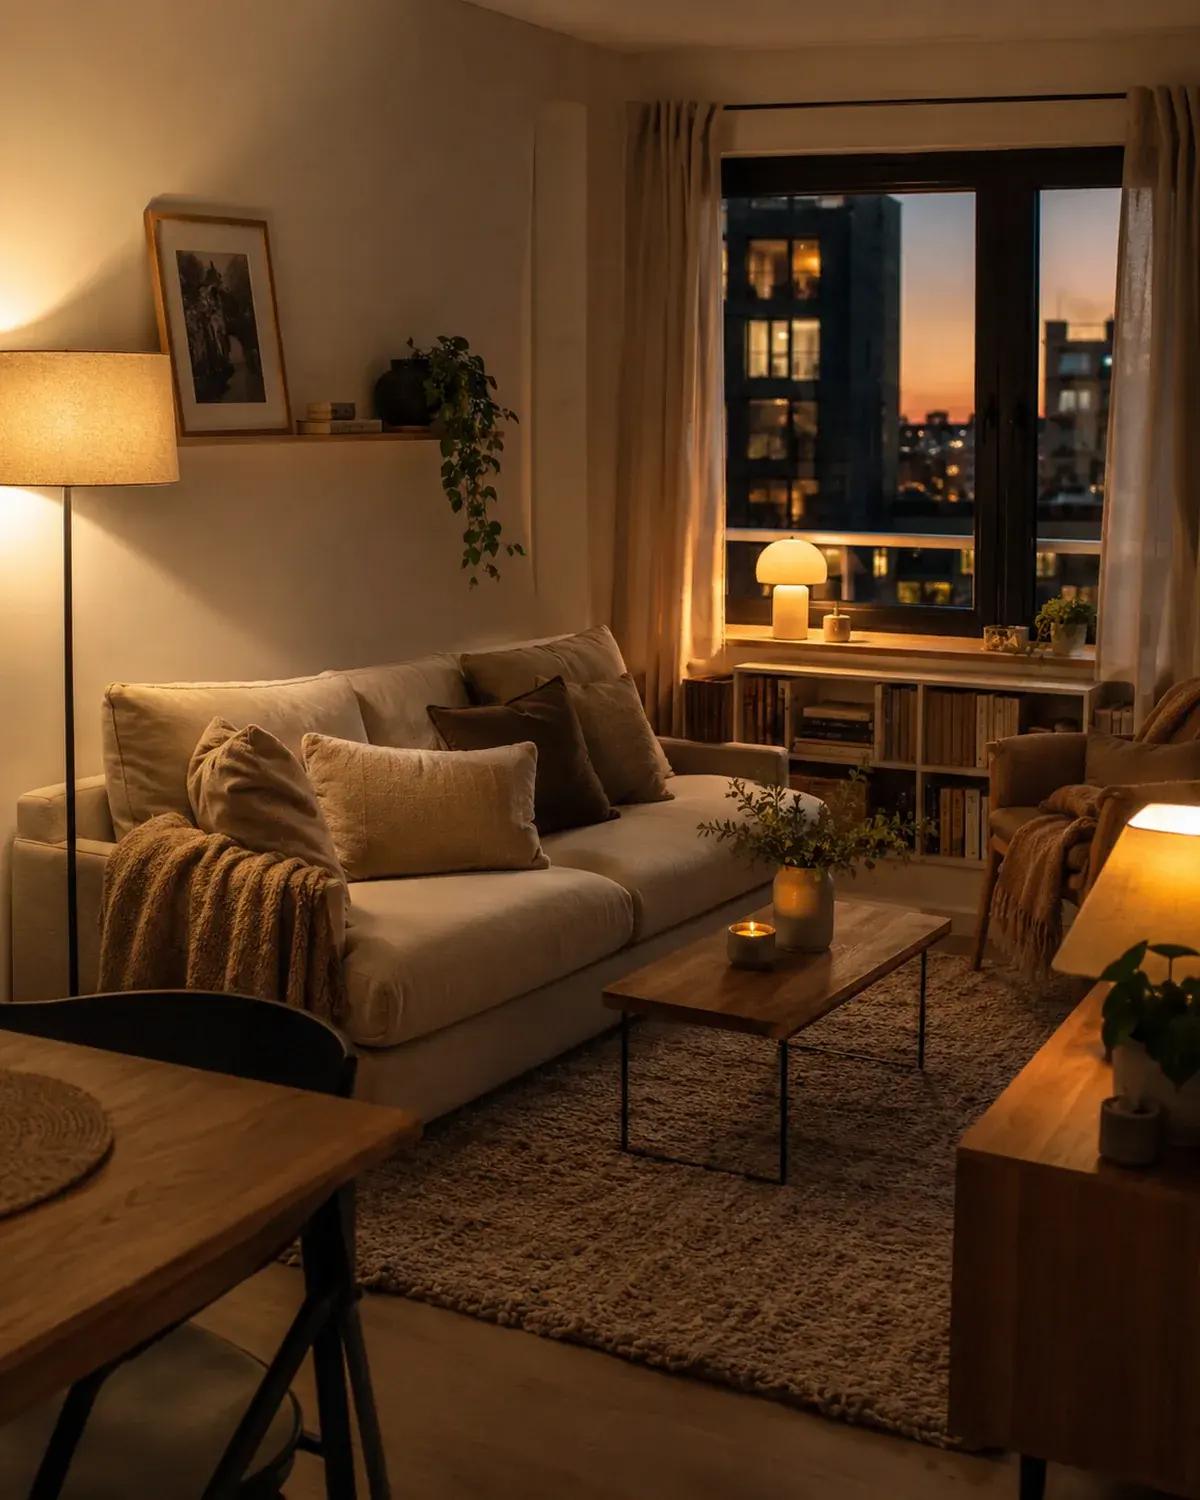
13. Lift Functions Off the Floor with Wall-Mounted Sconces & Consoles
Every lamp base or table leg that touches the floor eats into your circulation space. Reclaim floor area by mounting plug-in swing-arm wall sconces (60 to 64 inches high) beside the sofa, hanging a floating wall shelf as a side table, or mounting a floating media console 8 to 10 inches above the baseboards.
- Why This Works Visually: Keeping the floor beneath the TV wall and beside the sofa 100% clear makes a tight studio or walkway living room feel effortlessly open.
- Renter-Friendly Tip: Run plug-in sconce cords inside straight, paintable adhesive cord channels painted to match your wall color, or use rechargeable magnetic LED puck bulbs inside non-wired sconces for a zero-cord look.
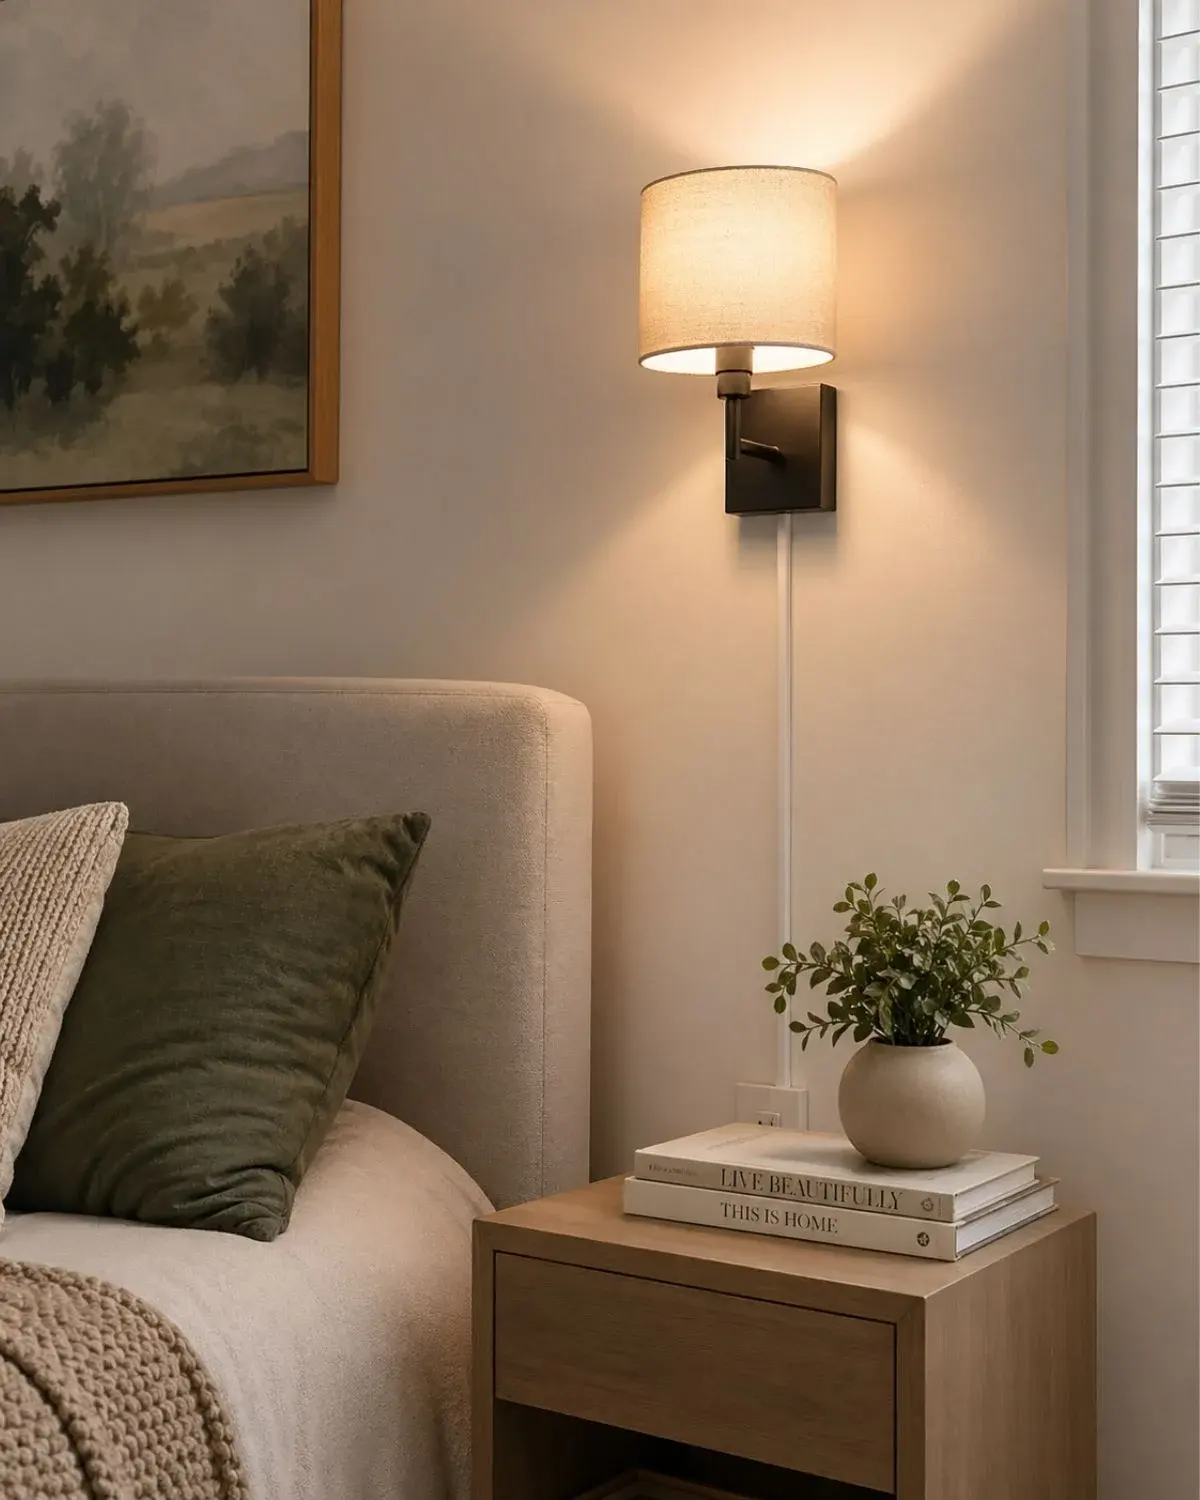
14. Establish One Confident Focal Point So the Room Doesn’t Compete
When a tiny living room has a busy gallery wall on the left, a patterned rug on the floor, a crowded bookshelf in the corner, and a TV wall opposite, the eye bounces around frantically. Choose one primary visual anchor—such as a single large framed canvas above the sofa, an arched mirror, or a styled window wall—and let every other wall stay quiet.
- Why This Works Visually: A clear hierarchy brings instant architectural order to a compact box.
15. Layer Tone-on-Tone Textiles Rather Than Loud Busy Prints
High-contrast geometric prints across multiple throw pillows and curtains can overwhelm a small seating area. Keep your soft furnishings tone-on-tone—layering ivory bouclé, warm oatmeal linen, soft camel wool, and natural woven jute within the same warm color family.
- Why This Works Visually: Rich tactile contrast adds coziness and dimension without introducing visual noise.
16. Soften Boxy Apartment Walls with Curved Silhouettes
Tiny apartment living rooms are almost always rigid rectangles filled with 90-degree corners: drywall, doorframes, window trim, and televisions. Introducing two or three curved elements—a round coffee table, a barrel-back swivel chair, an arched floor mirror, or a dome shade floor lamp—breaks up the boxiness.
- Why This Works Visually: Gentle curves guide foot traffic smoothly around furniture edges and make a tight layout feel relaxed.
17. Make Every Furniture Piece Earn Its Footprint with Dual Functions
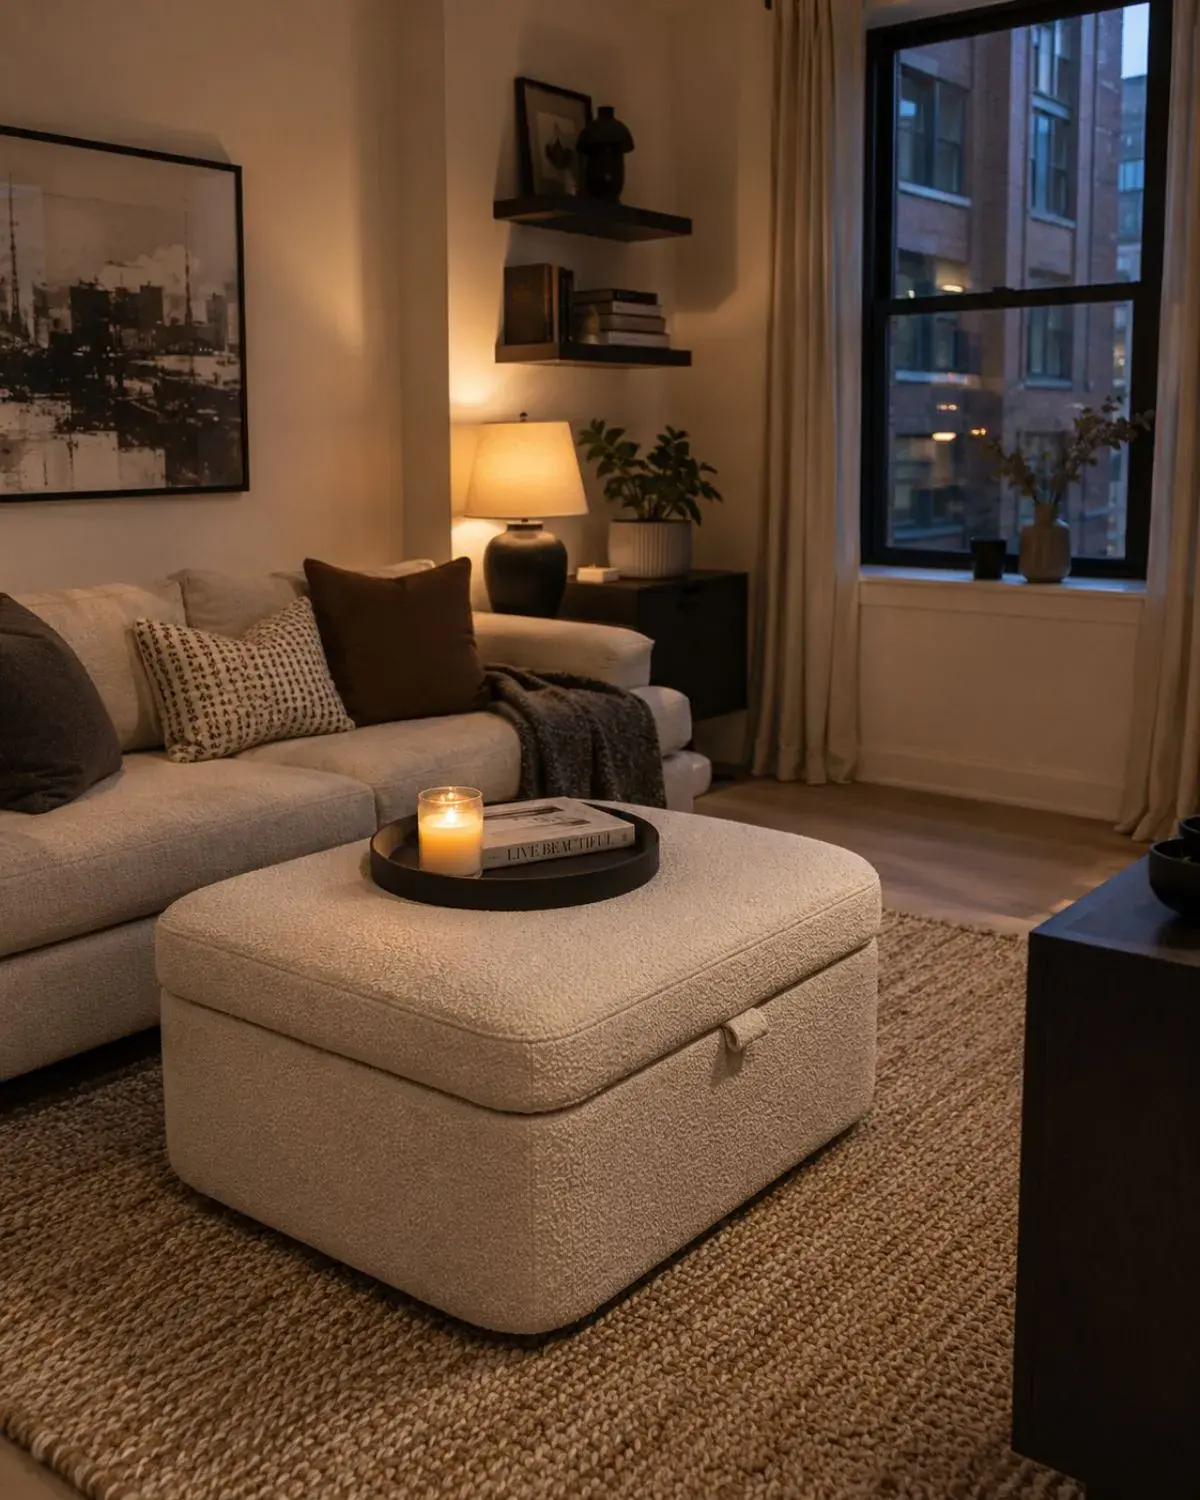
High-performance tiny living room ideas demand that every single piece of furniture earns its footprint. Choose pieces that solve two daily needs at once: an upholstered storage ottoman (coffee table + footrest + hidden blanket trunk), a lift-top coffee table (storage + work-from-home desk), or a multi-functional piece like an entryway bench with shoe storage that doubles as extra living room guest seating.
- Budget-Friendly Tip: Place a flat 16-inch wooden serving tray on top of a fabric storage ottoman so it holds drinks and a candle steadily by day, then lifts off in two seconds when you want to put your feet up.
18. Swap Bulky Matching Armchairs for Flexible Low-Profile Seating
Squeezing two full-sized 34-inch armchairs next to a sofa will gridlock a tiny living room. Instead, pair your sofa with one slim armless or open-frame accent chair (25 to 28 inches wide) and tuck one or two woven poufs or upholstered cube stools (16 by 16 inches) underneath the console or beside the coffee table.
- Why This Works Visually: Low poufs and stools stay below knee height (16 to 17 inches tall), keeping sightlines completely clear while giving you instant pull-up seating when friends visit.
19. Introduce One Transparent Glass or Acrylic Piece in Tight Corners
Where a solid wood side table or coffee table looks heavy and blocks light near a window or doorway, a clear tempered glass coffee table or an 8- to 12-inch acrylic C-table performs the exact same job while remaining almost invisible.
- Why This Works Visually: Light passes straight through transparent acrylic and glass, preserving view lines to your rug and flooring.
- Stylist Rule: Stick to one transparent piece per room—using clear acrylic for every table can make the room feel cold, whereas pairing one acrylic side table with warm oak and linen feels balanced.
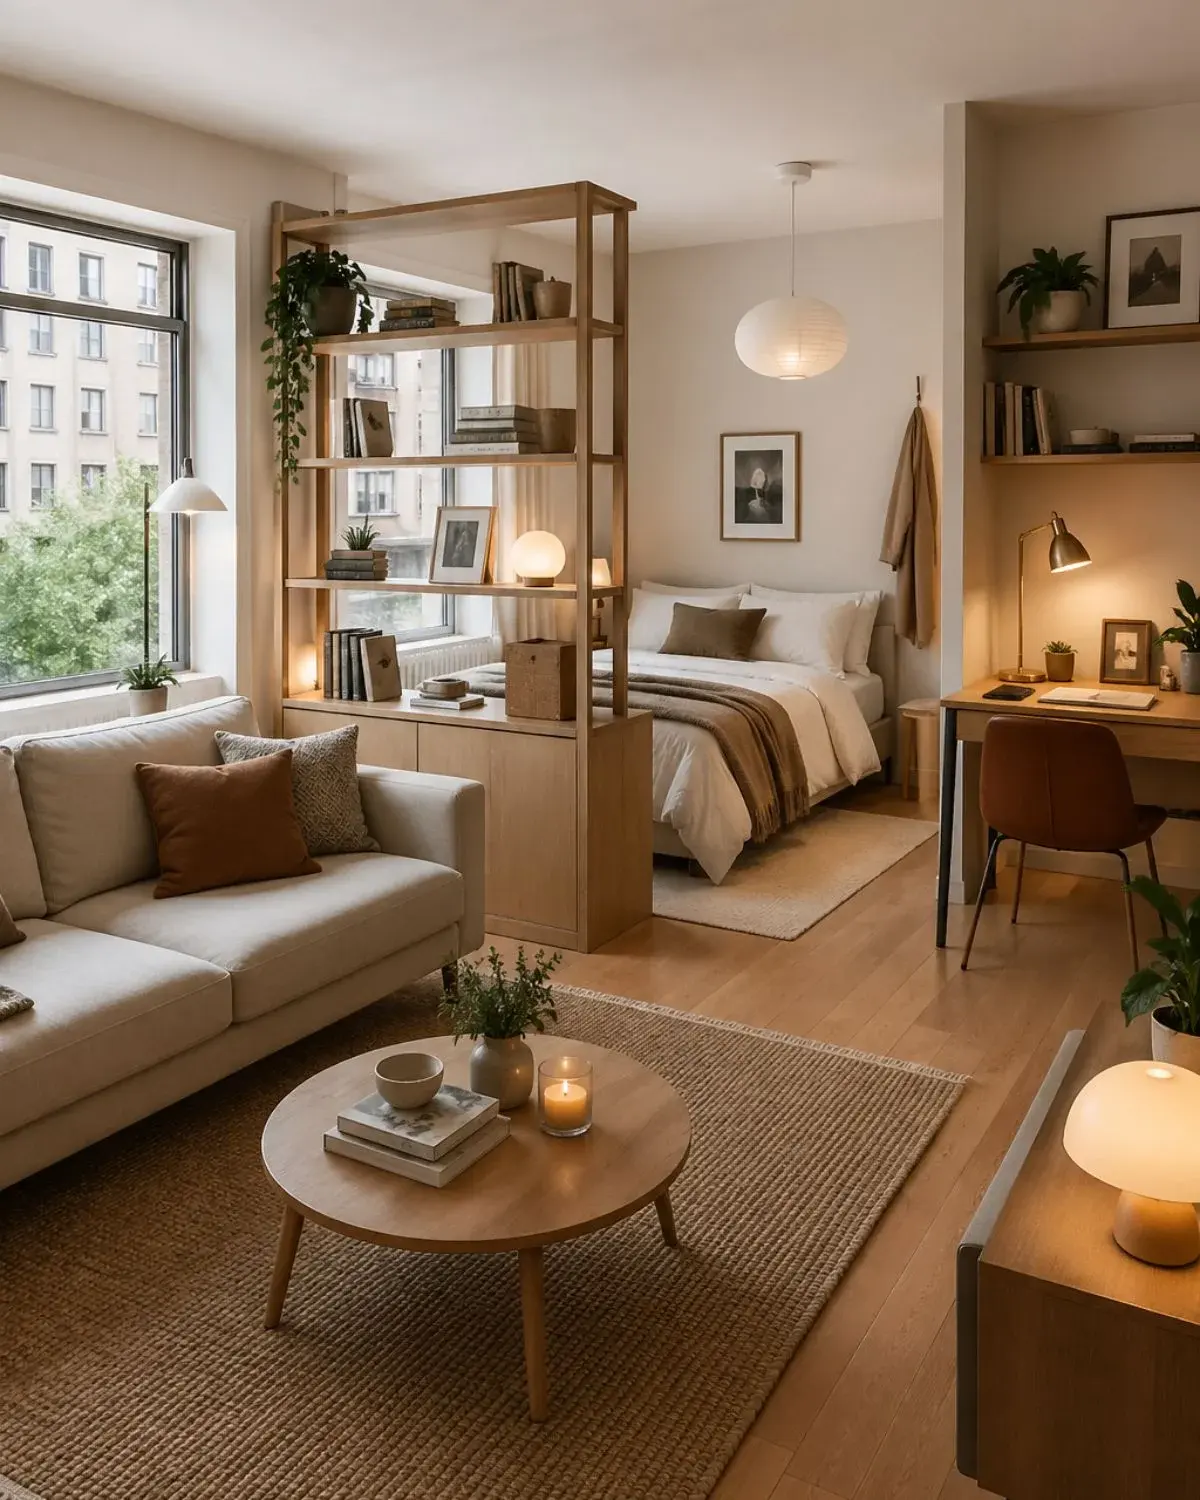
20. Define the Living Zone Clearly in a Studio or Open-Plan Layout
For open layouts, tested tiny living room ideas include defining the lounge zone clearly rather than floating furniture aimlessly. Borrowing principles from small space entryway organization, turn your sofa so its back faces the dining or sleeping zone, anchor the seating group on its own dedicated rug, and tuck a 10-inch-deep console table or low bookcase flush against the back of the sofa.
- Why This Works Visually: The back of the sofa and console act as a low architectural half-wall that defines where the living room begins and ends without blocking window daylight.
21. Hang One Large-Scale Artwork Instead of a Busy Mini Gallery
Covering a small wall with twelve postcard-sized frames creates choppy visual static. Hang one oversized framed print or textured canvas spanning two-thirds (65% to 75%) of the width of your sofa, with the center of the artwork positioned at 57 to 60 inches off the floor.
- Why This Works Visually: A single large-scale artwork commands the wall with calm confidence and tricks the eye into perceiving a grander wall expanse.
22. Pull the Eye Upward with Vertical Architectural Cues
Low 8-foot apartment ceilings can make a tiny living room feel compressed from above. Counteract low ceilings by repeating vertical design lines: ceiling-mounted drapery, a tall slender arc or column floor lamp, vertical slatted wood textures on your media unit, or two large frames stacked vertically in a narrow wall niche.
- Why This Works Visually: Vertical lines train the eye to scan up and down rather than side to side, creating the illusion of loftier ceiling height.
23. Finish with Airy Organic Textures and One Slender Plant
A clutter-free tiny living room should never feel like a sterile hotel lobby. Bring the space to life with lightweight organic textures—washed linen curtains, a chunky wool throw, a woven seagrass basket for blankets, and one slender vertical indoor plant (such as an olive tree, parlor palm, or snake plant in a ceramic pot) tucked into an unused corner.
- Why This Works Visually: A tall, airy plant with delicate leaves draws the eye into the corner of the room and softens drywall edges without eating up horizontal width.
Tiny Living Room Furniture & Layout Matrix by Footprint
Use this quick reference chart to match your exact living room dimensions or layout challenge to the right furniture formula:
| Tiny Living Room Challenge | Ideal Seating Setup | Best Coffee / Side Table | Key Visual Expansion Move |
|---|---|---|---|
| Ultra-Tiny Box Room (Under 100 sq ft) | 70″–74″ low-profile loveseat + 1 woven pouf | 26″ round glass table or acrylic C-table | Mount curtains to ceiling + hang a 32″ mirror opposite window |
| Narrow Rectangular Room (9′ × 12′) | 76″ slim-arm sofa on long wall + 1 compact swivel chair | Oval coffee table (18″ × 38″) or nesting tables | Use a 12″ shallow wall-mounted TV console to keep 32″ walkway |
| Studio Apartment Lounge Zone | 74″ apartment sofa floated facing away from bed/kitchen | Upholstered storage ottoman + wooden tray | Anchor seating on a 6′ × 9′ rug with a 10″ console behind sofa |
| Zero Space for Side Tables | Sofa pulled 4″ forward from window wall | 6″ deep behind-sofa shelf ledge + nesting table | Install plug-in wall sconces at 62″ high for zero-footprint light |
| Low-Ceiling Dark Rental | Leggy pale-oatmeal sofa + 1 open-frame accent chair | Round white oak table + tall narrow bookcase | Layer three 2700K lamps + use LRV 72+ warm white wall tones |
Common Tiny Living Room Mistakes to Avoid
Avoid these frequent layout and decorating traps that unintentionally shrink a compact living room:
- Measuring sofa width but ignoring sofa depth: A 78-inch sofa that is 41 inches deep will eat up an extra half-foot of your walking path compared to a 34-inch-deep apartment sofa. Always verify total depth before buying.
- Buying a tiny rug that floats like a bathmat: A 4×6 rug that sits untouched in the middle of the floor visually contracts the room. Always size up so the rug slides under the front legs of your seating.
- Hanging heavy, dark, or short curtains: Dark velvet drapes or short panels that stop at the windowsill chop the wall in half and absorb daylight. Stick to full-length light linen or cotton blends.
- Filling every empty corner with a small storage rack: Scattering three miniature shelf units around the perimeter creates visual clutter. Consolidate items inside one closed media console and one tall bookcase, leaving at least one corner breathing.
- Blocking window glass with tall furniture backs: Placing a high-backed wingchair or tall bookshelf directly in front of your only window cuts daylight in half. Keep furniture in front of windows under windowsill height (30 to 32 inches).
Frequently Asked Questions
Anchor the floor with one larger light-toned area rug (6×9 or 8×10 feet), choose a low-profile sofa elevated on 5- to 7-inch visible legs, mount full-length linen curtains 4 to 6 inches above the window trim, and hang one oversized mirror perpendicular to the window to bounce natural light. Keeping surfaces 30% clear and using three warm 2700K lamps at night also expands the perceived walls.
Soft, low-contrast warm neutrals with a Light Reflectance Value (LRV) between 65 and 78 work best—such as warm alabaster, creamy oat, pale greige, and soft taupe. Unlike stark cool white (which looks gray in dim corners), warm neutrals reflect daylight while blending seamlessly with natural oak, linen, and bouclé upholstery.
Always choose a bigger rug that fits the seating area. A tiny rug under just the coffee table breaks the floor into choppy bands and makes furniture look oversized. A 6×9 or 8×10-foot rug where the front legs of your sofa and side chair rest on the rug unifies the layout and tricks the eye into reading a wider floor footprint.
Look for an apartment-scaled low-profile sofa (68 to 78 inches wide, 32 to 35 inches deep) with slim track arms and exposed legs, a round or nesting coffee table, an upholstered storage ottoman, one compact swivel or armless chair, and a shallow 12-inch closed media console. Wall-mounted plug-in sconces and C-tables also save valuable floor width.
Not necessarily. Pulling your sofa just 3 to 5 inches forward off the drywall—or floating an accent chair and pouf onto the edge of the area rug—creates shadow depth and makes the room look intentionally designed rather than squeezed against the baseboards. Just be sure to preserve a 30- to 36-inch clear walkway along your main traffic path.
Conclusion
The most effective tiny living room ideas prove that you do not need knocking down walls or sacrificing everyday comfort to make a small footprint feel generous. When you connect your color palette, choose leggy low-profile seating, unify the floor with one properly scaled rug, conceal daily clutter inside a slim closed console, and lift lighting onto the walls, even the smallest apartment lounge feels bright, calm, and complete. Start today by clearing three small items off your coffee table, pulling your sofa a few inches forward from the wall, and letting clean sightlines and warm textures open up your space.


Article Written by
Claire Bennett
Claire is the founder and interior styling writer behind The Decor Nook, where she focuses on smart proportions, layered lighting, renter-friendly upgrades, and practical ways to make compact homes feel comfortable and functional.