Tiny Hallway Ideas: 19 Smart Ways to Make Narrow Corridors Look Wider
Walking down a cramped, dim apartment corridor can make even a well-decorated home feel boxed in. Although interior hallways take up limited square footage, they connect your most-used rooms and dictate how spacious the rest of your layout feels. The most effective tiny hallway ideas do not require knocking down drywall or losing valuable walkway clearance. Instead, they rely on low-contrast paint continuity, low-profile overhead lighting, light-bouncing mirrors, and ultra-shallow storage to visually push the walls outward.
Whether you are dealing with a short apartment hall interrupted by four bedroom doors, a windowless interior passage, or a narrow rental corridor, these curated tiny hallway ideas completely transform how the space functions. If your corridor starts right at the front door, pairing these principles with tailored narrow entryway ideas and welcoming small entrance hall ideas creates a seamless transition. By eliminating visual chop and giving the eye a bright focal point to travel toward, you can turn a forgotten tunnel into an airy, cohesive transition zone.
Hallway Clearance Standards and Spatial Measurements
Before mounting shelves, hanging frames, or ordering a runner rug, measure the physical pinch points of your corridor. In a tight hallway, even three inches of excess projection can interfere with bedroom door swings or elbow clearance.
- Minimum Unobstructed Walkway: Maintain at least 32 to 36 inches of clear floor path from wall to wall (or from the front edge of any shallow cabinet to the opposite drywall). While standard residential building codes require a 36-inch minimum hallway width, older apartments and townhomes often narrow to 34 to 38 inches, making wall-flush styling essential.
- Overhead Fixture Headroom: Keep at least 80 to 84 inches of vertical clearance from the floor to the bottom of any ceiling light fixture so tall household members and raised arms never brush the shade.
- Wall Sconce & Frame Projection: In corridors under 42 inches wide, select wall sconces and picture frames that protrude no more than 3.5 to 4 inches from the drywall, adhering strictly to the U.S. Access Board ADA Protruding Objects Guide for safe circulation paths.
- Ultra-Shallow Storage Depth: If your hallway doubles as a storage zone, restrict closed tilt-out cabinets to 6 to 8 inches deep and floating ledges to 3.5 to 5 inches deep to preserve walking room.
- Runner Rug Proportions: Leave 3 to 5 inches of visible flooring along both long edges of your hallway runner so the rug frames the floor rather than shrinking it.
Quick Wins to Visually Widen a Tiny Corridor
If your hallway feels dark, choppy, or claustrophobic right now, start with these foundational adjustments that make any narrow passageway breathe:
- Erase high-contrast trim lines: Paint walls, baseboards, and interior doors in the same soft neutral shade so the corridor reads as one continuous surface.
- Replace multiple small frames with one large mirror: A single oversized mirror reflects light across the narrowest point of the hall without chopping up the wall.
- Swap dangling pendants for a low-profile flush mount: Opening up the ceiling line immediately makes a narrow corridor feel taller and less compressed.
- Lay down one continuous runner: Replace two or three small scatter mats with a single long runner to draw the eye forward.
- Light the far end of the hall: Place a soft light source or bright artwork on the terminal wall so you never feel like you are walking toward a dark dead end.
19 Tiny Hallway Ideas That Make Narrow Spaces Look Wider
When implementing targeted tiny hallway ideas, the objective is to eliminate visual clutter, optimize eye-level sightlines, and bounce light through tight circulation corridors.
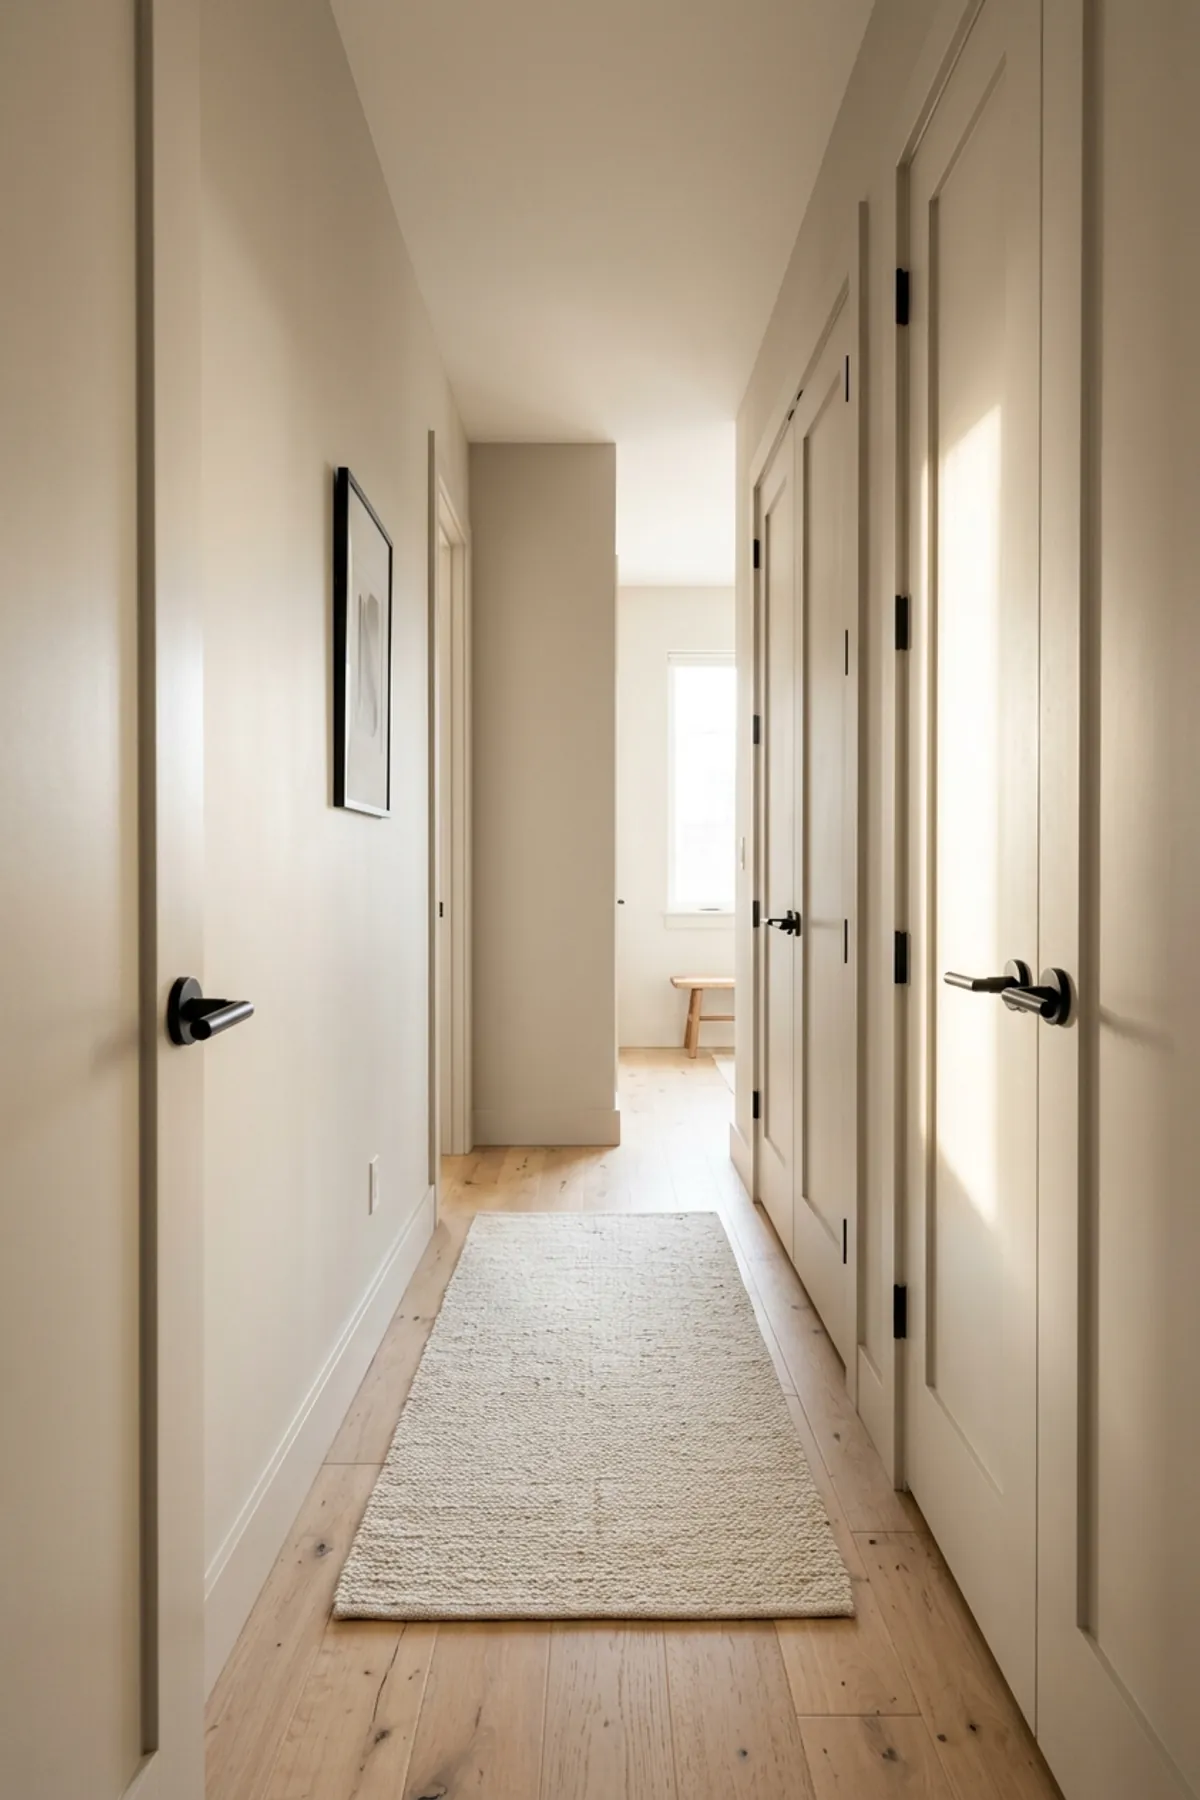
1. Envelope the Corridor in a Soft Tone-on-Tone Color Palette
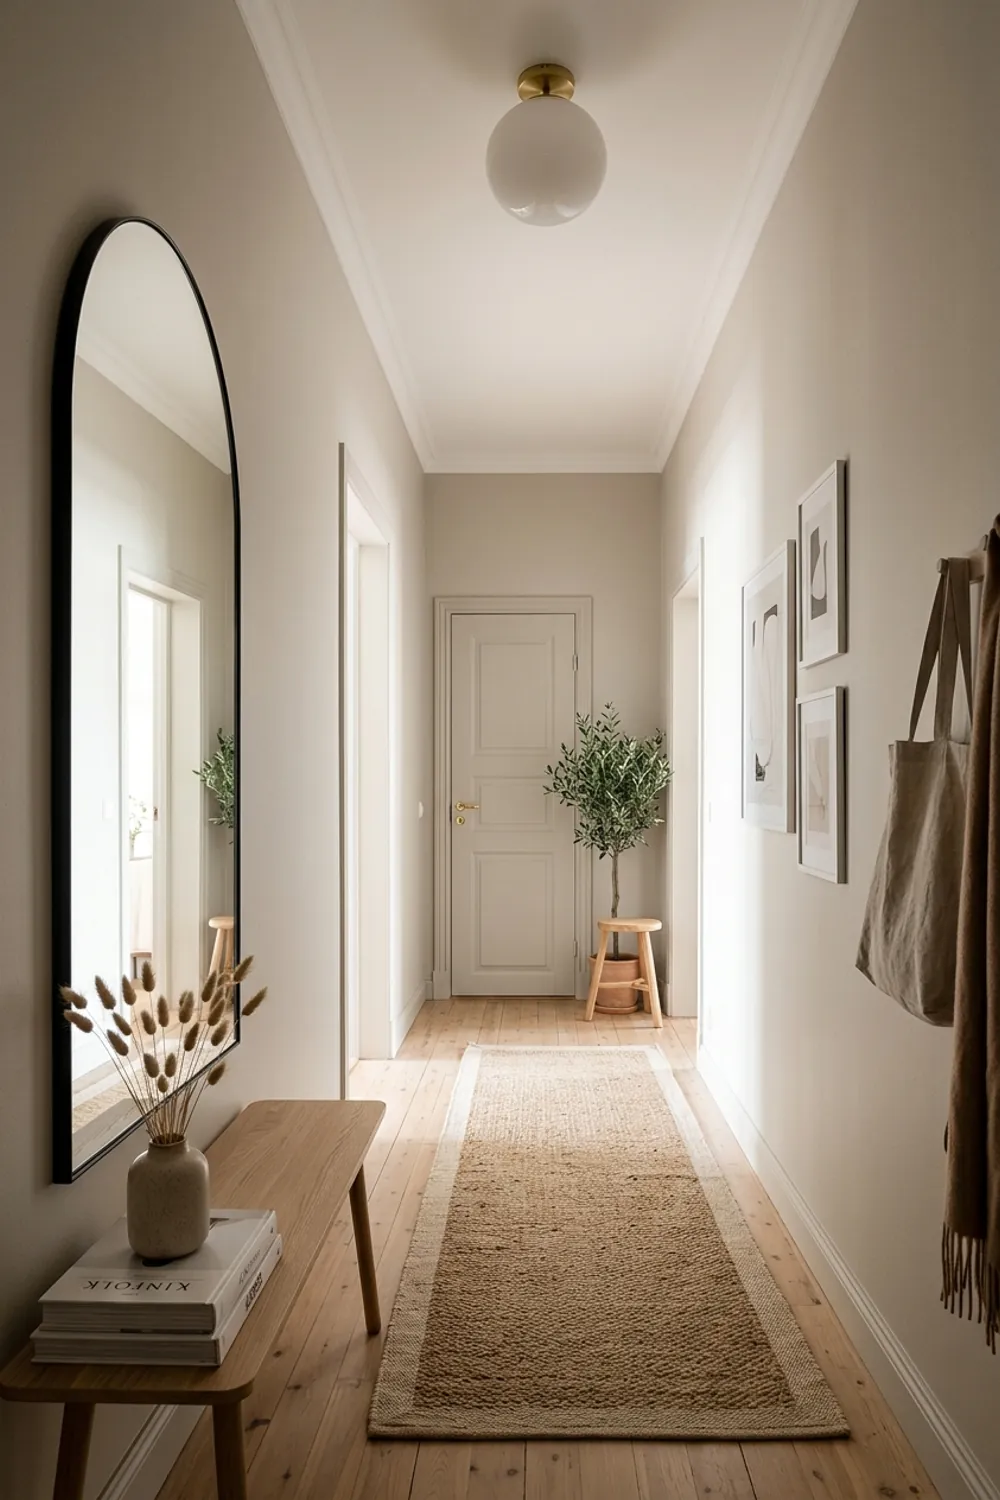
One of the most transformative tiny hallway ideas is tone-on-tone paint continuity. When a narrow hallway has bright white doors, dark wood baseboards, and mid-tone walls, every door casing acts like a vertical stripe that stops the eye and emphasizes how tight the passage is. Painting the drywall, trim, and baseboards in a single low-contrast shade blurs where the walls stop and start.
Why This Works Visually: High-LRV (Light Reflectance Value) warm neutrals bounce ambient light softly around corners without creating harsh glare or sharp visual boundaries.
Actionable Tip: Skip stark, icy builder white—which often looks gray and shadowy in windowless corridors—and choose a warm alabaster, pale greige, soft mushroom, or creamy oat shade instead.
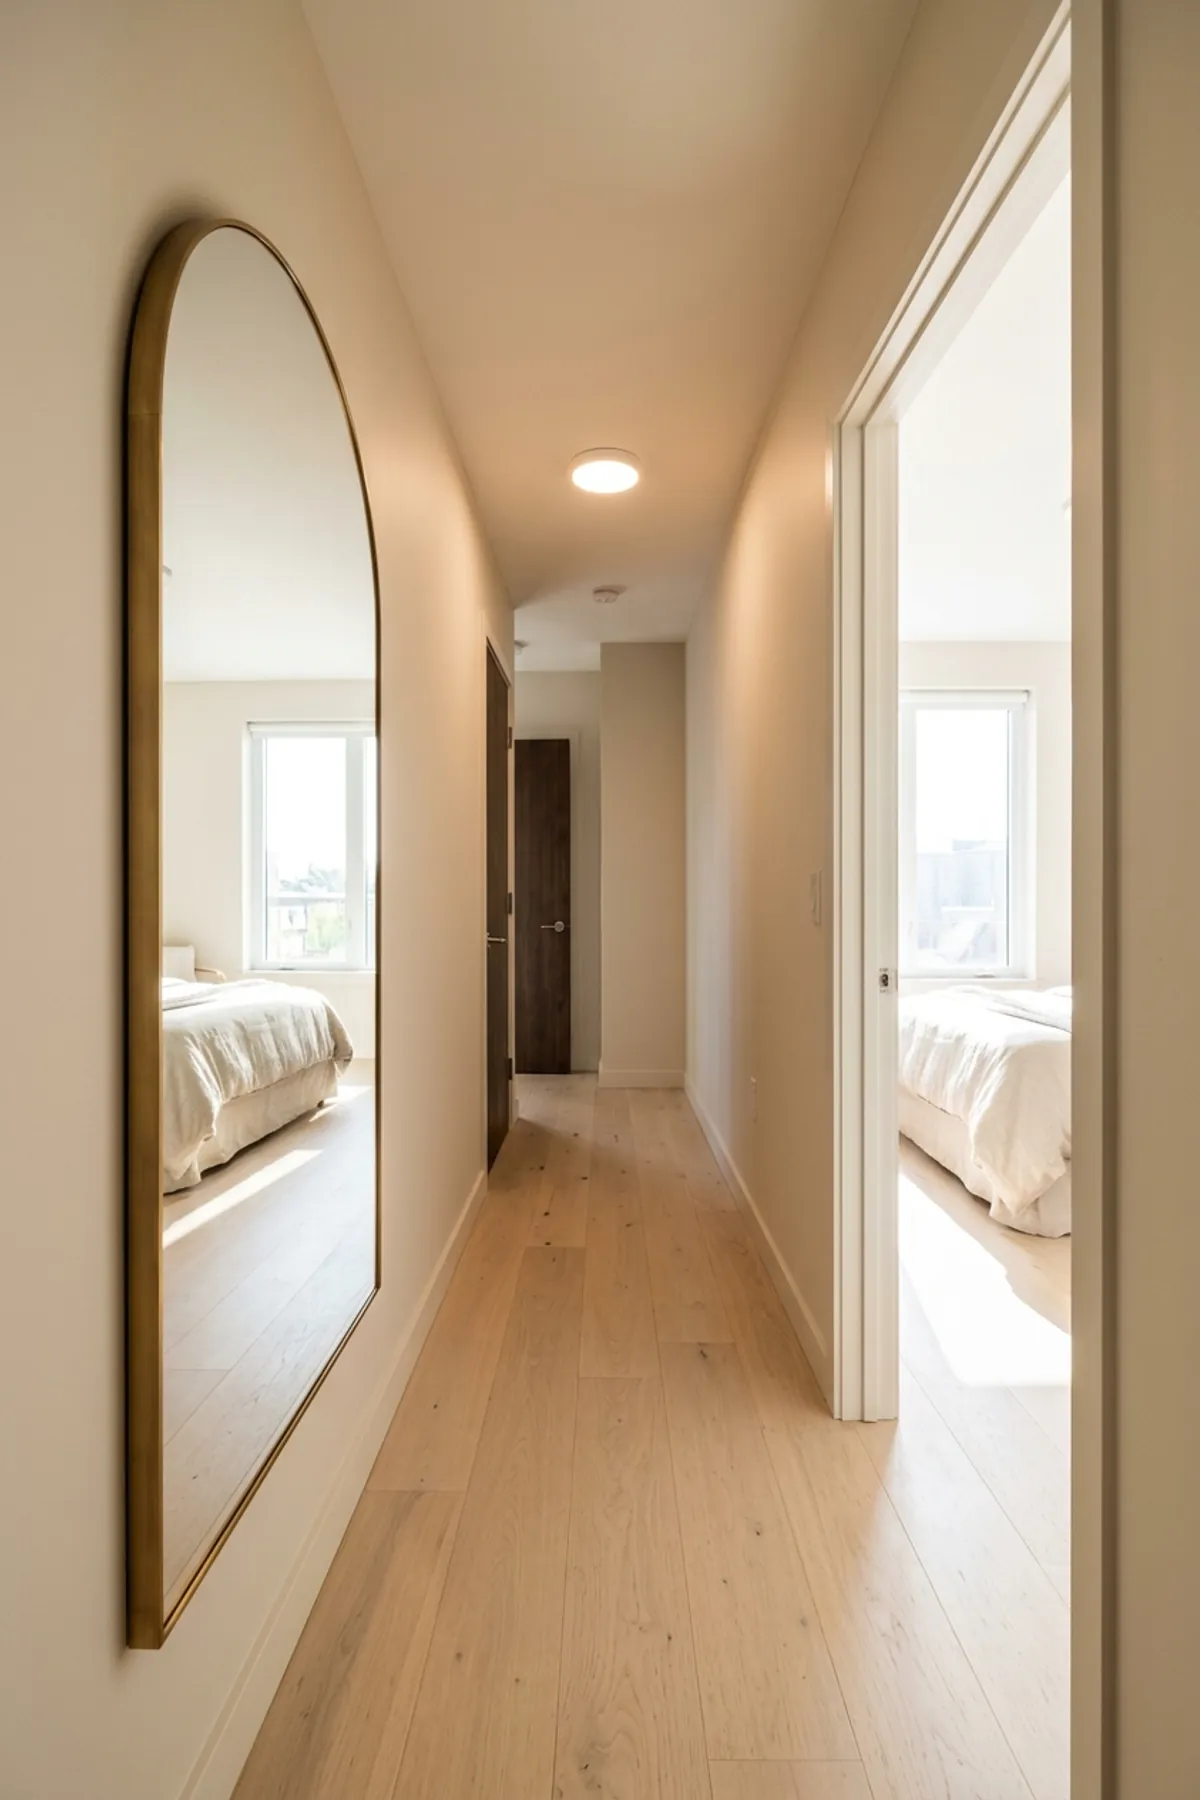
2. Hang One Oversized Arched Mirror Instead of a Busy Gallery Wall
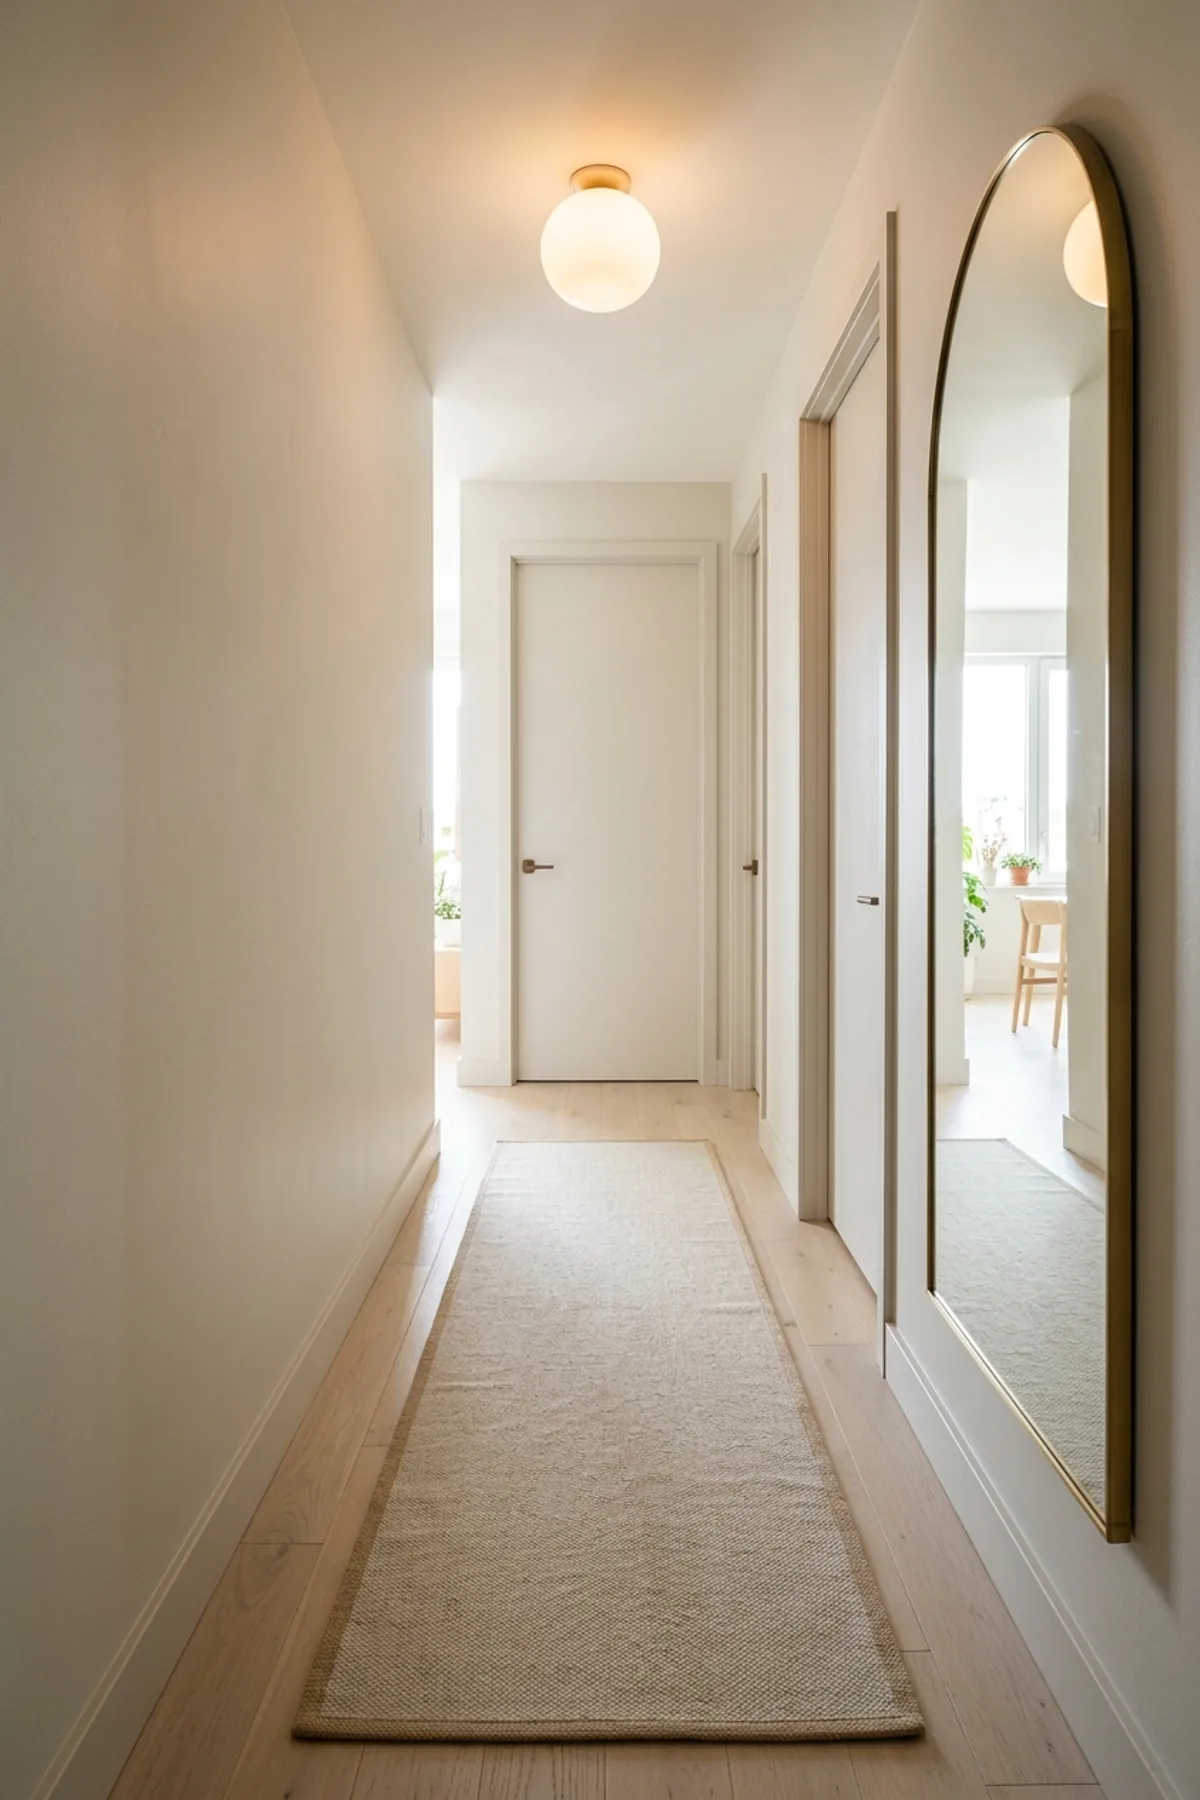
In a 36-inch-wide hallway, you cannot step back far enough to take in a complex gallery wall of ten small photos, so multiple frames simply read as clutter. Among reflective tiny hallway ideas, replacing small frames with one oversized round or arched mirror (26 to 34 inches wide) opens up the wall like an interior window.
Why This Works Visually: The mirror bounces natural daylight from adjacent bedrooms or living spaces directly across the narrowest axis of the hall, visually doubling its width.
Actionable Tip: Mount the mirror opposite or adjacent to an open doorway so it captures real room depth and window light rather than reflecting a blank drywall surface.
3. Stretch the Floor with One Continuous Bordered Runner
Breaking up a hallway floor with two separate short rugs cuts the corridor in half visually. Core tiny hallway ideas favor laying down one continuous flatweave runner (2.2 x 8 feet or 2.5 x 10 feet) featuring a simple woven border or subtle lengthwise stripe.
Why This Works Visually: Strong linear lines along the floor pull the eye straight down the length of the passage, turning a cramped walkway into an intentional gallery path.
Actionable Tip: Choose a low-profile wool flatweave or washable cotton-blend runner under 0.25 inches thick so bathroom and bedroom doors swing freely over the rug without catching.

4. Swap Low-Hanging Fixtures for a Warm Diffused Flush Mount
Low-hanging pendant lights or multi-arm chandeliers drop into the upper sightline of a tiny hallway, making the ceiling feel heavy and compressed. Upgrade builder-grade dome lights to a sleek milk-glass globe semi-flush mount or a linen-drum flush mount (12 to 15 inches wide), inspired by top designer Elle Decor hallway lighting ideas.
Why This Works Visually: Keeping the light fixture tucked close to the ceiling plane maximizes vertical headroom and spreads illumination evenly across the upper walls.
Actionable Tip: Install dimmable 2700K warm white LED bulbs so the corridor glows warmly in the evening without casting harsh yellow or sterile blue tones.

5. Anchor the Far End of the Hall with a Calm Focal Point
When you look down a long corridor and see a blank dark wall or an overflowing laundry basket, the space feels shorter and more cramped. High-impact tiny hallway ideas emphasize styling the terminal wall at the far end of the hall with a single vertical framed print, a sculptural wall sconce, or a shallow console ledge.
Why This Works Visually: Giving the eye an attractive destination at the end of the sightline pulls attention forward so you barely notice the narrow side walls along the way.
Actionable Tip: Choose artwork with a bright, airy background or wide off-white mat board so the end wall reflects light back down the corridor.
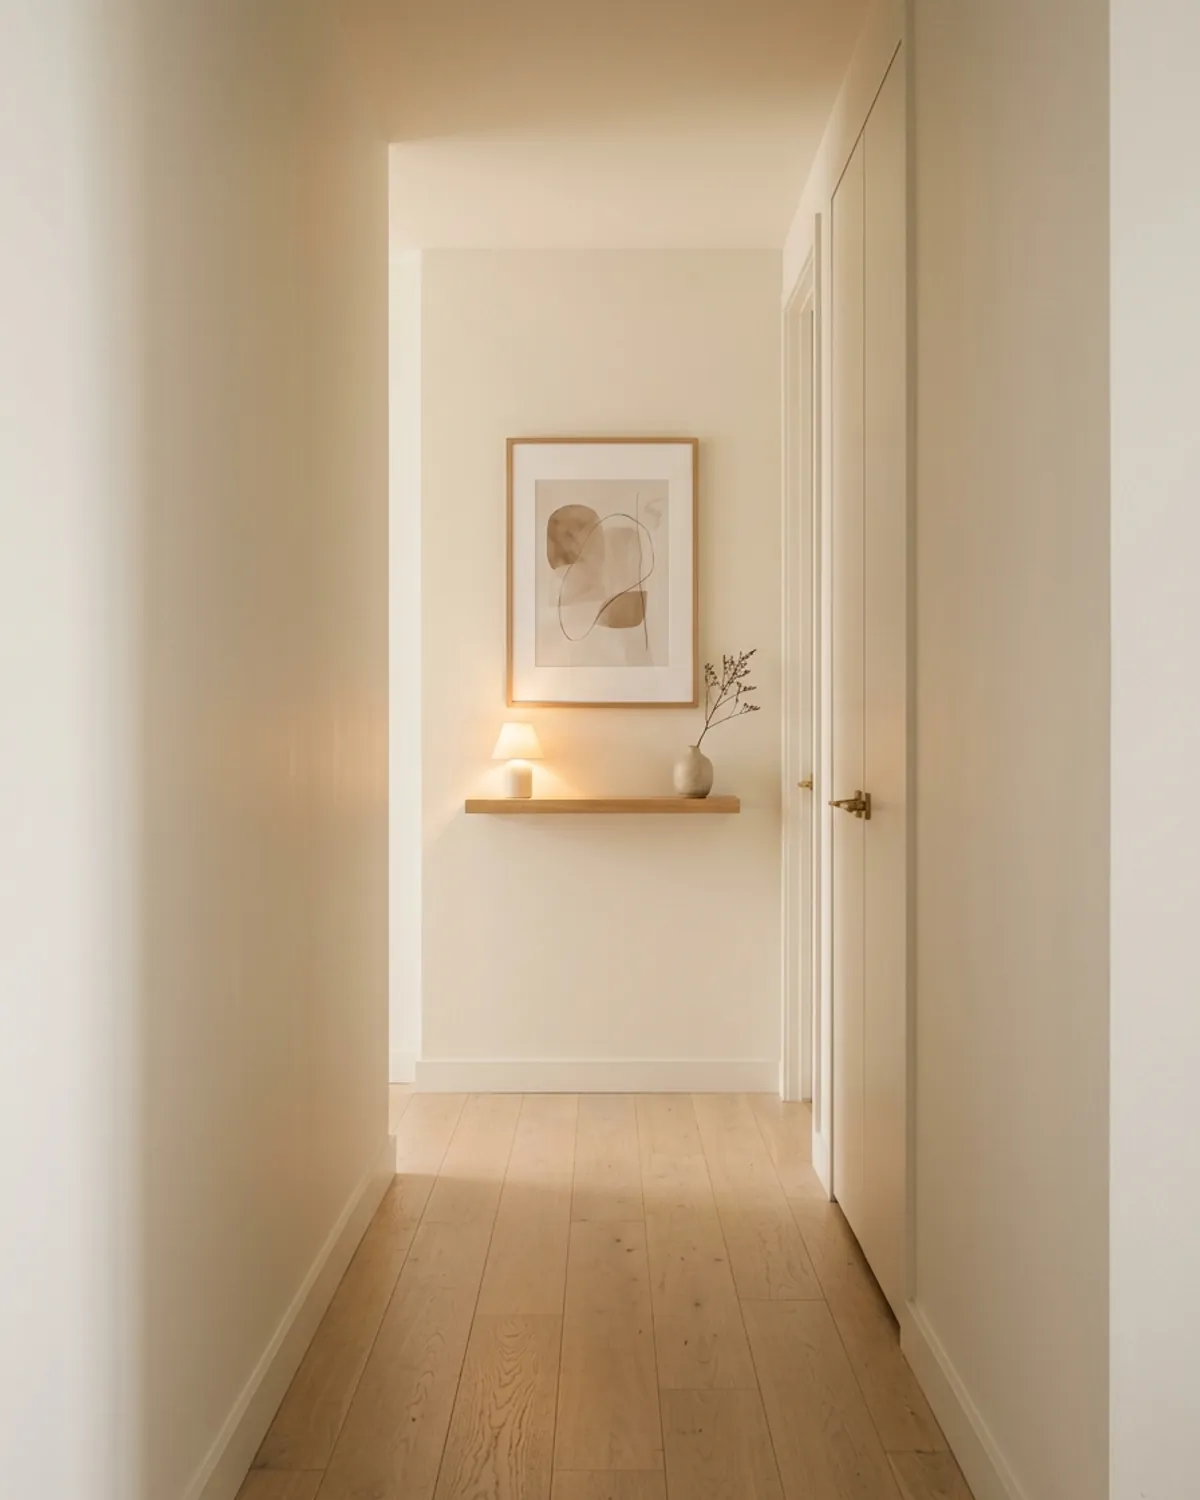
6. Mount a 5-Inch Floating Shelf Instead of a Floor Console
Even a slim 12-inch table can eat up too much walking width in a tight apartment passage. Among minimalist tiny hallway ideas, mounting a shallow floating wooden ledge (4.5 to 6 inches deep) at waist height (40 to 44 inches off the floor) delivers practical utility without clutter.
Why This Works Visually: Leaving the floor and baseboards completely clear underneath tricks the brain into reading the full wall-to-wall width of the corridor.
Renter-Friendly Tip: Secure a lightweight paulownia wood picture ledge using heavy-duty removable adhesive strips rated for 15 pounds to hold a small ceramic key dish and one leaned print without drilling into drywall.
7. Tuck Daily Clutter Inside a 7-Inch Closed Shoe Cabinet
Open shoe racks, wire shelves, and overflowing floor baskets create chaotic visual texture at ankle level. If your hallway has to handle footwear or household storage, incorporate proven apartment entryway storage ideas like a wall-anchored tilt-out shoe cabinet measuring just 6.5 to 8 inches deep, while moving off-season pairs to dedicated shoe closet organizers.
Why This Works Visually: Flat, closed cabinet doors hide busy laces and soles while acting like low architectural wainscot paneling along the wall.
Actionable Tip: Pick a cabinet in the exact color of your hallway walls so it blends into the drywall rather than standing out as a separate piece of furniture.

8. Consolidate Hanging Gear into One Short Peg Rail Zone
Mounting individual coat hooks down the entire length of a corridor turns a narrow hallway into a bulky locker room. Applying structured small space entryway organization strategies by mounting one compact 18- to 24-inch wooden shaker peg rail in a recessed niche or behind a door creates intentional utility for your tiny hallway ideas toolkit.
Why This Works Visually: Concentrating hanging storage into one tight zone keeps the main stretch of hallway drywall completely smooth and unobstructed.
Actionable Tip: Keep only one light everyday jacket and one structured canvas tote on the pegs, leaving at least two pegs empty so the rail looks airy and deliberate.
9. Color-Drench Multiple Doors in Corridors with Lots of Doorways
Short apartment hallways often connect three bedrooms, a bathroom, and a linen closet within ten feet of wall space. When five bright white doors interrupt a colored wall, the hallway looks fragmented. Color-drenching stands out among architectural tiny hallway ideas: paint every interior door face, hinge, and casing the exact same shade as the surrounding drywall.
Why This Works Visually: Color-drenching doors makes them visually recede into the wall plane when closed, turning a choppy five-door bottleneck into a serene, unified hall.
Actionable Tip: Use an eggshell sheen on the drywall and a scuff-resistant satin sheen in the identical paint formula on the doors and trim for subtle dimension and easy wiping.

10. Hang One Large-Scale Vertical Print with Generous Matting
Instead of clustering four or five small frames along a narrow wall, gallery-focused tiny hallway ideas recommend hanging a single large vertical artwork (20 x 30 inches or 24 x 36 inches) framed in a thin profile under 1 inch deep.
Why This Works Visually: One commanding frame eliminates visual stop-and-start, emphasizes vertical ceiling height, and prevents shoulders or bags from catching on multiple frame corners.
Actionable Tip: Choose abstract line art, soft botanicals, or minimalist photography surrounded by a 3- to 4-inch wide cream mat board to add breathing room inside the frame.
11. Add Low-Profile Plug-In or Rechargeable Wall Sconces
A single ceiling fixture in the middle of a hallway leaves both ends in shadow, creating a classic dark tunnel effect. Illuminating tiny hallway ideas call for mounting a pair of ultra-slim wall sconces (protruding under 4 inches) along the corridor wall to wash warm light vertically and horizontally across the paint.
Why This Works Visually: Washing the walls with eye-level side lighting pushes shadows out of the corners, making the walls appear farther apart.
Renter-Friendly Tip: Use wireless USB-rechargeable magnetic sconces or conceal plug-in cords inside slim adhesive channels painted to match your wall.

12. Repeat One Hardware Metal Across Every Fixture
In a compact corridor where doorknobs, hinges, coat hooks, mirror frames, and ceiling lights all sit within a few feet of each other, mixing chrome, glossy brass, distressed bronze, and white plastic creates visual noise. Standardize your hardware to one primary metal finish—such as matte black or satin aged brass.
Why This Works Visually: Cohesive hardware finishes link every door and wall element together so the eye reads order rather than randomness.
13. Use Transparent Acrylic or Slender Open-Leg Perches
If you want a tiny spot to sit or set down a bag at the end of a hallway, avoid solid wood cubes or upholstered ottomans that swallow floor space. Smart tiny hallway ideas lean on clear waterfall acrylic stools or slender metal-legged perches (10 to 11 inches deep) tucked beneath a floating shelf.
Why This Works Visually: Because light passes straight through clear acrylic and open legs, the brain still registers the full floor area behind the piece.
14. Install Tonal Peel-and-Stick Box Molding for Quiet Depth
Flat, windowless drywall can look sterile when left bare, yet hanging thick shelves narrows the walkway. Sophisticated tiny hallway ideas include applying low-profile peel-and-stick picture-frame molding boxes (protruding just 0.25 inches) along the lower or upper wall and painting them the exact same color as the drywall.
Why This Works Visually: Tonal millwork adds classical shadow lines and architectural texture without stealing a single inch of walking clearance.
Actionable Tip: Scale the molding boxes wide and tall rather than making dozens of tiny squares so the wall feels expansive and tailored.

15. Soften Rigid Corridor Lines with Curved Shapes
A tiny hallway is essentially a long rectangular box filled with 90-degree corners—doorframes, baseboards, ceiling lines, and floorboards. Geometric tiny hallway ideas suggest introducing one or two gentle curves, such as an arched mirror, a spherical opal glass ceiling globe, or a rounded half-moon floating shelf.
Why This Works Visually: Organic curves interrupt harsh parallel tunnel lines and soften the transition between rooms without adding bulk.
16. Leave One Long Wall Completely Blank
The most common mistake in decorating a narrow corridor is placing art, hooks, or furniture on both the left and right walls. Disciplined tiny hallway ideas commit all your functional and decorative elements to one wall only, leaving the opposite wall 100% bare.
Why This Works Visually: Uninterrupted negative space on one side gives the eye a calm resting plane and prevents the walls from feeling like they are closing in on your shoulders.
17. Illuminate the Terminal Wall with a Cordless Mini Lamp
Dark dead ends make hallways feel shorter and more closed-in than they really are. Cozy tiny hallway ideas solve this by placing a petite 10-inch rechargeable cordless table lamp on a shallow shelf, radiator cover, or recessed niche at the far end of the corridor.
Why This Works Visually: A warm pool of light at the farthest point draws the eye all the way down the hall, creating depth and evening ambiance without requiring an electrical outlet.
18. Fit a Narrow Open-Base Bench Only in Wider Entry Pockets
If your hallway widens slightly near the front door (44 inches or wider), you can tuck in an ultra-slim open-leg bench (10 to 12 inches deep). As explored in our curated small apartment entrance ideas, skip solid box benches and choose a backless wooden or metal design that leaves the floor underneath completely visible.
Why This Works Visually: Seeing the runner rug and baseboard continue unbroken beneath the bench preserves the sense of width while offering a practical spot to lace up shoes.
19. Edit Down to a “Four-Piece Maximum” Rule
In a tight corridor, restraint is your strongest design tool. The most successful tiny hallway ideas cap the entire corridor at four core elements: one continuous runner, one low-profile ceiling light, one large mirror or artwork, and one shallow closed storage piece (or floating ledge).
Why This Works Visually: When every item in a tight corridor has a clear job and plenty of breathing room around it, the entire apartment feels calmer and better connected.
Tiny Hallway Problem-Solver Guide
Match your specific hallway layout frustration to the most effective spatial fix and target dimensions from our top tiny hallway ideas:
| Hallway Frustration | Best Design Solution | Target Dimensions / Specs | Renter-Friendly Swap |
|---|---|---|---|
| Dark, windowless tunnel | Oversized mirror + 2700K flush globe light | 28″ – 34″ wide mirror; < 4″ sconce depth | Rechargeable magnetic wall sconces + thin mirror |
| Too many doors chopping the wall | Color-drench walls, trim, and door faces | High-LRV warm neutral (LRV 65 – 82) | Continuous low-pile runner + unified black hardware |
| Zero floor space for a table | Waist-high floating shelf or picture ledge | 4″ – 5.5″ deep × 18″ – 24″ wide | Adhesive-mounted wood ledge (15 lb strip rating) |
| Shoes & bags blocking the path | Wall-mounted tilt-out shoe cabinet + short peg rail | 6.5″ – 8″ cabinet depth; 32″ – 36″ clear walk path | Over-the-door hidden rack on closet/entry door |
| Dead-end wall feels cramped | Bright vertical artwork + cordless mini lamp on ledge | 20″ × 30″ thin frame (< 1″ deep) | Removable picture hanging strips + USB-C mini lamp |
Common Narrow Hallway Decorating Mistakes to Avoid
Avoid these frequent styling traps that unintentionally make a small corridor feel narrower and more chaotic when implementing your tiny hallway ideas:
- Staggering furniture on both walls: Putting a shoe rack on the left wall and a small table on the right wall forces you to weave back and forth. Keep 100% of floor or wall projections aligned on a single side of the hall.
- Using stark cool-white paint in a dark hall: Pure brilliant white paint without natural sunlight turns dull gray. Always pick a neutral with warm cream, beige, or greige undertones so artificial light looks cozy.
- Hanging protruding sconces or thick frames at shoulder height: Fixtures that stick out 6 to 8 inches into a 36-inch hallway will get bumped constantly. Keep wall decor and sconces under 4 inches deep.
- Laying down multiple small rugs: Two or three short doormats create visual speed bumps and trip hazards. Invest in one long runner that covers 75% to 85% of the corridor length.
Frequently Asked Questions
Conclusion
The smartest tiny hallway ideas prove that you do not need wide architectural proportions to create a calm, inviting passage between rooms. By uniting walls and doors with a soft tonal palette, swapping bulky fixtures for warm flush-mount and side lighting, reflecting borrowed daylight with an oversized mirror, and keeping storage ultra-shallow along a single wall, even the tightest apartment corridor can feel brighter and wider. If you are decorating adjacent spaces, explore our comprehensive collection of small apartment ideas to bring this same cohesive calm into your tiny living room and bedrooms. Start by clearing everything off your hallway floor today, leave one wall intentionally quiet, and place a single warm focal point at the far end to pull the entire space together.