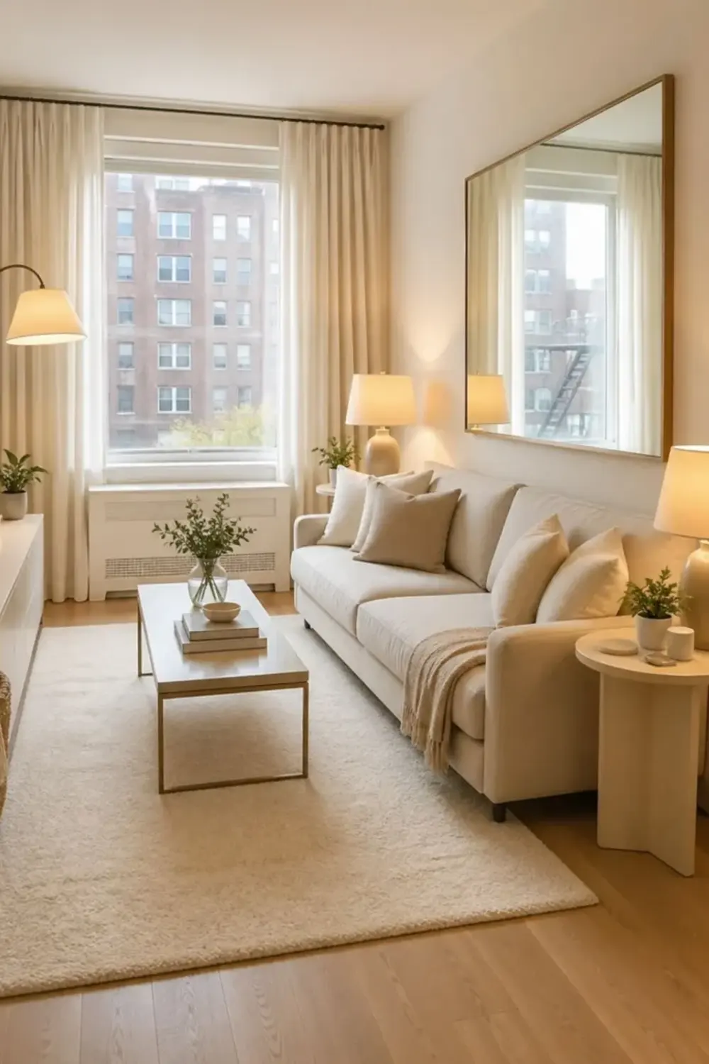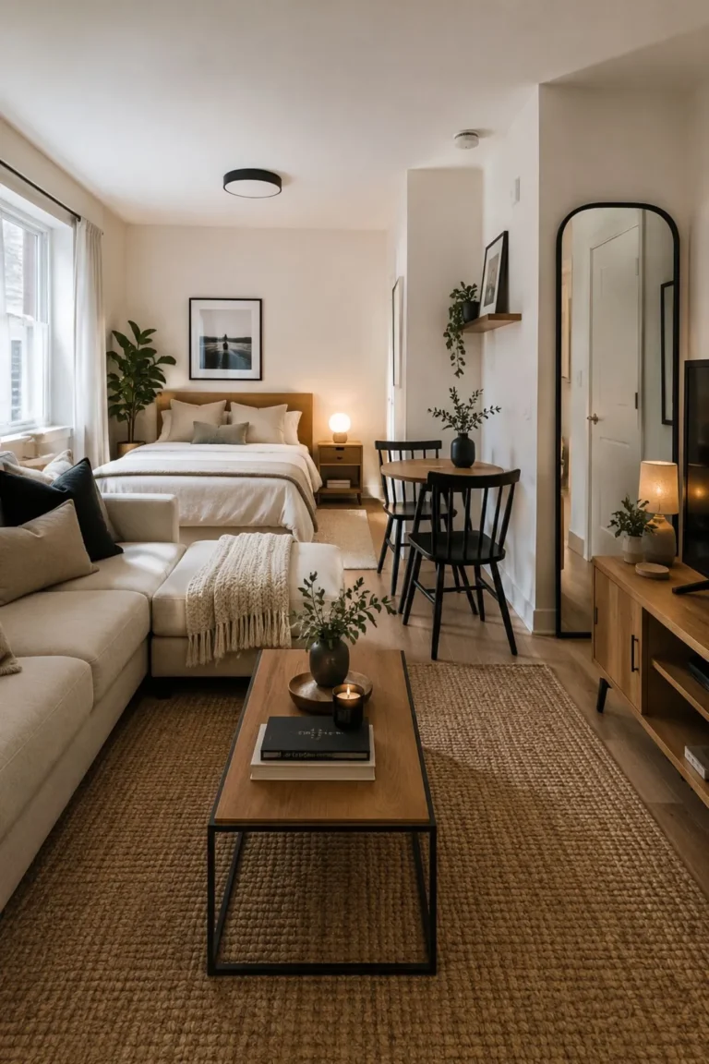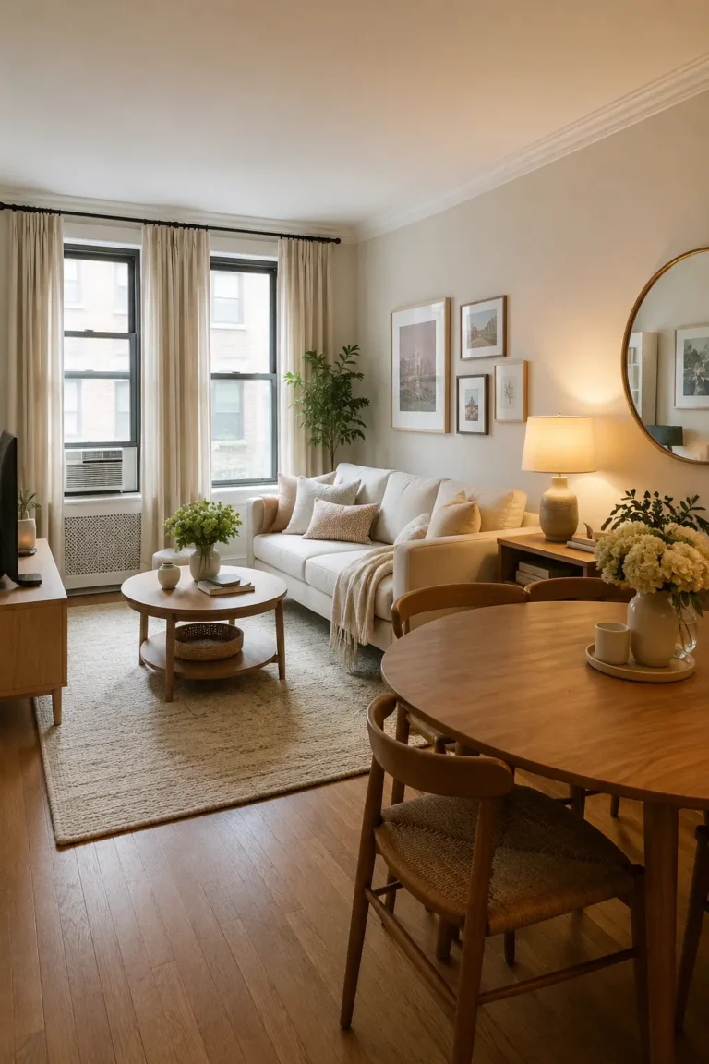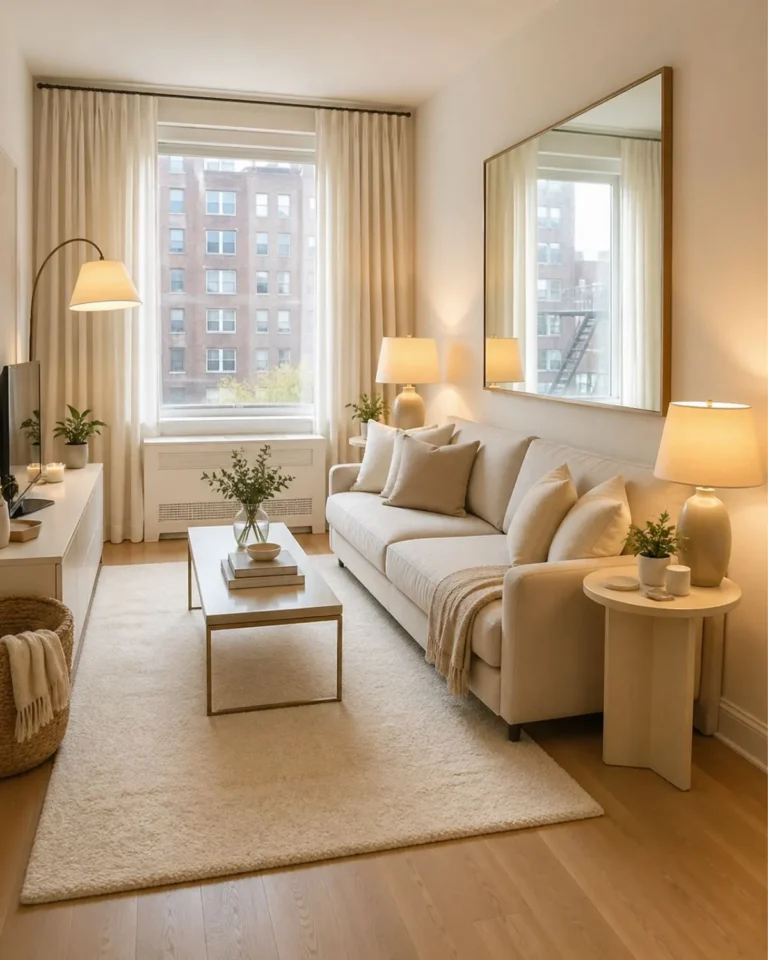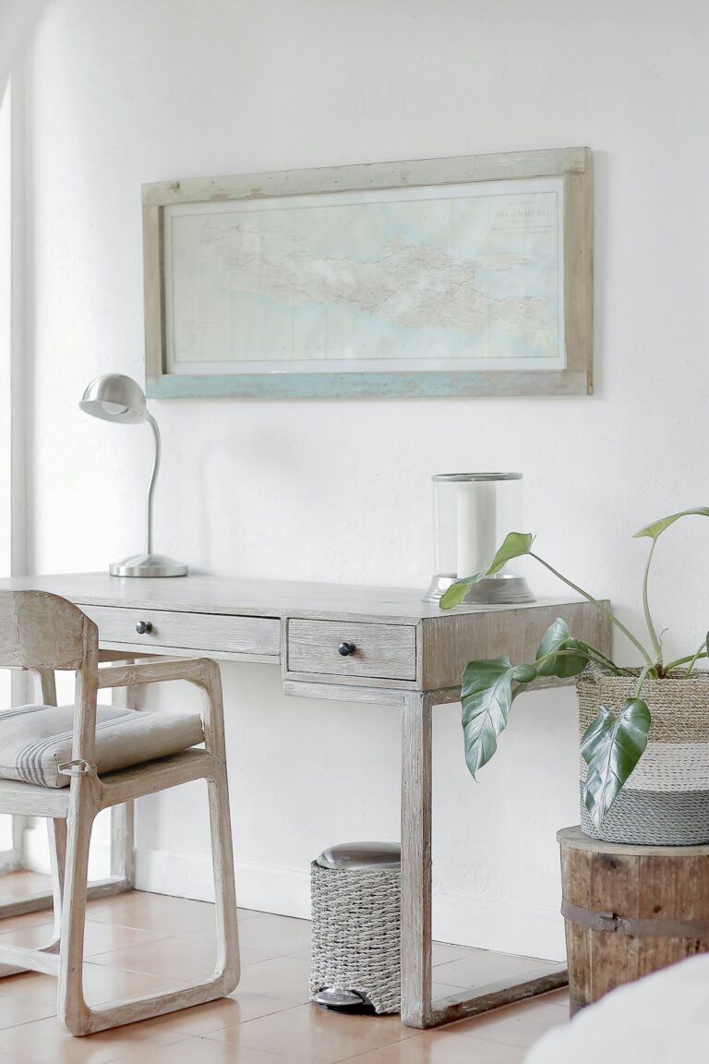
Small Living Room Ideas: 27 Smart Ways to Maximize Comfort & Style
Decorating a compact living room often feels like an exhausting tug-of-war between comfort and breathing room. Squeeze in an oversized showroom sectional, and your walking corridors vanish; strip the space down to tiny, stiff accent furniture, and the room loses all warmth. The most effective small living room ideas solve this tension by pairing apartment-scaled seating, optical depth tricks, layered ambient lighting, and concealed storage so the lounge feels spacious without ever looking sterile or sparse.
Whether you are researching functional apartment living room ideas for a narrow city lounge, planning a conversational seating zone in an open-plan studio, or refreshing a boxy 10-by-12-foot TV room on a budget, square footage is rarely the real limitation. By pairing proven small apartment ideas with exact traffic clearances, exposing continuous floor sightlines, and drawing the eye vertically, you can turn even a tight apartment layout into a calm, inviting everyday sanctuary.
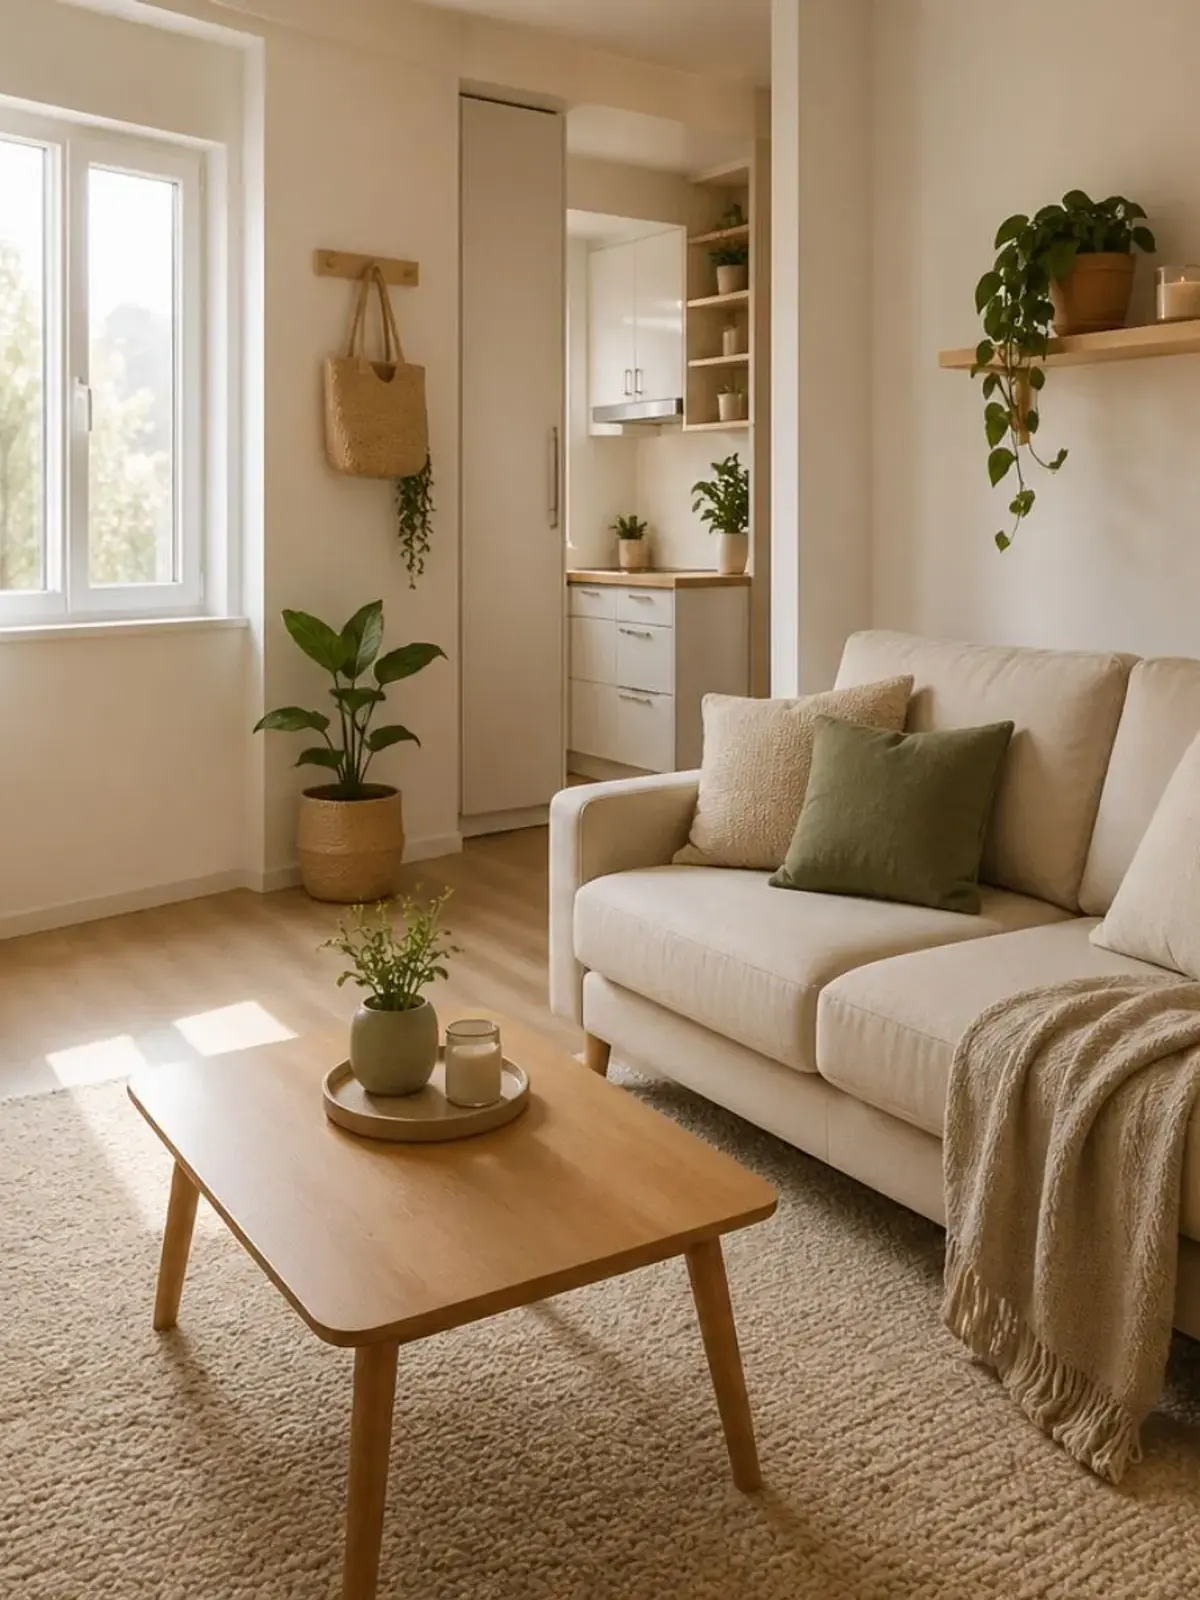
Essential Scale, Layout & Clearance Rules for Small Living Rooms
Before buying a sofa or unrolling an area rug, implementing smart small living room ideas starts with measuring both the pinch points and natural traffic paths of your room. In a compact lounge, two inches of excess sofa depth or an oversized coffee table will block circulation, create shin-bumping bottlenecks, and make walls feel like they are closing in:
- Main Traffic Walkways: Preserve 30 to 36 inches of clear, unobstructed floor width along primary walking paths—such as the transition from small apartment entrance ideas into the main seating zone—so household members never have to turn sideways to pass through.
- Coffee Table-to-Sofa Legroom: Space your coffee table 14 to 18 inches from the front edge of the sofa seat. Closer than 14 inches cramps knee room; farther than 18 inches forces you to lean uncomfortably to set down a mug.
- Apartment Sofa Proportions: Standard suburban sofas measure 90+ inches wide and 40 inches deep. In a small living room, target an apartment-scaled sofa measuring 72 to 82 inches wide with a tailored seat depth of 34 to 36 inches and slim 3- to 4-inch track arms.
- Area Rug Anchor Rules: Avoid small “postage-stamp” 4×6 rugs that float alone in the middle of the floor. Choose a 6×9 or 8×10-foot rug so at least the front 6 to 8 inches of your sofa and accent chairs sit solidly on the rug pile, leaving 10 to 18 inches of bare flooring exposed around the room’s perimeter.
- TV Viewing Distance & Console Scale: Mount or position your television so the center of the screen sits at seated eye level (40 to 42 inches off the floor). Choose a low-profile media console measuring 12 to 14 inches deep that is at least 6 to 10 inches wider than the TV screen on both sides.
Quick Wins for an Immediately Bigger-Feeling Living Room
If your seating area currently feels crowded or visually flat, these quick-win small living room ideas and styling adjustments create immediate breathing room before ordering new furniture:
- Pull the sofa 3 to 5 inches off the drywall: Leaving a sliver of negative space and natural shadow behind your seating breaks the cramped “pinned to the perimeter” look and lets drapery hang straight.
- Expose the floor with raised furniture legs: Sofas, accent chairs, and media cabinets elevated on 5- to 7-inch tapered oak or slender metal legs let daylight travel underneath, prompting the brain to perceive a larger continuous floor footprint.
- Mount curtain rods 4 to 6 inches above the window frame: Extending drapery rods toward the ceiling line and 6 to 8 inches wider than the window casing makes low ceilings look taller and exposes 100% of the natural daylight glass.
- Layer three warm 2700K light sources at eye level: Turn off harsh center ceiling fixtures and balance the room with a corner floor lamp, a plug-in wall sconce, and a cordless ceramic table lamp adhering to ENERGY STAR residential lighting standards.
- Trade three small trinkets for one large statement piece: Replace cluttered tabletop knick-knacks with one substantial framed print and an artisan ceramic vase to banish visual chaos instantly and achieve a relaxed, cozy small living room atmosphere.
27 Small Living Room Ideas That Maximize Comfort and Style
1. Anchor the Layout with a Low-Profile, Slim-Arm Sofa
Bulky rolled-arm sofas with tall puffy cushions visually slice a compact room in half and block window daylight. Choosing a tailored low-profile sofa (30 to 33 inches tall at the back frame) with narrow track arms lowers the visual horizon of the room, giving your walls and windows generous breathing room.
- Why This Works Visually: Keeping the back frame below windowsill height preserves uninterrupted diagonal sightlines from corner to corner.
- Actionable Tip: Look for an apartment-scaled sofa between 74 and 80 inches wide with a 35-inch seat depth—you get full lounging comfort for three adults without sacrificing an extra foot of floor width to puffy armrests.

2. Size Up to a Room-Unifying Area Rug
One of the most frequent small-space decorating mistakes is buying a tiny rug because the room itself is small. A miniature rug floating under just the coffee table chops the floor into disconnected strips of wood and fabric. Stepping up to a generous 6×9 or 8×10-foot neutral flatweave or low-pile wool rug pulls every seat into one cohesive conversation zone.
- Why This Works Visually: The eye reads the outer border of the rug as the true boundary of the seating zone; a larger rug expands the perceived width of the entire room.
- Actionable Tip: Slide the rug 6 to 8 inches underneath the front legs of both the sofa and any side chairs so the seating pieces are physically grounded together.
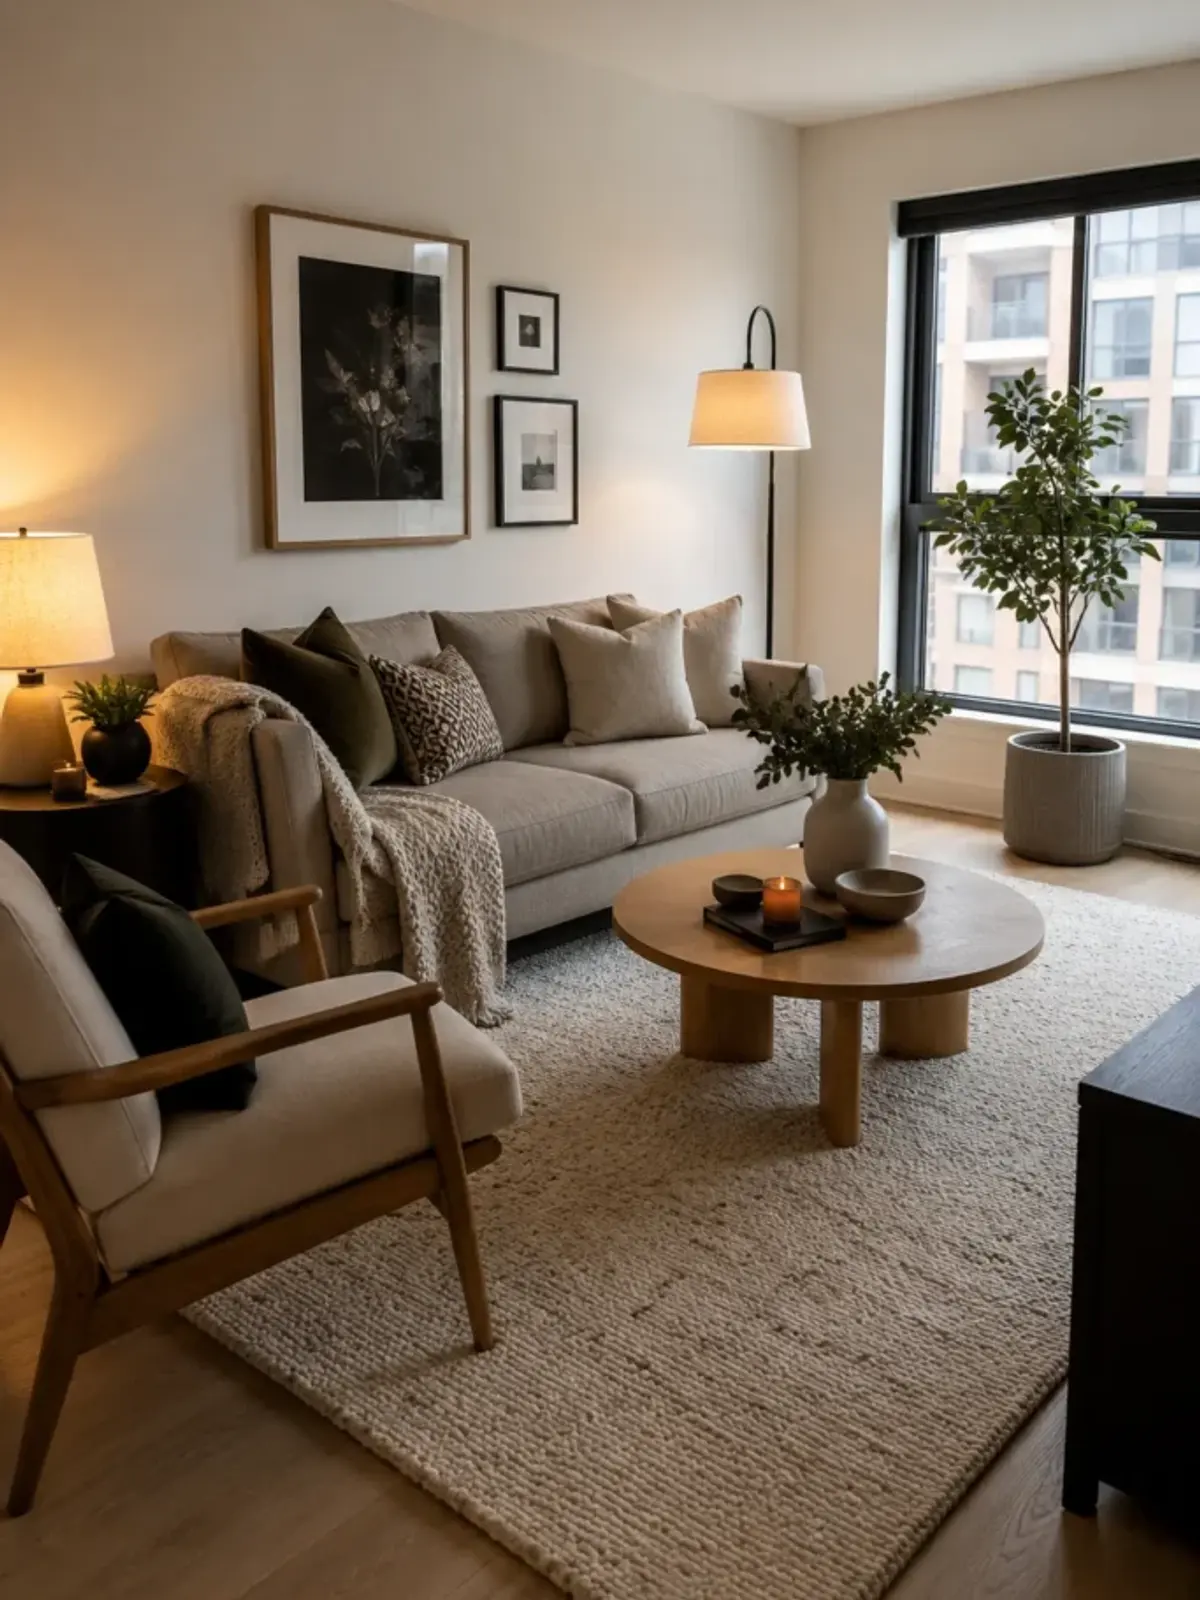
3. Float Seating Slightly Off the Drywall
Pushing every single piece of furniture flush against baseboards creates a stiff “waiting room” layout with an awkward void in the center. Floating your sofa just 3 to 6 inches forward from the wall—or sliding a 6-inch-deep wooden ledge behind the sofa frame—adds instant architectural depth.
- Why This Works Visually: Soft shadow lines behind the upholstery eliminate the visual tension that furniture is being squeezed against the walls.
- Renter-Friendly Tip: A narrow behind-sofa ledge provides a discrete landing strip for phone chargers, a warm accent lamp, and drinks when you lack floor space for side tables.
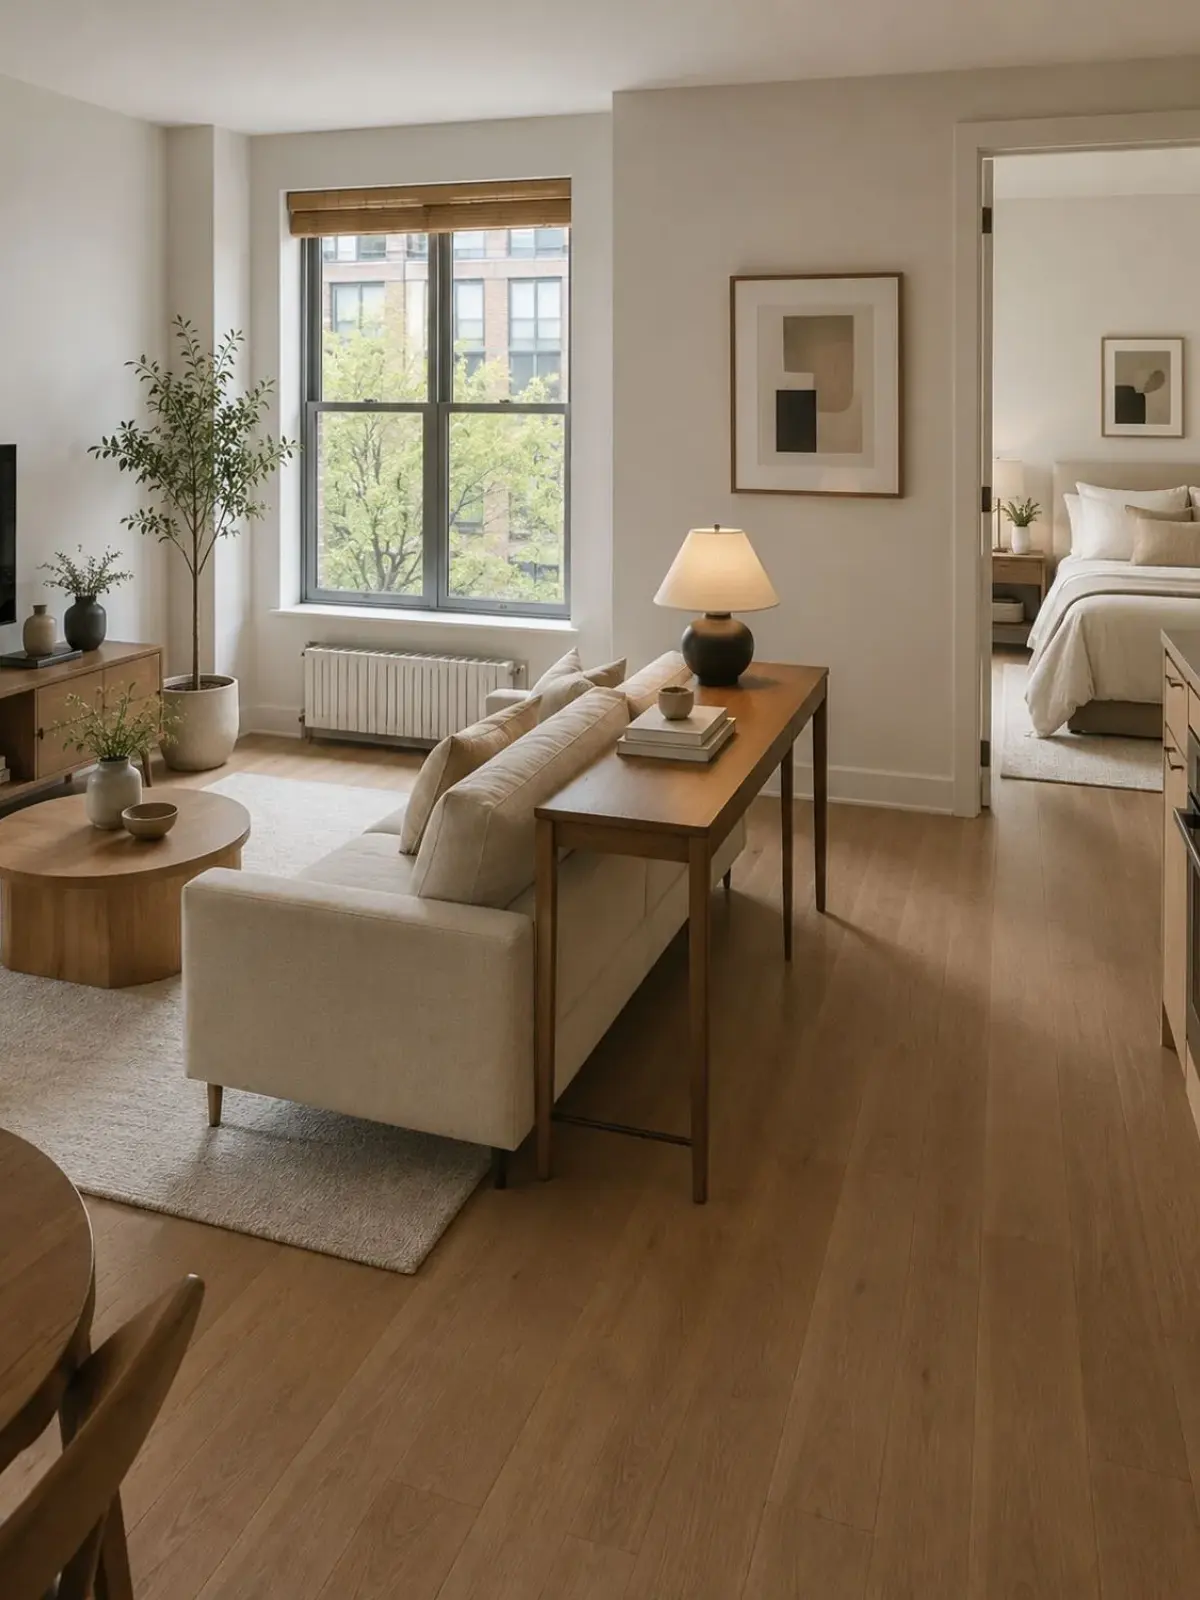
4. Swap a Heavy Coffee Table for Round Nesting Tables
A solid 48-inch rectangular block coffee table creates sharp, shin-bumping corners in a compact layout. When browsing practical small living room furniture ideas, replacing a heavy box table with a pair of round nesting coffee tables (28 to 32 inches in diameter for the larger table, 20 inches for the secondary table) lets you expand surface area when hosting guests and tuck the smaller table away on quiet weekdays.
- Why This Works Visually: Curved circular silhouettes soften boxy apartment drywall and improve diagonal circulation flow around the sofa.
- Actionable Tip: Pull the smaller nesting table beside the sofa arm in the evening as a drink table, then slide it back before bed to restore a clear walkway.

5. Use an Upholstered Storage Ottoman as a Multitasking Centerpiece
When your living room needs to conceal extra throw blankets, board games, yoga mats, and media controllers without clutter, a lift-top storage ottoman works four jobs at once: coffee table, footrest, spare guest seating, and hidden trunk.
- Why This Works Visually: Soft bouclé, textured linen, or warm leather upholstery absorbs room echoes and removes sharp wooden edges from tight circulation paths.
- Actionable Tip: Rest a 16- to 18-inch wooden or travertine tray flat on the ottoman so coffee cups and candles sit stably without tipping over.
6. Mount Full-Length Curtains High and Wide
Short curtains that stop at the windowsill or hang from inside-mount brackets visually truncate your ceiling height and block incoming daylight. Mount your drapery rod 4 to 6 inches above the window casing (or 2 inches below the ceiling crown) and extend the rod 8 inches wider on each side, pairing beautifully with styled apartment window sill decor.
- Why This Works Visually: When linen panels are stacked open, the fabric rests completely against the drywall rather than covering window glass, flooding the room with natural light while drawing the eye upward.
- Actionable Tip: Choose standard 84- or 96-inch linen-blend panels and hem them with iron-on bonding tape so the bottom hem kisses the floor with a precise 0.25-inch clearance.

7. Hang or Lean an Oversized Mirror Perpendicular to a Window
Dark accent walls make compact rooms feel claustrophobic. Hanging a large round or arched mirror (30 to 36 inches wide) or leaning a tall floor mirror (24 by 64 inches) bounces natural light deep into the room while creating the optical depth of a second architectural window.
- Why This Works Visually: A single oversized mirror reflects daylight and expansive sightlines cleanly, whereas clusters of small gallery mirrors generate fragmented visual clutter.
- Actionable Tip: Position the mirror on the wall perpendicular to your window (or opposite an artfully styled bookshelf) so it reflects angled daylight rather than direct window glare.
8. Free Up Floor Space with Plug-In or Rechargeable Wall Sconces
Tripod floor lamps and wide table lamps consume valuable square footage beside the sofa. As highlighted in our guide to renter-friendly home upgrades, mounting a pair of swing-arm plug-in wall sconces at 60 to 64 inches off the floor frames your seating area with warm task lighting while leaving your floors and end tables 100% clear.
- Why This Works Visually: Elevating fixtures onto the vertical plane draws attention upward and makes narrow living rooms feel noticeably wider.
- Renter-Friendly Tip: Pair lightweight brass or linen sconces with rechargeable magnetic puck bulbs (zero wiring required) or conceal plug-in cords inside paintable adhesive channels painted to match your drywall.

9. Prioritize Furniture Elevated on Visible Legs
Skirted sofas and blocky plinth-base credenzas sit heavily on the floor, creating solid visual blockades. Choosing a sofa, accent chair, and media console raised on 5- to 7-inch slender wood or matte metal legs exposes the hardwood or rug beneath the frame.
- Why This Works Visually: The human brain assesses room size by how much continuous floor surface it can see; visible floor space underneath furniture creates an airy, uncrowded feeling.
10. Build a Soft, Layered Tonal Color Palette
When exploring smart small living room decor ideas, painting a compact lounge stark hospital white often makes shadows look cold, while loud high-contrast accent walls chop the room into pieces. Instead, build a layered tonal palette of warm whites, oatmeal, soft greige, warm taupe, and muted earth tones inspired by cozy apartment aesthetic ideas.
- Why This Works Visually: Keeping wall paint, drapery, and large upholstery within the same warm undertone family blurs boundaries between where walls end and furniture begins.
- Actionable Tip: Choose wall paint with a Light Reflectance Value (LRV) between 65 and 78such as creamy alabaster or soft mushroom, so walls bounce daylight without glaring.
11. Choose One Sculptural Accent Chair Instead of a Matching Set
Cramming a sofa, a matching loveseat, and two bulky armchairs into an apartment living room turns the layout into an obstacle course. Skip the rigid catalog set and pair your sofa with one compact sculptural statement chair (26 to 29 inches wide) in a contrasting tactile texture like nubby bouclé, woven cane, or warm saddle leather.
- Why This Works Visually: A single open-arm or swivel accent chair adds seating capacity and personality while preserving diagonal walking lanes.
- Actionable Tip: Pick a low-back swivel chair if your living room connects to a dining or kitchen zone so the seat can rotate smoothly between both spaces.

12. Ground the TV Wall with a Shallow 12-Inch Media Console
Deep entertainment centers protrude into the room and make compact layouts feel cramped. Embracing modern small living room ideas, mount your television flat to the wall above a slim, low-profile media console measuring just 12 to 14 inches deep and 18 to 22 inches tall.
- Why This Works Visually: Shallow closed doors conceal Wi-Fi equipment, gaming consoles, and power strips while maintaining at least 36 inches of unobstructed walkway in front of the sofa.
- Actionable Tip: Choose a console with sliding tambour doors or woven cane fronts so infrared remote signals pass through without needing open doors in tight walkways.

13. Take Storage Vertical with Floating Wall Shelves
When floor area is maxed out, capitalize on vertical drywall. Mounting two or three staggered floating wooden shelves (8 to 10 inches deep, spaced 12 inches apart vertically) above a side nook or radiator turns dead wall space into intentional display and book storage, especially when styled using mindful renter-friendly shelf styling ideas.
- Why This Works Visually: Vertical shelving pulls the eye upward toward the ceiling line while leaving baseboards and floor area 100% unobstructed.
- Actionable Tip: Apply the 70/30 styling ratio: fill 70% of shelf length with stacked books, framed sketches, and stoneware, and leave 30% of the wood surface bare to prevent visual overcrowding.
14. Carve Out a Dedicated One-Chair Reading Corner
Small living rooms feel richer when they serve more than just screen viewing. Incorporating curated living room nook ideas by tucking a compact armchair, a slender pedestal drink table, and an arc floor lamp into an unused window corner creates a cozy reading retreat in a compact 36-by-36-inch footprint.
- Why This Works Visually: Establishing a secondary micro-zone introduces architectural depth and gives a small room multifunctional purpose.
15. Let Your Coffee Table Work Double Duty
If you prefer a solid-surface coffee table over an upholstered ottoman, ensure it earns its floor footprint. Select a lift-top coffee table (which elevates to dining and laptop height for remote work) or a two-tier oval wooden table with an open lower shelf.
- Why This Works Visually: A lower slatted shelf gives books, coasters, and storage trays a permanent home off the main tabletop, keeping the top surface beautifully edited.
16. Corral Daily Clutter in Structured High-Walled Baskets
Nothing shrinks a compact lounge faster than loose throw blankets, pet toys, charging cables, and remotes scattered across the sofa. Position one or two structured woven seagrass or felt baskets (14 to 16 inches tall) beside the sofa or beneath your media console.
- Why This Works Visually: Sturdy, high basket walls conceal colorful clutter from seated eye level while introducing organic warmth against smooth drywall.
- Budget-Friendly Tip: Designate one basket strictly for cozy textiles and a second lidded basket near the TV console for laptop chargers and accessories.
17. Decorate with Fewer, Larger-Scale Accessories
Lining up a dozen miniature 4-inch succulent pots, tiny candles, and postcard frames across every flat surface generates visual fatigue. When designing a cozy small living room, trade small accessories for two or three intentional statement pieces: one 30×40-inch framed abstract canvas on the wall, one sculptural ceramic vessel with olive branches, and a substantial stack of linen art books.
- Why This Works Visually: The human eye interprets a few large focal points effortlessly, creating an immediate sense of calm sophistication.
18. Pick an Apartment-Scaled Reversible Chaise Sectional
Many apartment dwellers assume sectionals are impossible in small spaces, yet a compact L-shaped chaise sectional (78 to 84 inches wide by 58 to 62 inches deep at the chaise) often fits better than a sofa plus two bulky armchairs.
- Why This Works Visually: Consolidating seating into a continuous corner silhouette eliminates the awkward dead corner gap between separate chairs and maximizes lounging capacity.
- Renter-Friendly Tip: Invest in a sectional with a reversible chaise cushion and floating ottoman base so you can flip the chaise from left to right if you relocate to a new apartment layout next year.

19. Define Zones in an Open-Plan Studio or Living-Dining Room
When your lounge shares an open room with a kitchenette or front entry, furniture floating without clear boundaries looks chaotic. Applying proven studio apartment layout ideas and studio apartment decor ideas—such as floating your sofa with its back to the dining area—creates an intentional physical partition, while establishing dedicated small space entryway organization keeps coats and footwear from spilling into the lounge.
- Why This Works Visually: Establishing clear spatial boundaries creates a “room within a room” feeling without erecting obstructive walls or blocking light.
20. Tuck a Backless Bench Along a Window or Walkway Wall
When you need spare seating for hosting or a place to set down a bag, a heavy armchair can block the corridor. Pairing a backless bench—similar to multifunctional designs found in our entryway bench with shoe storage guide—under a windowsill provides flexible seating within a shallow 12- to 14-inch depth.
- Why This Works Visually: With no back frame rising above 18 inches, a backless bench preserves 100% of your wall sightlines and window daylight.
21. Protect Unobstructed Walkways as Part of the Design
In small apartment living rooms, open floor space is not wasted space—it is the very element that makes a room feel peaceful and livable. If an accent stool or floor plant forces you to turn your shoulders sideways to navigate between the sofa and door, eliminate it immediately.
- Why This Works Visually: Maintaining a continuous 30- to 36-inch walkway—aligning with US Access Board interior clearance guidelines—allows guests to move freely through the room, making the entire apartment feel calm and generous.
22. Layer Three Levels of Warm Evening Lighting
Relying on a single harsh overhead ceiling light flattens textures and casts dreary shadows into the corners of a small room. Build a three-point lighting triangle around your seating zone: a linen floor lamp in the corner, a wall sconce above the sofa, and a cordless accent lamp on the media console.
- Why This Works Visually: Illuminating vertical walls and corners pushes the perceived boundaries of the room outward after dark.
- Actionable Tip: Standardize every bulb to 2700K warm white LEDs so the entire room glows with unified evening warmth.

23. Add Depth with Quiet Tonal Contrast
An all-neutral pale living room looks serene, but without grounding anchor accents, it can appear washed out in natural daylight. Introduce 10% to 15% dark contrast through walnut picture frames, matte black lamp stems, or deep olive velvet throw cushions.
- Why This Works Visually: Measured doses of dark grounding tones provide visual resting points, establishing dimensional depth without darkening the room.
24. Slide In Visually Light Acrylic or C-Shaped Drink Tables
When your seating arrangement lacks space for a traditional 20-inch box end table, switch to a clear acrylic side table or a slender metal C-table (8 to 10 inches wide) whose base slides directly beneath the sofa frame.
- Why This Works Visually: Transparent acrylic and open metal frames possess virtually zero visual weight, providing a sturdy surface for a coffee cup or laptop without adding visual clutter.
25. Blend the TV Into an Intentional Wall Vignette
A large black television screen mounted alone against a stark white wall immediately dominates a small apartment lounge. Soften this contrast by displaying muted digital landscape art when idle, or by flanking the screen with two balanced framed architectural sketches and an artisan stoneware vase on the console below.
- Why This Works Visually: Integrating the screen into a balanced gallery or console vignette keeps electronics from overwhelming your interior decor.
26. Create Coziness Through Tactile Texture, Not Clutter
Many apartment owners try to make a sterile rental feel cozy by buying excess decorative knick-knacks, which only overcrowds small rooms. When implementing thoughtful tiny living room ideas and principles from our cozy apartment decor ideas guide, keep flat surfaces clean and generate warmth through five rich tactile textures: nubby bouclé upholstery, washed linen curtains, a chunky wool rug, natural white oak, and matte stoneware.
- Why This Works Visually: Rich material textures catch natural daylight and evening lamp glow beautifully without occupying an extra square inch of floor area.
27. Commit to a Seasonless Base with Micro-Swaps
Constantly rotating bulky holiday decor bins and themed signs clutters compact living rooms and strains limited wardrobe storage. Instead, pair your lounge with an organized shoe closet and streamlined storage bins, establishing a seasonless neutral foundation and shifting moods with just two pillow covers and fresh seasonal branches.
- Why This Works Visually: A consistent, edited foundation keeps your living room serene year-round and takes under ten minutes to refresh when seasons change.
Small Living Room Layout & Furniture Guide by Room Shape
Testing different small living room layout ideas requires matching your furniture proportions to your room’s architectural footprint. When managing tight dimensions, executing targeted narrow living room ideas ensures traffic flows smoothly without bumping into tables:
| Room Layout Type | Optimal Seating Formula | Ideal Coffee & Accent Tables | Lighting & Vertical Storage | Key Space-Expanding Strategy |
|---|---|---|---|---|
| Narrow Room (Under 10′ Wide) | Slim 76″ low-profile sofa + 1 backless bench | Oval coffee table (18″ × 38″) or C-tables | Wall-mounted swing-arm sconces + floating 8″ display ledge | Mount oversized mirror on long wall to bounce daylight and double perceived width |
| Boxy Apartment Lounge (10′ × 12′) | 78″ apartment sofa + 1 swivel chair (28″ W) | Round nesting tables (28″ + 20″ diameter) | Slim arc floor lamp + cordless table lamp | Anchor all front furniture legs on one 6′ × 9′ or 8′ × 10′ neutral flatweave rug |
| Open-Plan Studio / Living-Dining | 80″ reversible chaise sectional floated as divider | Upholstered storage ottoman + wood tray | Staggered vertical floating shelves + eye-level task sconces | Turn sofa back to dining area to carve out separate functional zones |
| No Room for Side Tables | Wall-to-wall sofa pulled 5″ forward from window | 6″ deep behind-sofa console ledge + slide-under C-table | Plug-in brass wall sconces mounted at 62″ height | Keep 100% of floor space clear along walking paths |
| TV-Focused Small Lounge | Compact L-sectional + woven basket storage | Lift-top storage table (conceals remotes/laptops) | Wall-mount television over shallow 12″ tambour credenza | Route cables through paint-matched raceways to eliminate visual clutter |
Common Small Living Room Decorating Mistakes to Avoid
Even the most inspiring small living room ideas can be undermined by common scale and spatial planning errors. Steer clear of these frequent layout traps that inadvertently make compact spaces feel claustrophobic:
- Buying a 40-inch-deep showroom sofa without measuring: Commercial furniture showrooms have 16-foot ceilings that make enormous couches look deceivingly modest. Always verify the overall depth (stay under 36 inches) and arm width (stay under 4.5 inches) before ordering.
- Pushing every piece tight against the drywall: Lining perimeter walls creates an awkward empty patch in the center and interrupts conversation. Pull seating onto the rug and preserve 3 to 5 inches of shadow behind your sofa.
- Hanging curtain rods directly on the window casing: Low drapery rods visually chop wall height by a foot or more. Always mount rods near the ceiling crown and let fabric panels skim the floor.
- Overloading the sofa with excess throw pillows: If guests must move pillows onto the floor just to sit down, your seating is overcrowded. Limit yourself to two 20-inch square pillows and one lumbar pillow maximum on an apartment sofa.
- Leaving power strips and cords exposed under the TV: Tangled black wires beneath a wall-mounted television generate immediate visual stress. Use paintable cord channels on drywall and conceal power strips inside a closed 12-inch console.
Frequently Asked Questions
Start by anchoring the seating area with a larger neutral rug (6×9 or 8×10 feet), selecting a low-profile sofa on visible 6-inch legs, mounting linen curtains 4 to 6 inches above the window casing, and positioning an oversized mirror perpendicular to the window to bounce natural daylight. Preserving 30 to 36 inches of unobstructed walkway and layering warm 2700K lamps at eye level also expands the room visually.
In a narrow rectangular lounge (under 10 feet wide), position your longest piece—a tailored 34- to 36-inch-deep sofa—along the longest continuous wall facing a shallow 12-inch wall-mounted media console. Swap bulky coffee tables for round nesting tables or a slide-under C-table, and place a compact swivel chair or backless bench at the open end of the rug to maintain an unobstructed walkway.
Yes, an apartment-scaled chaise sectional (76 to 84 inches wide) often functions better than a separate sofa and armchair because it tucks cleanly into one corner and eliminates dead floor space. Choose a model with slim track arms, raised legs, and a reversible chaise positioned on the non-traffic side of the room so it never encroaches on doorways or windows.
Soft, warm neutrals with a Light Reflectance Value (LRV) between 65 and 78 work best—such as creamy alabaster, warm oatmeal, soft greige, and pale mushroom. Rather than painting a dark accent wall that chops up the space, keep the perimeter light and introduce cozy depth through warm oak wood tones, olive or terracotta textiles, and subtle matte black accents.
Renters can elevate a small living room using plug-in or rechargeable magnetic wall sconces, a tall leaning floor mirror, command-strip mounted canvas art, a generous 6×9-foot area rug to cover rental carpeting, and multifunctional furniture like storage ottomans and nesting tables. Replacing harsh landlord lighting with warm 2700K LED bulbs also upgrades evening ambiance immediately.
Conclusion
The most inviting small living room ideas prove that true comfort and style have nothing to do with sprawling square footage. When you scale your sofa depth to your actual room width, anchor the seating on a generous rug, replace bulky block tables with nesting or storage pieces, and balance warm lighting at eye level, even a compact apartment lounge feels calm, open, and deeply livable. Start today by pulling your sofa three inches forward from the drywall, removing one piece of tabletop clutter, and letting clean sightlines and warm textures transform your home.